


60 Coventry Circle, Piscataway, NJ 08854
tax records · Middlesex County
Key Facts
Description
This Elegant Spit-Level House Is Located In A Secluded And Quiet Block In The Township Of Piscathaway And Boasts Of 4 Sizeable Bedrooms That Includes A Master With Its Own Bathroom. A Grand Foyer Welcomes You To The Ground Floor That Has A Bedroom , A Large Den With A Wood-Buring Fireplace And A Powder Room. Make Your Way To The First Level To A Sizeable Hardwood Floor Living Room, Formal Dining And A Spacious Tiled Eat-In Kitchen.Make Your Way To The Carpeted Second Level That Has The Master Room With Its Own Bathroom, Two Additional Bedrooms And The Main Bath . Sale Is Contingent On Seller Finding Another House. Solar Panels And New Roof Installed In 2019. Monthly Installment Payment For Solar Panels Is $260
Property Information
Property Type
Residential
Sub-Type
Single Family Residence
Style
Split Level
Year Built
1972
Stories
2
Lot Size
0.24 acres
Lot Dimensions
104.00 x 106.00
Garage Spaces
2
Ownership
Fee Simple
Zoning
R10
Days on Market
82
MLS® Listing#
2314097R
Property Features
Appliances
Cooling
Heating
Flooring
Fireplace
Basement
Pool
Parking
Patio
Lot Features
Construction
Roof
Utilities
Sewer
Water Source
Rooms
- Dining Room12x12
- Family Room18x13
- Kitchen11x17
- Living Room23x13
Financial Details
Annual Taxes
$4,920
Tax year 2022
Assessed Value
$433,100
Parcel Number
1708204000000015
Directions
From Stelton Rd
Affordability Calculator
$124,000
Estimated monthly payment
$3,300/mo
Principal $496,000 · Est. interest $691,964 over 30 yrs
Neighborhood Market Statistics
How this home compares to active listings in Piscataway, NJ
- $578,182
- Median Listing Price
- 30
- Median Days on Market
- 1,690
- Median Sq Ft
- $348
- Median Price / Sq Ft
- 120
- Active Listings
- This home’s price is 7% above the area median.
Market statistics compiled from active EXIT Realty® and MLS listings in Piscataway, NJ.
Location

Points of Interest in Piscataway, NJ
Showing the Piscataway area map.
Nearby Schools
Randolphville Elementary School
Elementary · 1.1 mi away
Yeshiva Shaarei Tzion
School · 1.1 mi away
Timothy Christian School
Secondary · 1.2 mi away
Piscataway Regional Day School
School · 1.2 mi away
Lake Nelson Seventh-Day Adventist Church
School · 1.4 mi away
Piscataway Vocational School
Secondary · 1.5 mi away
Kinder College
School · 1.5 mi away
Eisenhower Elementary School
Elementary · 1.7 mi away
Goddard School
School · 1.7 mi away
Roosevelt Elementary School
Elementary · 1.8 mi away
Ming Hui School
School · 1.8 mi away
Little Flower Montessori School
Elementary · 1.9 mi away
Quibbletown Middle School
Secondary · 2.2 mi away
Piscataway High School
Secondary · 2.2 mi away
Biomedical Engineering Building
School · 2.3 mi away
Theodore Schor Middle School
Secondary · 2.3 mi away
Savannah's Playhouse
School · 2.3 mi away
Rutgers Genetics Department
School · 2.3 mi away
Thomas Jefferson Middle School
Secondary · 2.4 mi away
John Marshall Elementary School
Elementary · 2.5 mi away
Commute Calculator
Nearby Homes
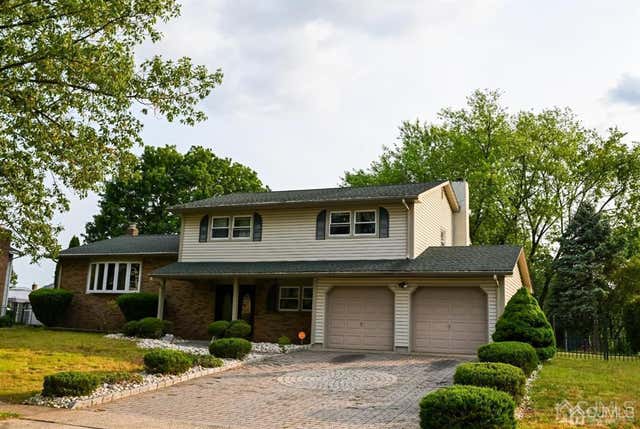
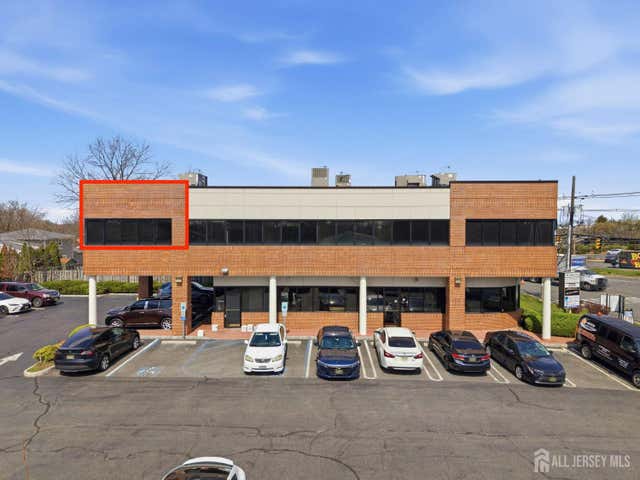

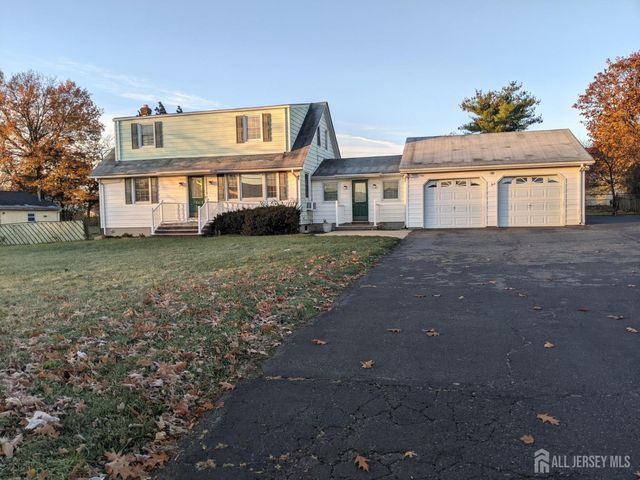
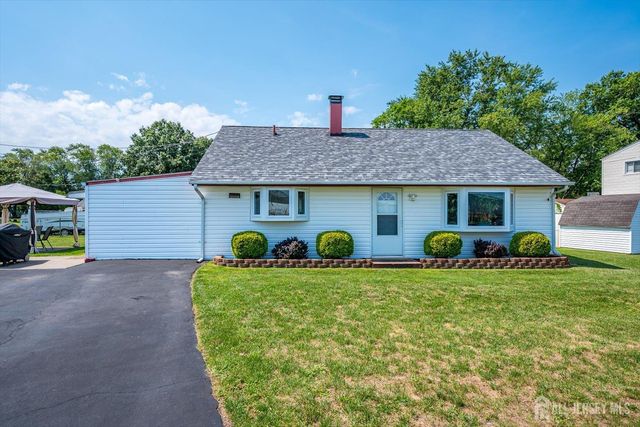
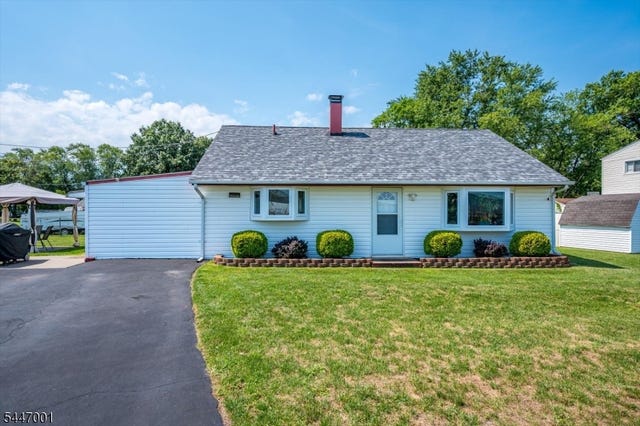
Similar Homes Nearby
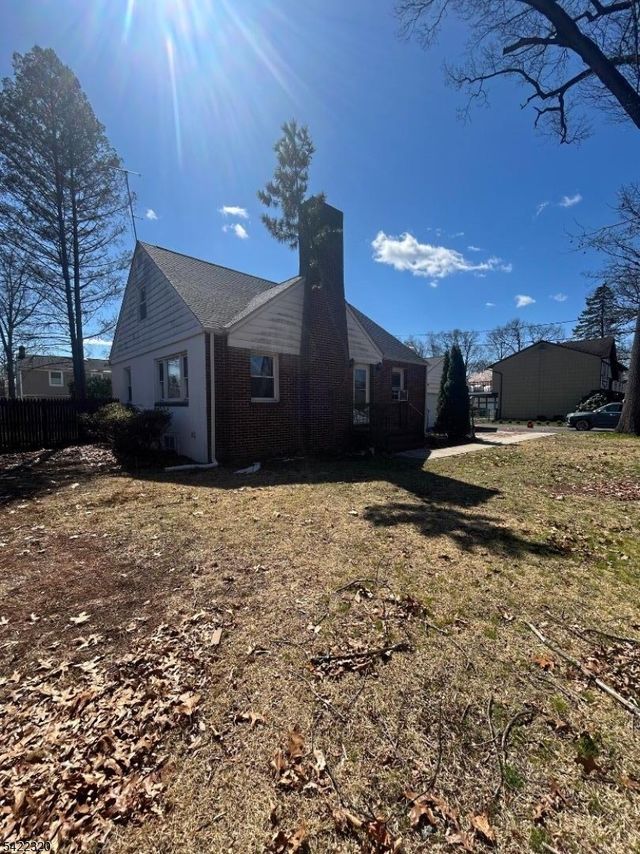
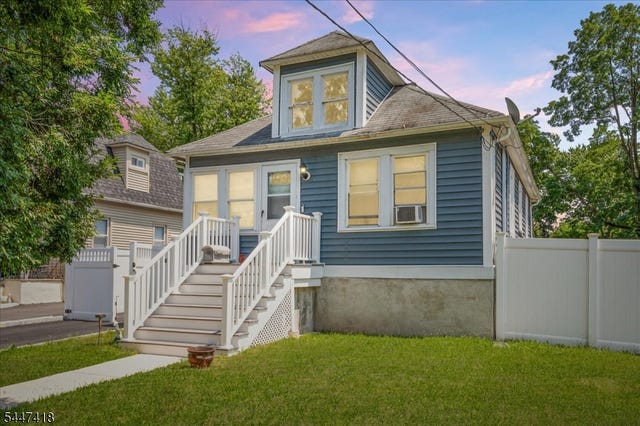
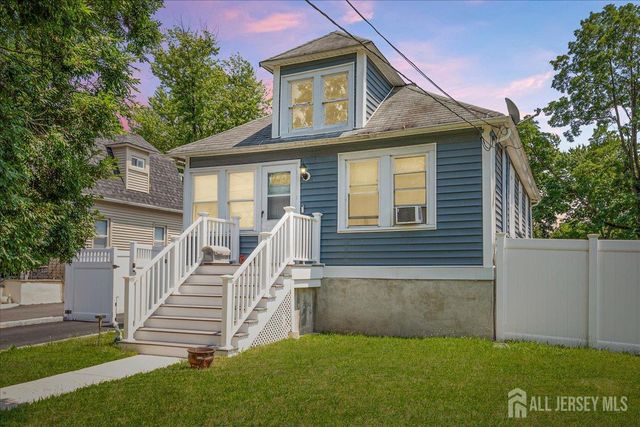
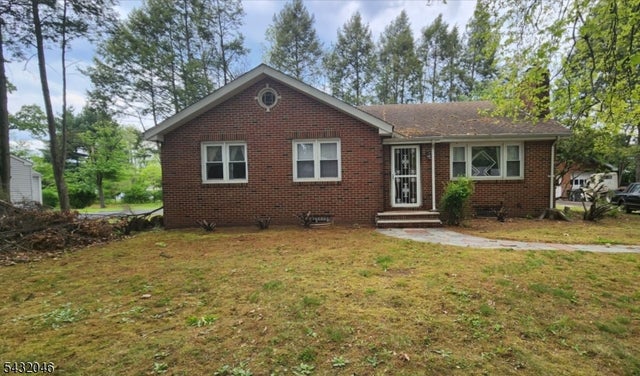

Similar Home Values
Comparable nearby listings and their asking prices.
| Address | Price | Beds | Baths | Sq Ft |
|---|---|---|---|---|
| 1529 W 7Th St, Piscataway Twp., NJ | $440,000 | 4 | 2 | — |
| 1853 W 5Th St, Piscataway Twp., NJ | $449,750 | 3 | 1 | — |
| 1853 W 5th Street W, Piscataway, NJ | $449,750 | 3 | 1 | 704 |
| 1610 W 7Th St, Piscataway Twp., NJ | $459,000 | 3 | 2 | — |
| 1610 West Seventh Street, Piscataway, NJ | $459,000 | 3 | 2 | — |
| 3 Wilkens Dr, Piscataway Twp., NJ | $465,000 | 3 | 2 | — |
Moving Cost Estimate
EXIT Agents in Piscataway



Listing Courtesy: WEICHERT CO REALTORS - 9086874800
8229249