

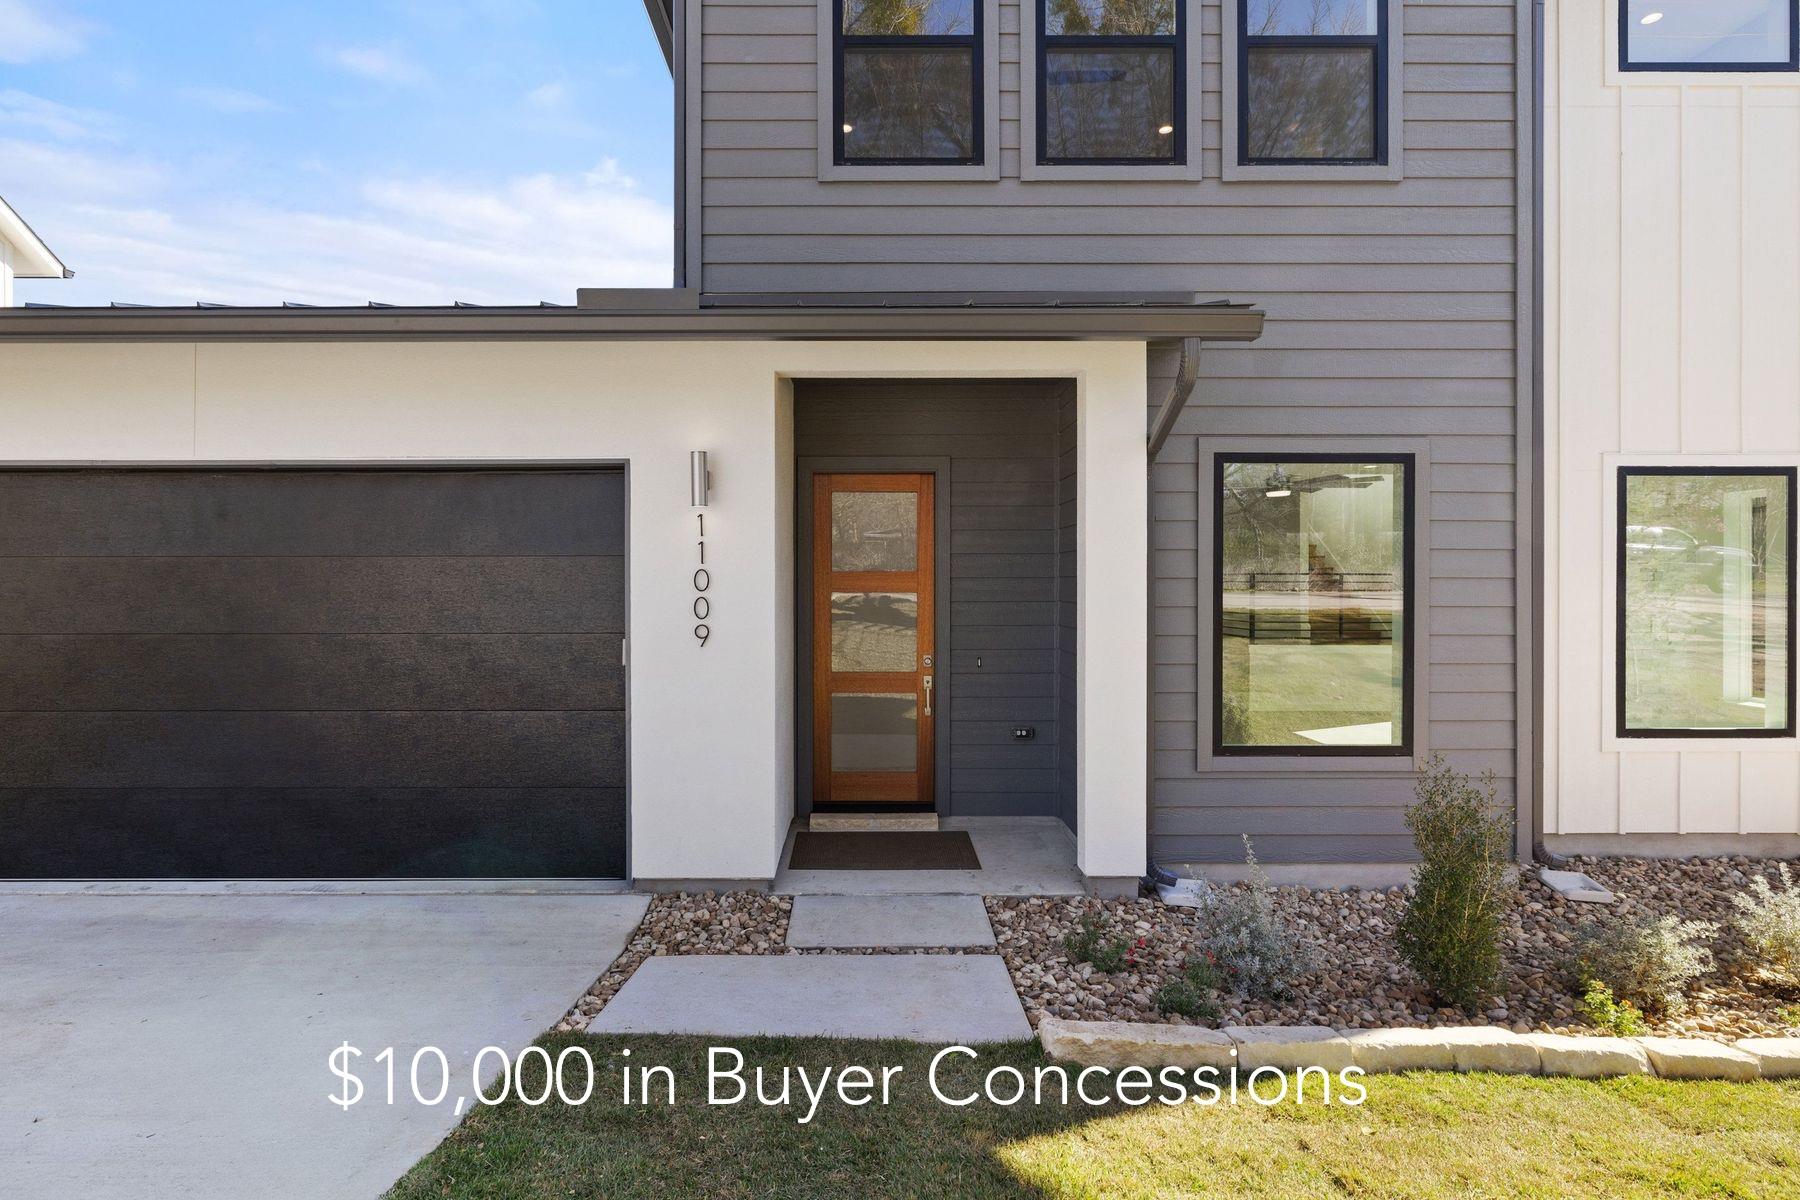
11009 Fourth ST, Jonestown, TX 78645
Jonestown Hills · Travis County
Key Facts
Description
Bobbitt Builder Warranty New Construction Welcome to your ideal home nestled in the stunning Hill Country, where modern sophistication seamlessly blends with comfort! This remarkable residence features 3 bedrooms and 2.5 bathrooms, covering an expansive 2,345 square feet—perfect for both relaxation and entertaining. As you enter, you’ll be greeted by an atmosphere of luxury, highlighted by designer finishes throughout. The centerpiece of the home is the gourmet kitchen, boasting a striking marble backsplash, elegant quartz countertops, and stylish shaker-style cabinets. Whether you’re hosting dinner parties or enjoying a casual meal, the complete appliance package and spacious walk-in pantry make this kitchen a chef’s dream. The open-concept design flows effortlessly into the warm and inviting living room, where a cozy gas fireplace sets the stage for gatherings or peaceful evenings at home. For added flexibility, you can retreat to the upstairs den, which is perfect as a home office, playroom, or media room. Step outside to discover a beautifully landscaped and fenced yard, your own personal outdoor retreat—ideal for summer barbecues, gardening, or simply relaxing in nature. The convenient two-car garage adds a practical touch to this exceptional home.
Property Information
Property Type
Residential
Sub-Type
Single Family Residence
Year Built
2025
Living Area
2,345 sq ft
Lot Size
0.17 acres
Garage Spaces
2
Parking Spaces
4
Ownership
Fee-Simple
Days on Market
129
MLS® Listing#
2304852
Property Features
Interior
Appliances
Cooling
Heating
Flooring
Fireplace
Pool
Parking
Laundry
Patio
Fencing
Lot Features
Construction
Foundation
Roof
Windows
Security
Other Structures
Community
Utilities
Sewer
Water Source
Schools
- Elementary:
- Lago Vista
- Middle:
- Lago Vista
- High:
- Lago Vista
Financial Details
HOA
None
Annual Taxes
$12,223
Tax year 2026
Assessed Value
$535,552
Parcel Number
0190583209000
Directions
Exit 183A left on RR 1431 into Jonestown turn left on Austin Drive and Right on fourth st. House is on the left
Affordability Calculator
$115,800
Estimated monthly payment
$3,082/mo
Principal $463,200 · Est. interest $646,205 over 30 yrs
Neighborhood Market Statistics
How this home compares to active listings in Jonestown, TX
- $750,000
- Median Listing Price
- 105
- Median Days on Market
- 2,394
- Median Sq Ft
- $304
- Median Price / Sq Ft
- 89
- Active Listings
- This home’s price is 23% below the area median.
- Its price per sq ft is 19% below the area median.
Market statistics compiled from active EXIT Realty® and MLS listings in Jonestown, TX.
Location

Points of Interest in Jonestown, TX
Showing the Jonestown area map.
Nearby Schools
Sterling Classical School
Secondary · 2.0 mi away
Harbor Christian Academy
School · 2.4 mi away
Lago Vista Isd
Elementary · 3.5 mi away
Lago Vista Middle School
Secondary · 3.5 mi away
Lago Vista High School
Secondary · 3.5 mi away
World Bible School
School · 4.0 mi away
Westside Elementary School
Elementary · 4.0 mi away
The Joule School
Elementary · 4.1 mi away
Knowles Elementary School
Elementary · 4.1 mi away
Deer Creek Elementary
Elementary · 4.1 mi away
Deer Creek
School · 4.1 mi away
Mason Elementary School
Elementary · 4.3 mi away
Running Brushy Middle School
Secondary · 4.3 mi away
Winkley Elementary Pta
Elementary · 4.4 mi away
Leander Isd
School · 4.4 mi away
Lago Vista Academy
School · 4.5 mi away
Primrose Schools
Elementary · 4.6 mi away
Lago Vista Elementary School
Elementary · 4.7 mi away
Whitestone Elementary School
Elementary · 4.7 mi away
Cedar Park High School
Secondary · 4.8 mi away
Commute Calculator
Nearby Homes

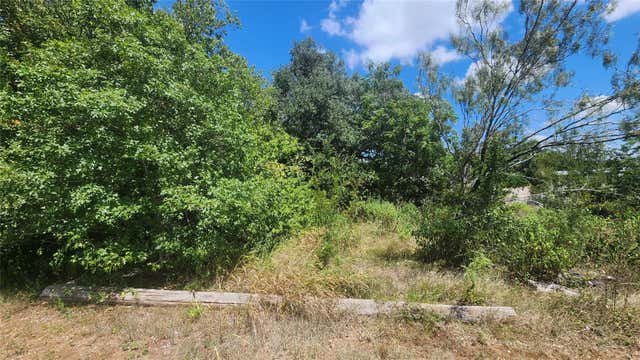


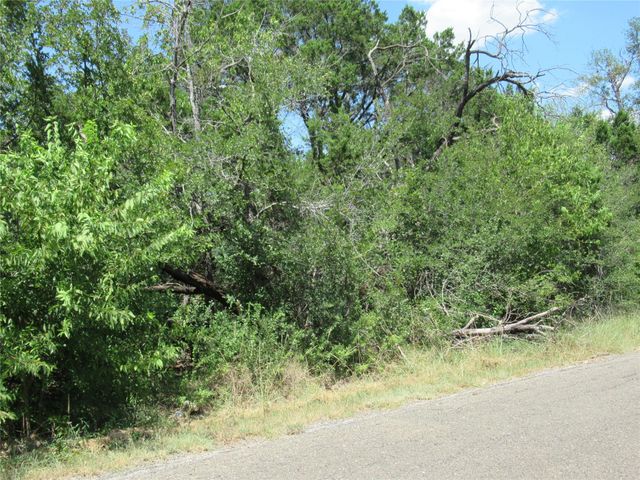
Similar Homes Nearby
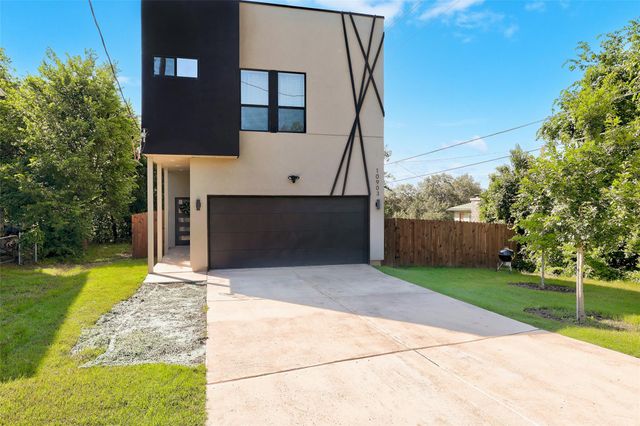



Similar Home Values
Comparable nearby listings and their asking prices.
| Address | Price | Beds | Baths | Sq Ft |
|---|---|---|---|---|
| 10903 Elm ST, Jonestown, TX | $439,000 | 3 | 3 | 1,614 |
| 6712 Lantern View DR 303, Jonestown, TX | $475,000 | 3 | 2 | 1,440 |
| 17700 Edgewood WAY 202, Jonestown, TX | $479,900 | 3 | 2 | 1,240 |
| 6704 Lantern View DR 202, Jonestown, TX | $499,000 | 3 | 2 | 1,245 |
| 17800 Edgewood WAY 301, Jonestown, TX | $500,000 | 3 | 3 | 1,685 |
| 17545 Reed Park RD 2, Jonestown, TX | $549,900 | 3 | 3 | 2,225 |
Moving Cost Estimate
EXIT Agents in Jonestown


Listing Courtesy: Christies Intl Real Estate Lone Star - 512-423-7122
Last Updated: 2026-03-06