


1250 Mercy Drive Unit C, Muskegon, MI 49444
Muskegon County
Key Facts
Description
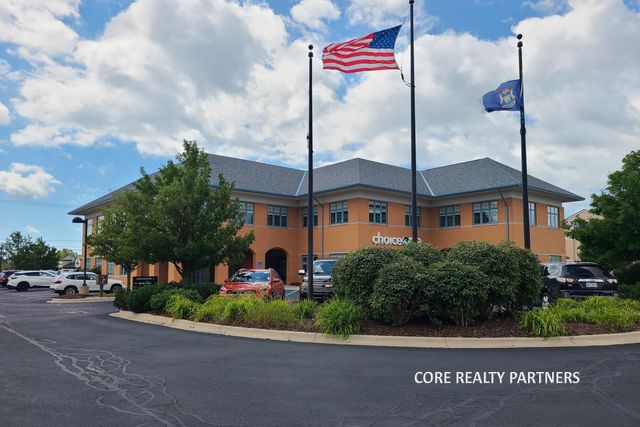
Professional office space available within the Trinity (Mercy) Health main campus off Sherman Boulevard in Muskegon. Join current tenants West Michigan Nephrology and DaVita Dialysis in this attractive building that was constructed in 2011. Two lease spaces are available. Space is currently unfinished so can be designed to suit the user's requirements. Property is very well maintained with ample parking.
Property Information
Property Type
Commercial Lease
Sub-Type
Office
Year Built
2011
Living Area
2,130 sq ft
Lot Size
2.51 acres
Lot Dimensions
171 x 130' x 246' x 258'
Days on Market
934
MLS® Listing#
23025084
Property Features
Cooling
Heating
Parking
Construction
Utilities
Sewer
Water Source
Schools
- District:
- Muskegon
Financial Details
Assessed Value
$1,102,865
Parcel Number
24-133-400-0011-16
Directions
US31 to Sherman Blvd, W to Roberts, N to Mercy, E on Mercy to site.
Affordability Calculator
$4
Estimated monthly payment
$0/mo
Principal $15 · Est. interest $21 over 30 yrs
Neighborhood Market Statistics
How this home compares to active listings in Muskegon, MI
- $250,314
- Median Listing Price
- 51
- Median Days on Market
- 1,405
- Median Sq Ft
- $188
- Median Price / Sq Ft
- 582
- Active Listings
- This home’s price is 100% below the area median.
- Its price per sq ft is 100% below the area median.
Market statistics compiled from active EXIT Realty® and MLS listings in Muskegon, MI.
Location

Points of Interest in Muskegon, MI
Showing the Muskegon area map.
Nearby Schools
Broadway Baptist School
School · 0.8 mi away
King Elementary School
Elementary · 0.9 mi away
Bunker Middle School
School · 1.1 mi away
Oakview Elementary School
Elementary · 1.3 mi away
Edgewood Elementary Academy
Elementary · 1.4 mi away
Moon Elementary School
Elementary · 1.5 mi away
Three Oaks Public School Academy
Elementary · 1.5 mi away
Muskegon Christian School
School · 1.5 mi away
Muskegon Heights Middle School
Elementary · 1.6 mi away
Orchard View Schools
Elementary · 1.6 mi away
Muskegon Heights Public School Academy System
School · 1.7 mi away
Muskegon Heights High School
Secondary · 1.7 mi away
Ellen G. Loftis School
School · 1.9 mi away
Glendale Early Childhood Academy
School · 1.9 mi away
Muskegon Community Education
School · 1.9 mi away
Muskegon Covenant Academy
School · 2.0 mi away
Steele Junior High School
Secondary · 2.0 mi away
Steele Middle School
Secondary · 2.0 mi away
Muskegon High School
Secondary · 2.0 mi away
Muskegon Public Schools
School · 2.1 mi away
Commute Calculator
Nearby Homes

Similar Homes Nearby
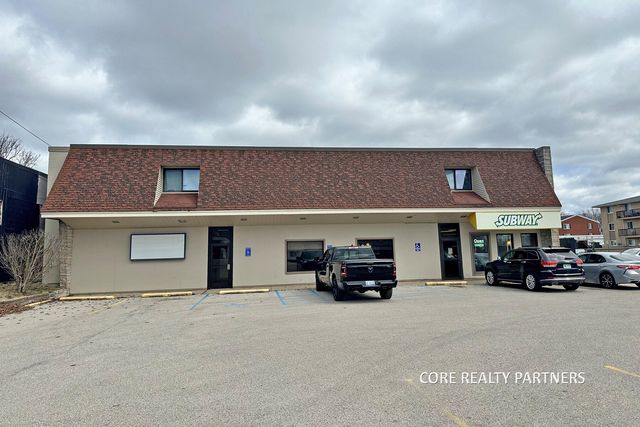

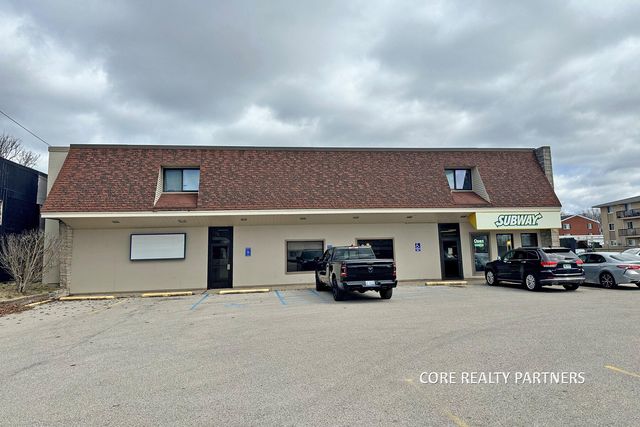

Similar Home Values
Comparable nearby listings and their asking prices.
| Address | Price | Beds | Baths | Sq Ft |
|---|---|---|---|---|
| 420 N Whitehall Road, Muskegon, MI | $13/sqft | — | — | 3,000 |
| 5797 Harvey Street, Muskegon, MI | $13/sqft | — | — | 5,234 |
| 420 N Whitehall Road D, North Muskegon City, MI | $13/sqft | — | — | 3,000 |
| 5797 Harvey Street, Muskegon, MI | $14/sqft | — | — | 4,492 |
| 420 N Whitehall Road C, North Muskegon City, MI | $14/sqft | — | — | 2,000 |
| 3587 Henry Street, Muskegon, MI | $14/sqft | — | — | 11,603 |
Moving Cost Estimate
EXIT Agents in Muskegon


Listing Courtesy: Core Realty Partners LLC - 2313755273
Presented by: Bryan D Bench