

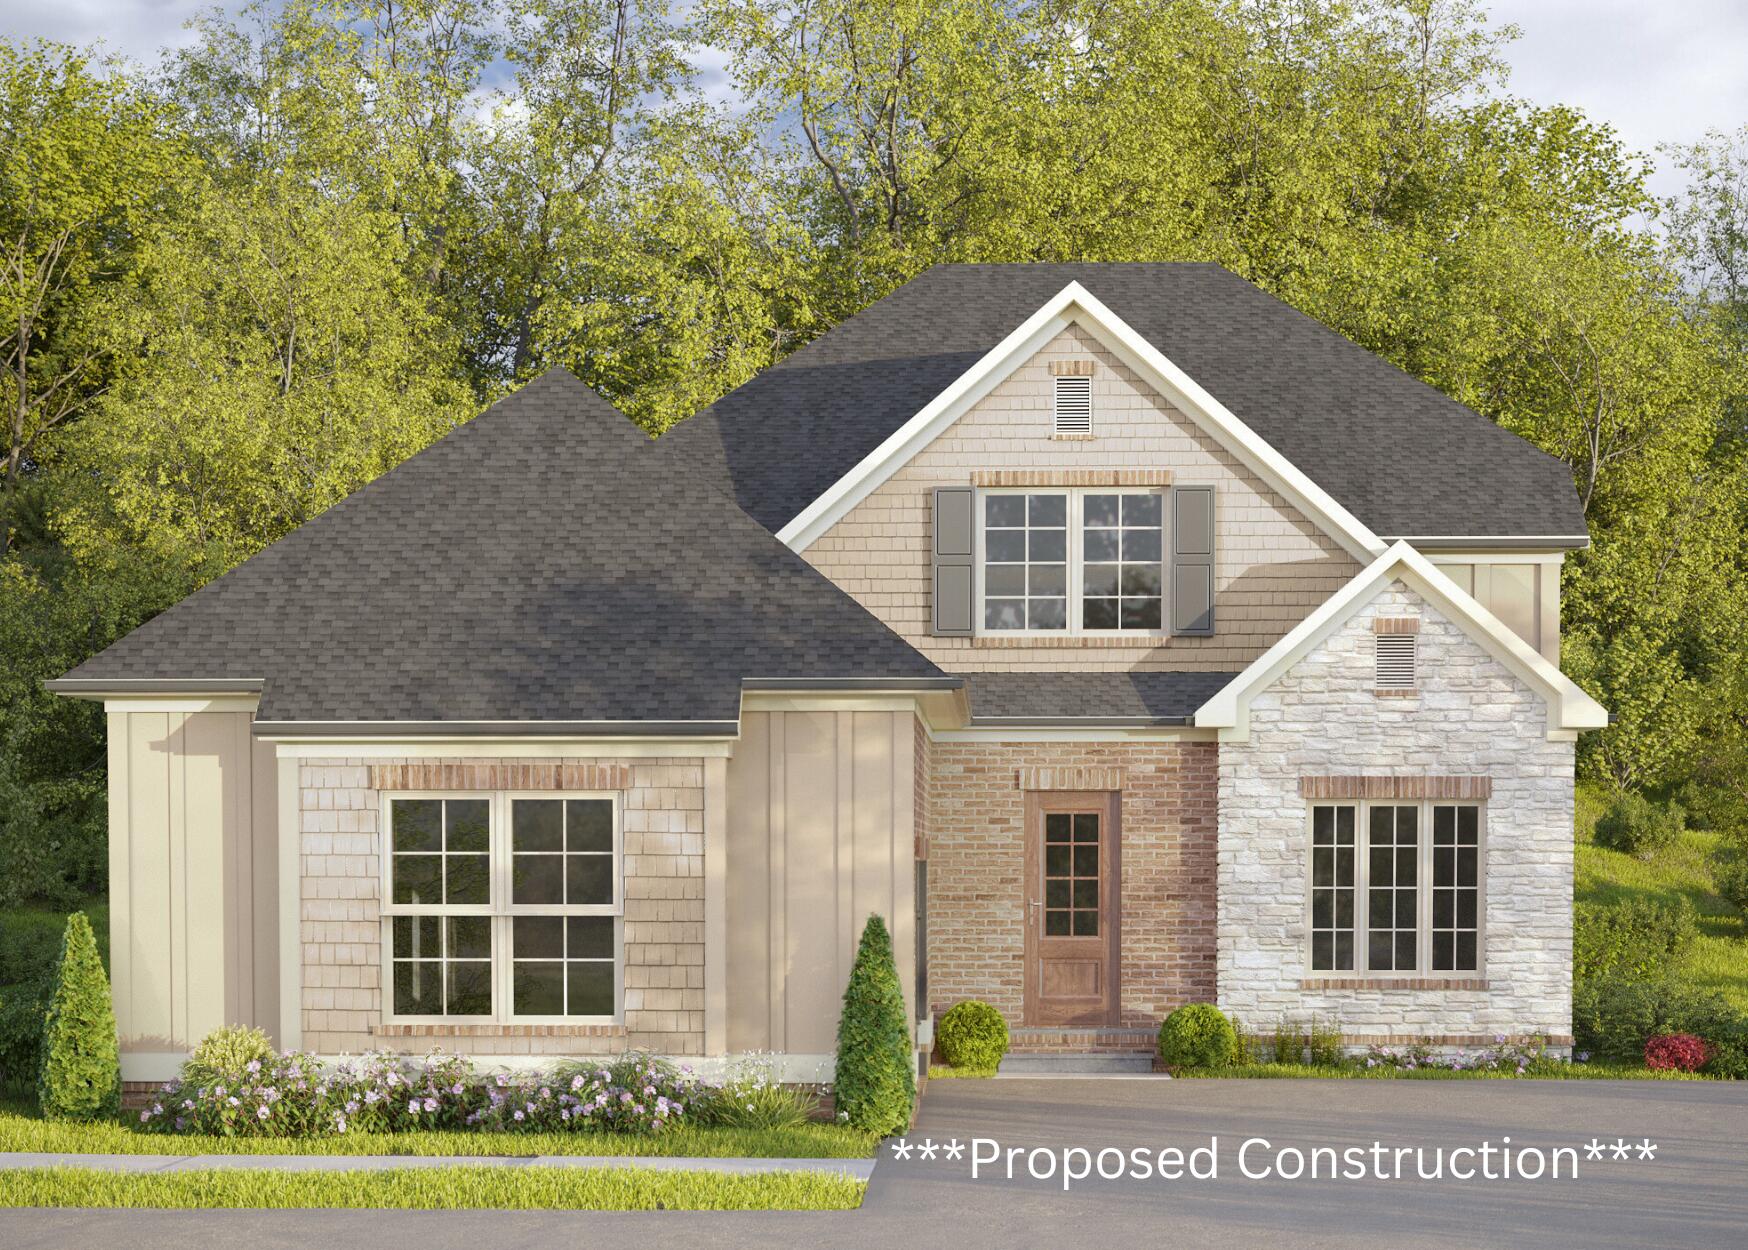
161 Bill Perkins Lane, Georgetown, KY 40324
Fox Run · Scott County
Key Facts
Description
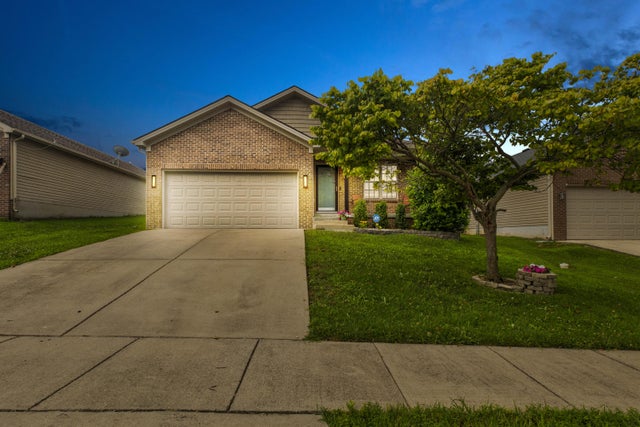
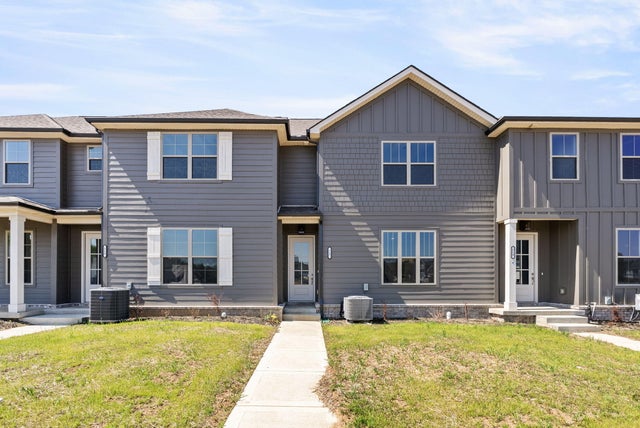
Proposed Construction - The 'Riviera' plan by Dalamar Homes is a spacious two story home in the Fox Run Subdivision consisting of 3 bedrooms and 2.5 bathrooms. This floor plan boasts a beautiful entry, primary suite, walk in closets, a first floor powder room, great room and kitchen. The second floor offers two bedrooms, walk in closets, a full bathroom and a bonus room. All Dalamar Homes have 10 foot ceilings on the first floor, 8 foot ceilings on the second floor and beautifully hand crafted arch doorways with rounded edges throughout. Personalize this custom built home from the ground up! Customize your home with many options in granite countertops, flooring, fixtures, coffered ceilings and so much more. This plan is 2,540 sqft.. Photos are of a similar floor plan from another community and do not represent Fox Run community standard features - they should be used for inspirational purposes only. Please reach out to the listing agent for more detail on this community's standard features.
Property Information
Property Type
Residential
Sub-Type
Single Family Residence
Structure Type
House
Year Built
2025
Living Area
2,610 sq ft
Lot Size
0.17 acres
Garage Spaces
2
MLS® Listing#
23003060
Property Features
Interior
Appliances
Cooling
Heating
Flooring
Parking
Laundry
Patio
Fencing
Construction
Foundation
Roof
Windows
Sewer
Water Source
Rooms
- First
- First
- Bathroom 1First
- Bathroom 2Second
- Bathroom 3First
- Bedroom
- Bedroom
- Bedroom
- Bedroom
- Bedroom
- Bedroom 1Second
- Bedroom 2Second
- Bonus Room
- Bonus Room
- Bonus RoomSecond
- Dining Room
- Dining RoomFirst
- Dining RoomFirst
- Dining Room
- Family Room
- Family RoomFirst
- Family RoomFirst
- Great Room
- KitchenFirst
- Kitchen
- Kitchen
- Master BathroomFirst
- Master Bathroom
- Master Bathroom
- Utility Room
- Utility Room
- Utility RoomFirst
Schools
- Elementary:
- Lemons Mill
- Middle:
- Georgetown
- High:
- Great Crossing
Financial Details
HOA
$100 / Annually
Parcel Number
192-10-147.0003
Directions
From McClelland Circle, turn onto Pleasant View Drive, turn left onto Ruth Miller Drive, home is on the left.
Affordability Calculator
$83,380
Estimated monthly payment
$2,219/mo
Principal $333,520 · Est. interest $465,290 over 30 yrs
Neighborhood Market Statistics
How this home compares to active listings in Georgetown, KY
- $398,611
- Median Listing Price
- 49
- Median Days on Market
- 2,019
- Median Sq Ft
- $194
- Median Price / Sq Ft
- 145
- Active Listings
- This home’s price is 5% above the area median.
- Its price per sq ft is 18% below the area median.
Market statistics compiled from active EXIT Realty® and MLS listings in Georgetown, KY.
Location

Points of Interest in Georgetown, KY
Showing the Georgetown area map.
Nearby Schools
Lemons Mill Elementary School
Elementary · 0.6 mi away
Creekside Elementary
Elementary · 0.8 mi away
Southern Elementary School
Elementary · 1.2 mi away
Georgetown Middle School
Secondary · 1.3 mi away
Baptist Seminary of Kentucky
School · 1.5 mi away
Garth Elementary School
Elementary · 1.6 mi away
Montessori Experience
Elementary · 1.6 mi away
Keystone Montessori
Elementary · 1.7 mi away
Children's Montessori School of Georgetown
Elementary · 1.7 mi away
Bluegrass Early Care and Education
School · 2.0 mi away
Children's Montessori School
Elementary · 2.7 mi away
Scott County Middle School
Secondary · 3.3 mi away
9th Grade School
Elementary · 3.4 mi away
Scott County High School
Secondary · 3.4 mi away
Royal Spring Middle School
Secondary · 3.6 mi away
Western Elementary School
Elementary · 3.7 mi away
Anne Mason Elementary School
Elementary · 3.7 mi away
Elkhorn Crossing School
Secondary · 3.8 mi away
Eastern Elementary School
Elementary · 3.8 mi away
Great Crossing High School
Secondary · 3.9 mi away
Commute Calculator
Nearby Homes

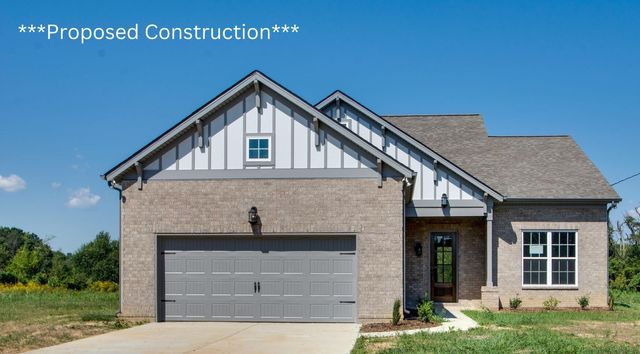


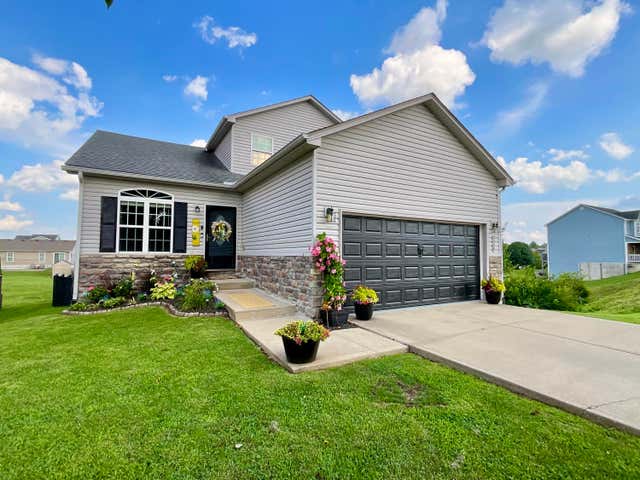
Similar Homes Nearby
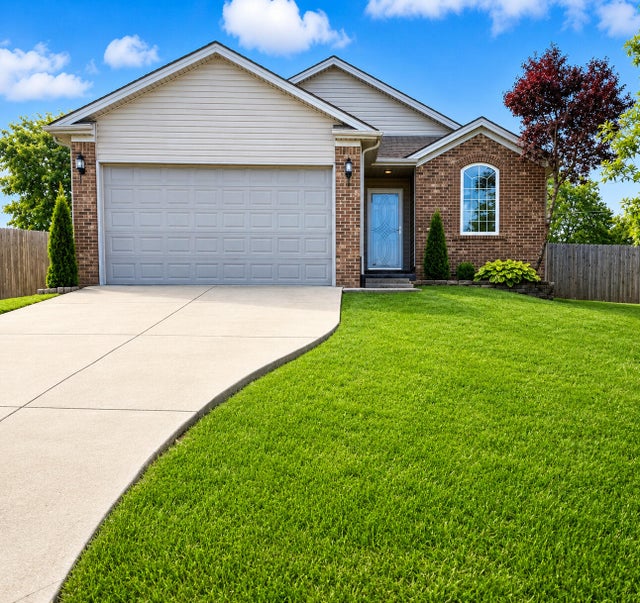


Similar Home Values
Comparable nearby listings and their asking prices.
| Address | Price | Beds | Baths | Sq Ft |
|---|---|---|---|---|
| 226 Berkshire Lane, Georgetown, KY | $292,500 | 3 | 2 | 1,272 |
| 106 Dunlap Drive, Georgetown, KY | $299,000 | 3 | 2 | 1,352 |
| 121 Blackberry Lane, Georgetown, KY | $299,900 | 3 | 3 | 1,847 |
| 115 Blackberry Lane, Georgetown, KY | $299,900 | 3 | 3 | 1,847 |
| 117 Blackberry Lane, Georgetown, KY | $299,900 | 3 | 3 | 1,847 |
| 119 Blackberry Lane, Georgetown, KY | $299,900 | 3 | 3 | 1,847 |
Moving Cost Estimate
EXIT Agents in Georgetown



Listing Courtesy: Keller Williams Commonwealth - 8597212121
Last Updated: 2023-02-21