

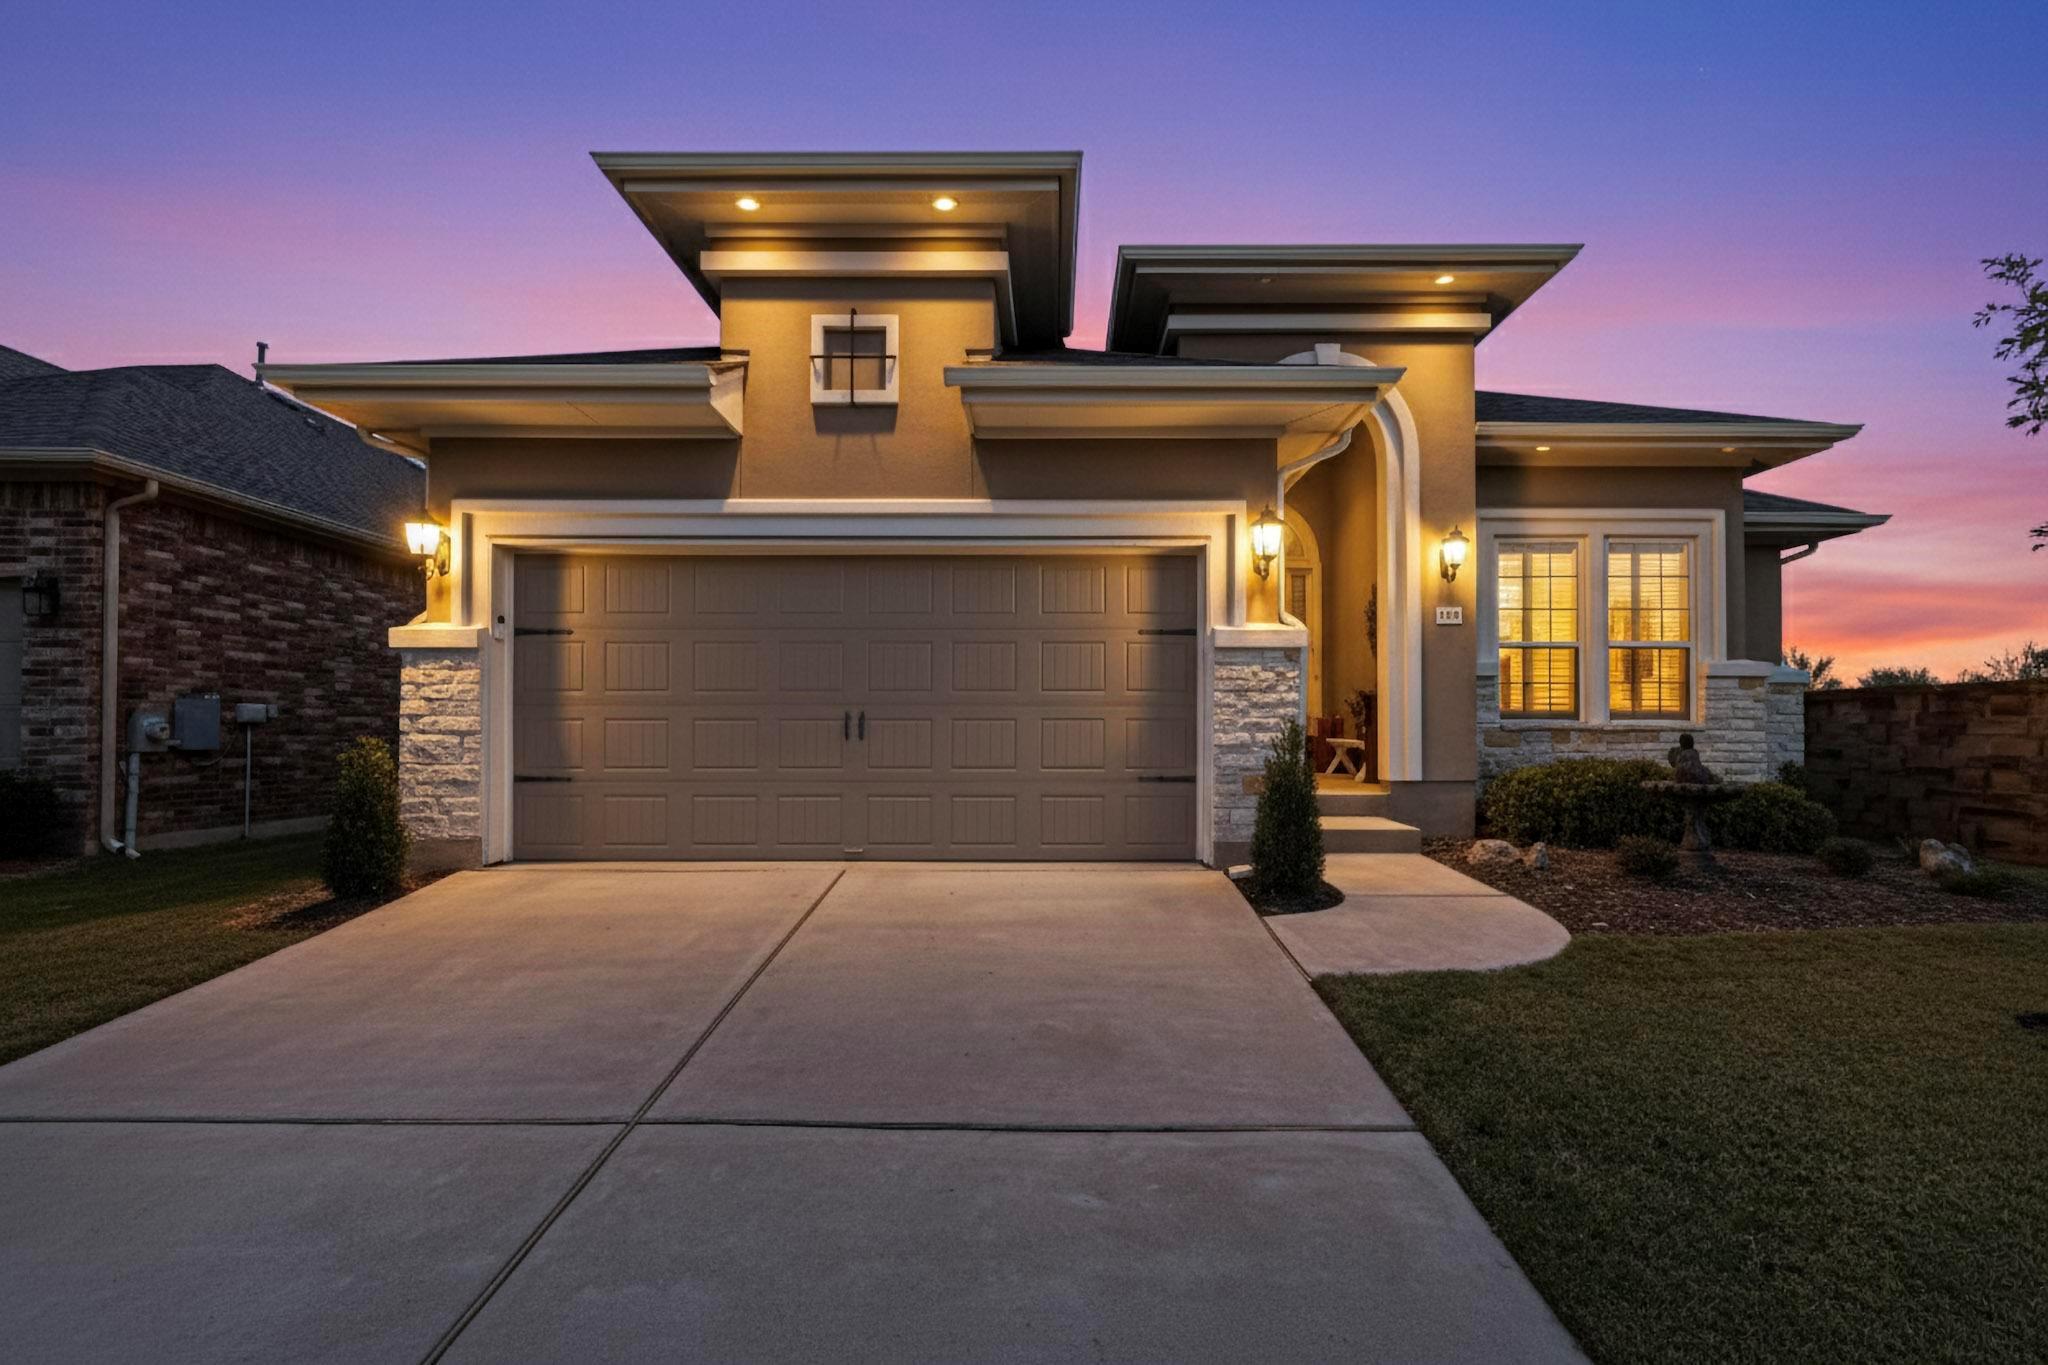
3264 Veneto WAY, Round Rock, TX 78665
Vizcaya Ph 1 Sub · Williamson County
Key Facts
Description
Step inside to a world of fantastic upgrades and architectural details. New Roof and gutters installed September 2025. Soaring high ceilings and grand 8-foot doorways enhance the expansive, flowing layout, complemented by beautiful wood floors, elegant crown molding, and custom shutters throughout. The heart of the home is the gourmet kitchen, an entertainer's dream featuring a gas cooktop, gorgeous granite countertops, stainless steel appliances, a large breakfast bar with pendant lighting, a charming apron sink, and a walk-in pantry. It flows effortlessly into the family room, formal dining area, and breakfast room. The family room is a welcoming retreat, showcasing custom built-ins and a cozy stone gas-log fireplace, perfect for intimate gatherings. The spacious primary bedroom suite offers a serene escape with a picturesque bay window, granite double vanity, a frameless shower, and a custom-designed walk-in closet. An executive office, complete with French doors and beautiful custom built-ins, provides the ideal work-from-home environment. A guest bedroom with an en suite bath ensures comfort and privacy for visitors. Outdoor living reaches new heights with a covered and extended patio, featuring a fully equipped outdoor kitchen with granite counters, remote controlled shades enclosing patio. The private backyard is a meticulously maintained, low-maintenance paradise with durable turf, xeriscaping, beautiful landscaping, and a striking stone wall. Enjoy resort-style amenities within this esteemed 55+ community, including sport courts, a pool, spa, clubhouse, and full workout facilities, offering an unparalleled living experience. Don't miss this rare opportunity to own a home of uncompromising quality and style. Schedule your private tour today! Motivated sellers
Property Information
Property Type
Residential
Sub-Type
Single Family Residence
Year Built
2015
Living Area
2,516 sq ft
Lot Size
0.16 acres
Garage Spaces
2
Parking Spaces
4
Ownership
Fee-Simple
Days on Market
164
MLS® Listing#
2283169
Property Features
Interior
Exterior
Appliances
Cooling
Heating
Flooring
Fireplace
Pool
Parking
Laundry
Patio
Fencing
Lot Features
Construction
Foundation
Roof
Windows
Security
Other Structures
Community
Utilities
Sewer
Schools
- Elementary:
- Herrington
- Middle:
- Hopewell
- High:
- Stony Point
Financial Details
HOA
$540 / Quarterly
Heritage at Vizcaya
Annual Taxes
$9,958
Tax year 2025
Assessed Value
$562,162
Parcel Number
165750010B0020
Directions
From IH 35 or AW Grimes to University Blvd to left on Lunata Way, Left on Aurelia Lane, Right on Veneto Way
Affordability Calculator
$121,960
Estimated monthly payment
$3,246/mo
Principal $487,840 · Est. interest $680,580 over 30 yrs
Neighborhood Market Statistics
How this home compares to active listings in Round Rock, TX
- $455,634
- Median Listing Price
- 51
- Median Days on Market
- 2,227
- Median Sq Ft
- $207
- Median Price / Sq Ft
- 805
- Active Listings
- This home’s price is 34% above the area median.
- Its price per sq ft is 17% above the area median.
Market statistics compiled from active EXIT Realty® and MLS listings in Round Rock, TX.
Location

Points of Interest in Round Rock, TX
Showing the Round Rock area map.
Nearby Schools
Gateway College Preparatory School
School · 1.1 mi away
Everette L Williams Elementary School
Elementary · 1.6 mi away
Linda Herrington Elementary School
Elementary · 1.7 mi away
Teravista Elementary Pta
Elementary · 1.8 mi away
Carver Elementary Pta
Elementary · 1.8 mi away
Kids R Kids
School · 2.2 mi away
Caldwell Heights Elementary School
Elementary · 2.3 mi away
Union Hill Elementary School
Elementary · 2.4 mi away
Hopewell Middle School
Secondary · 2.4 mi away
Veterans Hill Elementary School
Elementary · 2.5 mi away
Redbud Elementary School
Elementary · 2.8 mi away
James E Mitchell Elementary School
Elementary · 2.9 mi away
George Wagner Middle School
Secondary · 2.9 mi away
Williamson County
Secondary · 3.0 mi away
Primrose Schools
Elementary · 3.0 mi away
Stepping Stone School
School · 3.1 mi away
Step - Jjaep
Secondary · 3.1 mi away
Acres Grove Nature School
School · 3.2 mi away
Applegate Adventist Junior Academy
Elementary · 3.2 mi away
Ministerios Exodus
School · 3.3 mi away
Commute Calculator
Nearby Homes
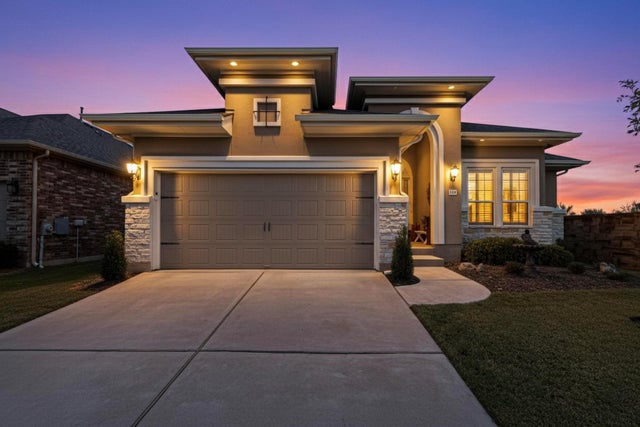
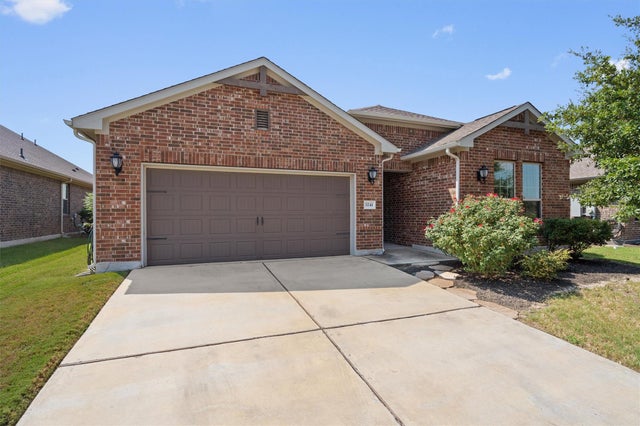
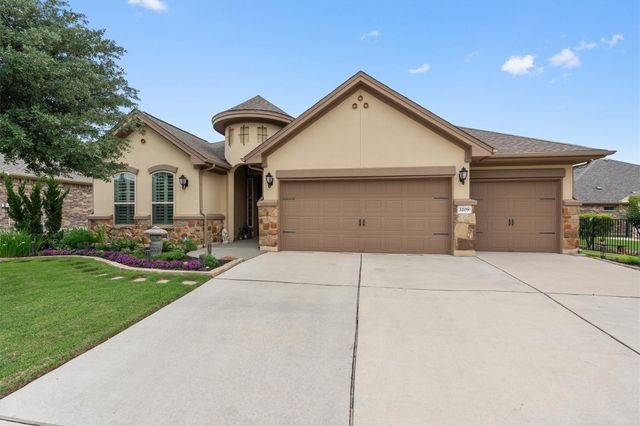

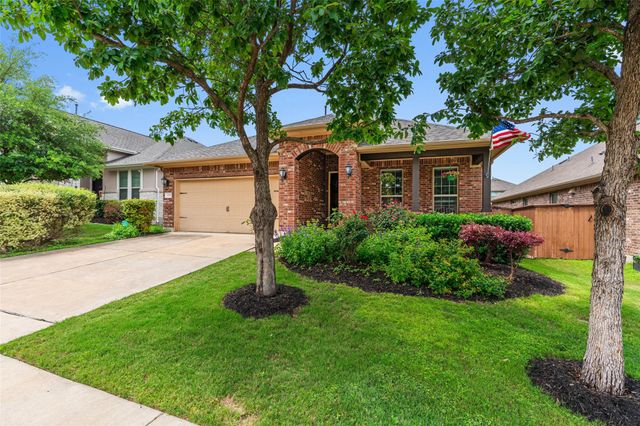
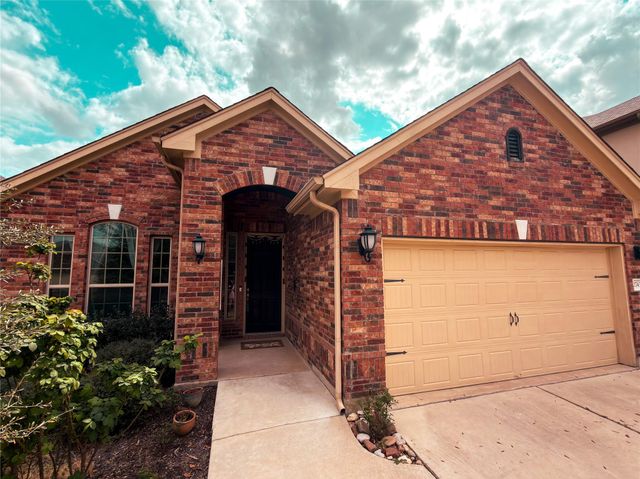
Similar Homes Nearby


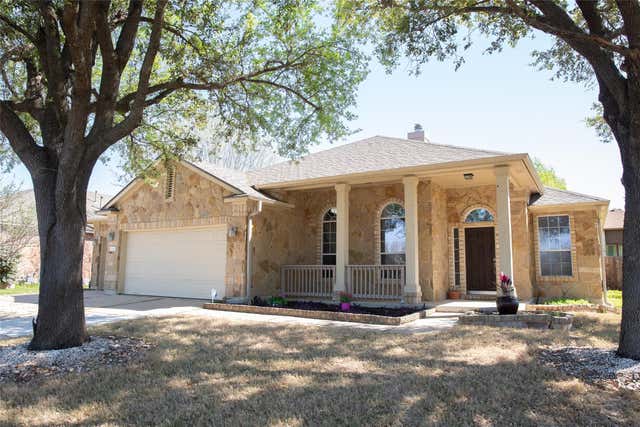
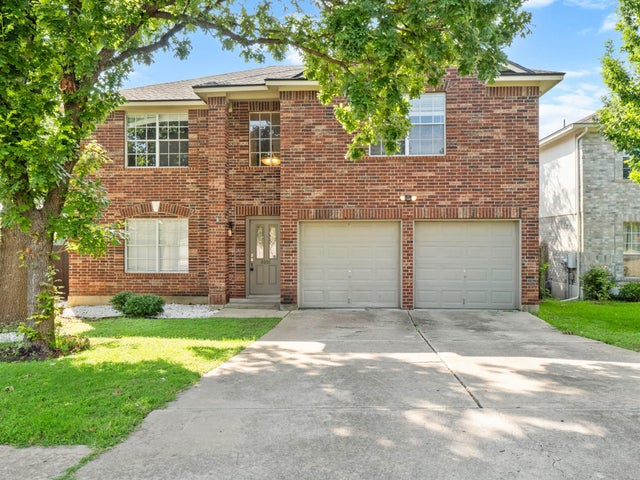
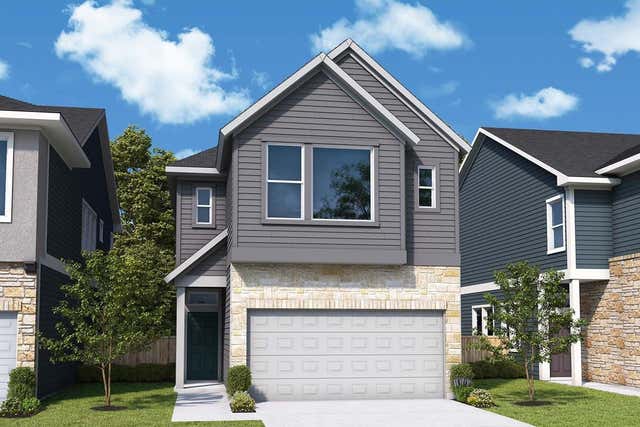
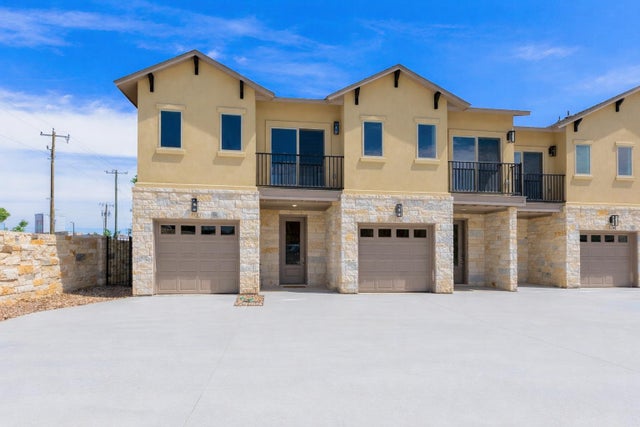
Similar Home Values
Comparable nearby listings and their asking prices.
| Address | Price | Beds | Baths | Sq Ft |
|---|---|---|---|---|
| 2209 Grenache DR, Round Rock, TX | $428,990 | 4 | 4 | 1,945 |
| 1060 Zeus CIR, Round Rock, TX | $429,000 | 4 | 3 | 2,574 |
| 2121 Settlers Park LOOP, Round Rock, TX | $429,000 | 3 | 2 | 2,004 |
| 8001 Brienne DR, Round Rock, TX | $429,900 | 3 | 3 | 2,332 |
| 802 Nadal PATH 62, Round Rock, TX | $429,990 | 3 | 3 | 1,864 |
| 106 Tesla CIR, Round Rock, TX | $429,990 | 3 | 3 | 2,243 |
Moving Cost Estimate
EXIT Agents in Round Rock


Listing Courtesy: Worth Clark Realty - (800) 991-6092
Last Updated: 2025-11-13