

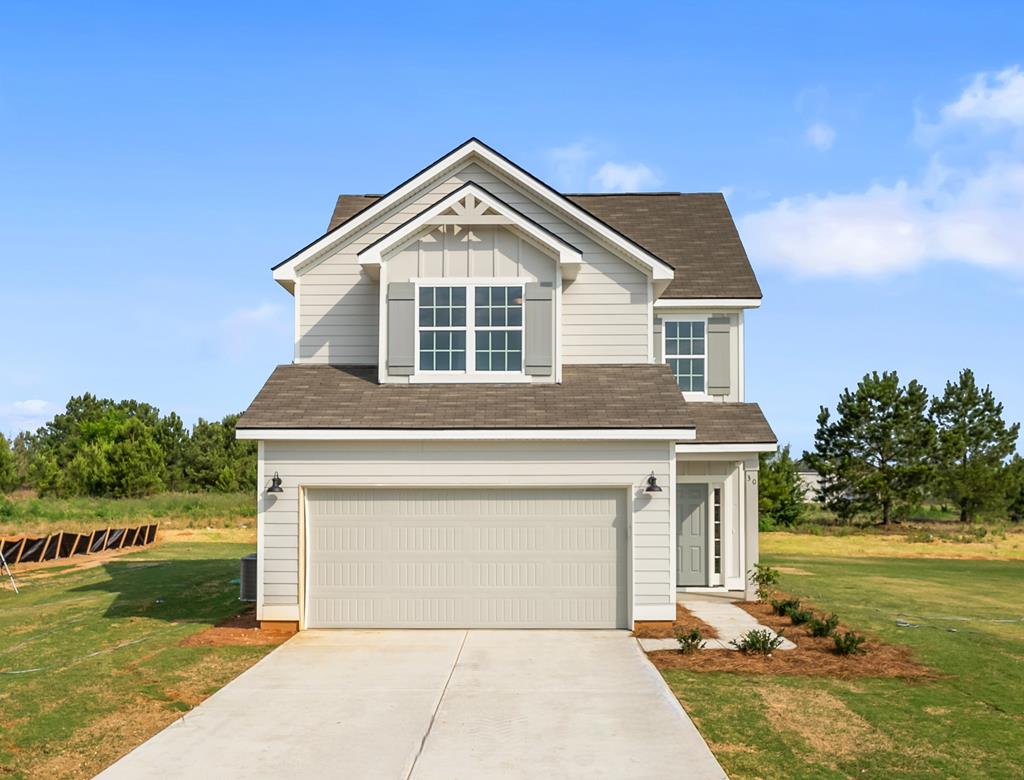
30 CEDAR SAGE LANE, FORT MITCHELL, AL 36856
THE ESTATES AT WESTGATE 8 · RUSSELL County
Key Facts
Description
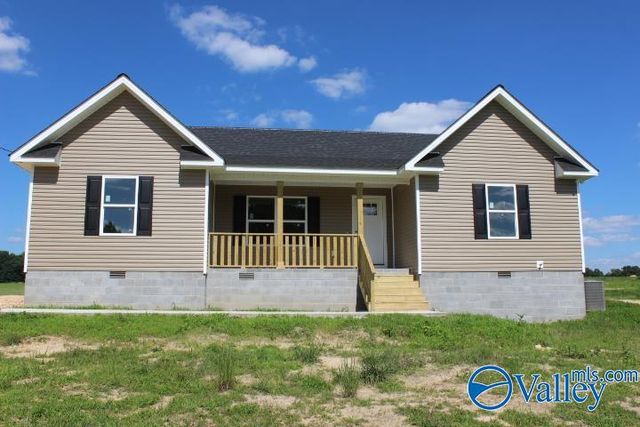
Life at The Estates Phase 8 in Fort Mitchell, Alabama, is designed for living smarter, not harder. Meet the Ava A floorplan, an attainable new-construction home offering 3 bedrooms, 2.5 baths, and 1,308 sq. ft. of thoughtfully designed space that balances comfort, style, and everyday functionality. Inside, bright open-concept living areas create the perfect setting for entertaining, working from home, or simply relaxing. The living room is anchored by an interior electric fireplace, providing a cozy yet modern focal point. The kitchen blends style and convenience with granite countertops, a tiled backsplash, stainless steel appliances, including an electric range, microhood, and dishwasher. The spacious island makes meal prep and gathering effortless. Luxury vinyl plank flooring flows throughout the main living areas, offering durability with a contemporary look. Step outside to your private garden patio, ideal for unwinding at the end of the day or a little playtime with your furry friend. Smart storage solutions and flexible spaces make daily routines easy, while the upstairs bedrooms are generously sized for comfort, complemented by bright, functional bathrooms. At The Estates Phase 8, attainable living meets modern design, delivering a welcoming community, thoughtful interiors, and a lifestyle that truly works for you.
Property Information
Property Type
Residential
Style
2 Story
Stories
2
Living Area
1,308 sq ft
Lot Size
0.68 acres
Garage Spaces
2
Days on Market
157
MLS® Listing#
226792
Property Features
Interior
Appliances
Cooling
Heating
Fireplace
Parking
Laundry
Security
Utilities
Sewer
Water Source
Financial Details
HOA
$300 / Annually
Parcel Number
Lot 5
Directions
Take Hwy 431 South, take a Left onto Hwy 165 towards Ft. Mitchell approximately 11 Miles, Make a Left onto Owen Road, Turn Right into The Estates at Westgate
Affordability Calculator
$59,980
Estimated monthly payment
$1,596/mo
Principal $239,920 · Est. interest $334,710 over 30 yrs
Neighborhood Market Statistics
How this home compares to active listings in FORT MITCHELL, AL
- $367,606
- Median Listing Price
- 69
- Median Days on Market
- 2,285
- Median Sq Ft
- $174
- Median Price / Sq Ft
- 276
- Active Listings
- This home’s price is 18% below the area median.
- Its price per sq ft is 32% above the area median.
Market statistics compiled from active EXIT Realty® and MLS listings in FORT MITCHELL, AL.
Location

Points of Interest in FORT MITCHELL, AL
Showing the FORT MITCHELL area map.
Nearby Schools
Ridgecrest Elementary School
Elementary · 1.4 mi away
Westview Elementary School
Elementary · 2.5 mi away
South Girard School
Secondary · 2.5 mi away
Mother Mary School
School · 2.5 mi away
Phenix City Head Start Center
School · 2.6 mi away
Meadowlane Elementary School
Elementary · 2.7 mi away
Ladonia Elementary School
Elementary · 3.3 mi away
Phenix City Schools
School · 3.4 mi away
Success Academy
School · 3.4 mi away
Phenix City Elementary School
Elementary · 3.5 mi away
Central High School
Secondary · 3.6 mi away
Toddler Town & Toddler Town Two
School · 3.6 mi away
Phenix City Intermediate School
Secondary · 3.6 mi away
Central Freshman Academy
School · 3.6 mi away
First Presbyterian Day School
School · 3.9 mi away
Kingdom Kids Room To Grow
School · 4.0 mi away
Downtown Elementary Magnet Academy
Elementary · 4.1 mi away
St Patrick's Catholic School
School · 4.6 mi away
Key Elementary School
Elementary · 4.7 mi away
Sherwood Elementary
Elementary · 4.8 mi away
Commute Calculator
Nearby Homes

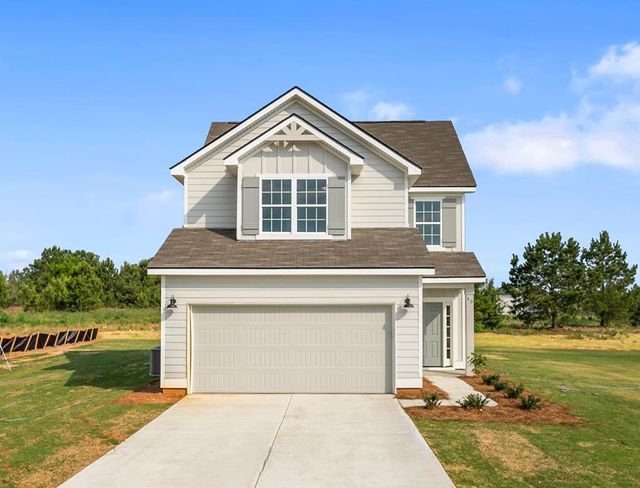


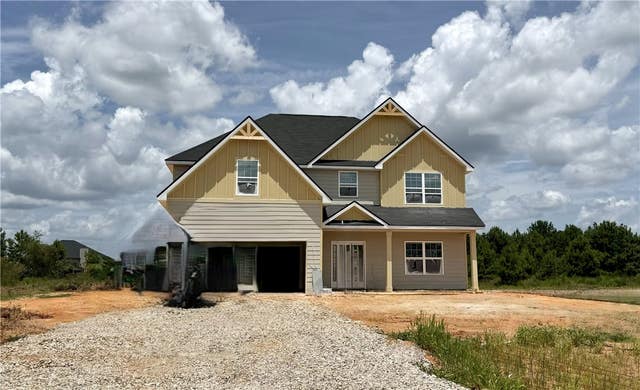
Similar Homes Nearby
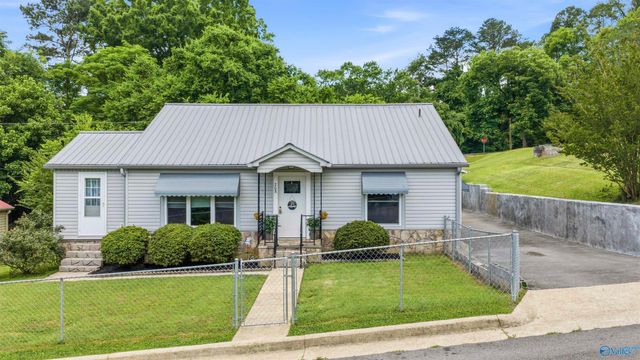

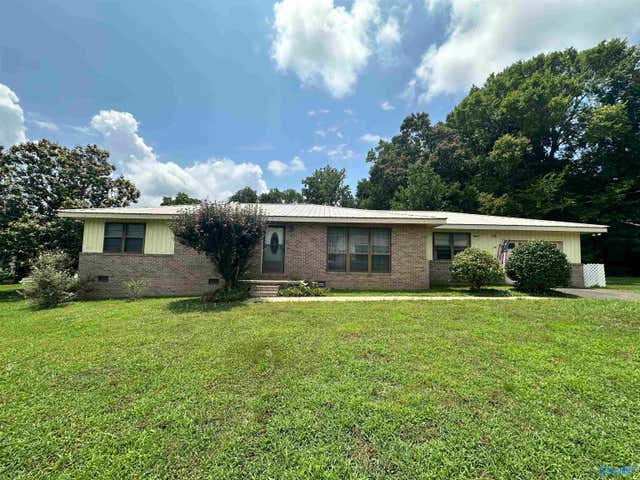
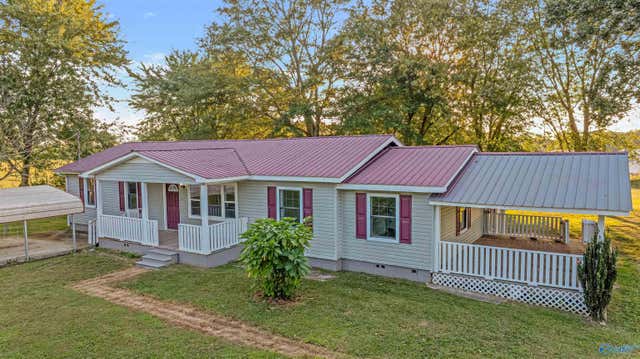
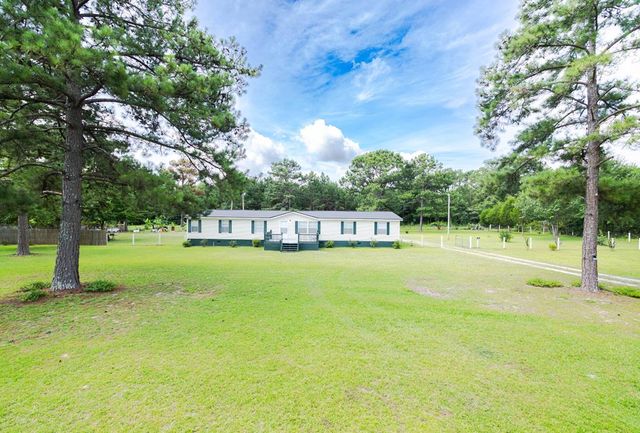
Similar Home Values
Comparable nearby listings and their asking prices.
| Address | Price | Beds | Baths | Sq Ft |
|---|---|---|---|---|
| 208 SW 15th Street, Fort Payne, AL | $215,000 | 3 | 1 | 1,736 |
| 6915 Spaniel Drive A, Spanish Fort, AL | $220,000 | 2 | 2 | 1,176 |
| 304 35th Street Nw NW, Fort Payne, AL | $225,000 | 4 | 3 | 1,994 |
| 1582 County Road 508, Fort Payne, AL | $225,000 | 4 | 2 | 2,222 |
| 17 MILES STRIP, FORT MITCHELL, AL | $230,000 | 4 | — | 2,240 |
| 368 County Road 244, Fort Payne, AL | $234,900 | 3 | 2 | 1,515 |
Moving Cost Estimate
EXIT Agents in FORT MITCHELL


Listing Courtesy: Hughston Homes Marketing, LLC - 7065687650