

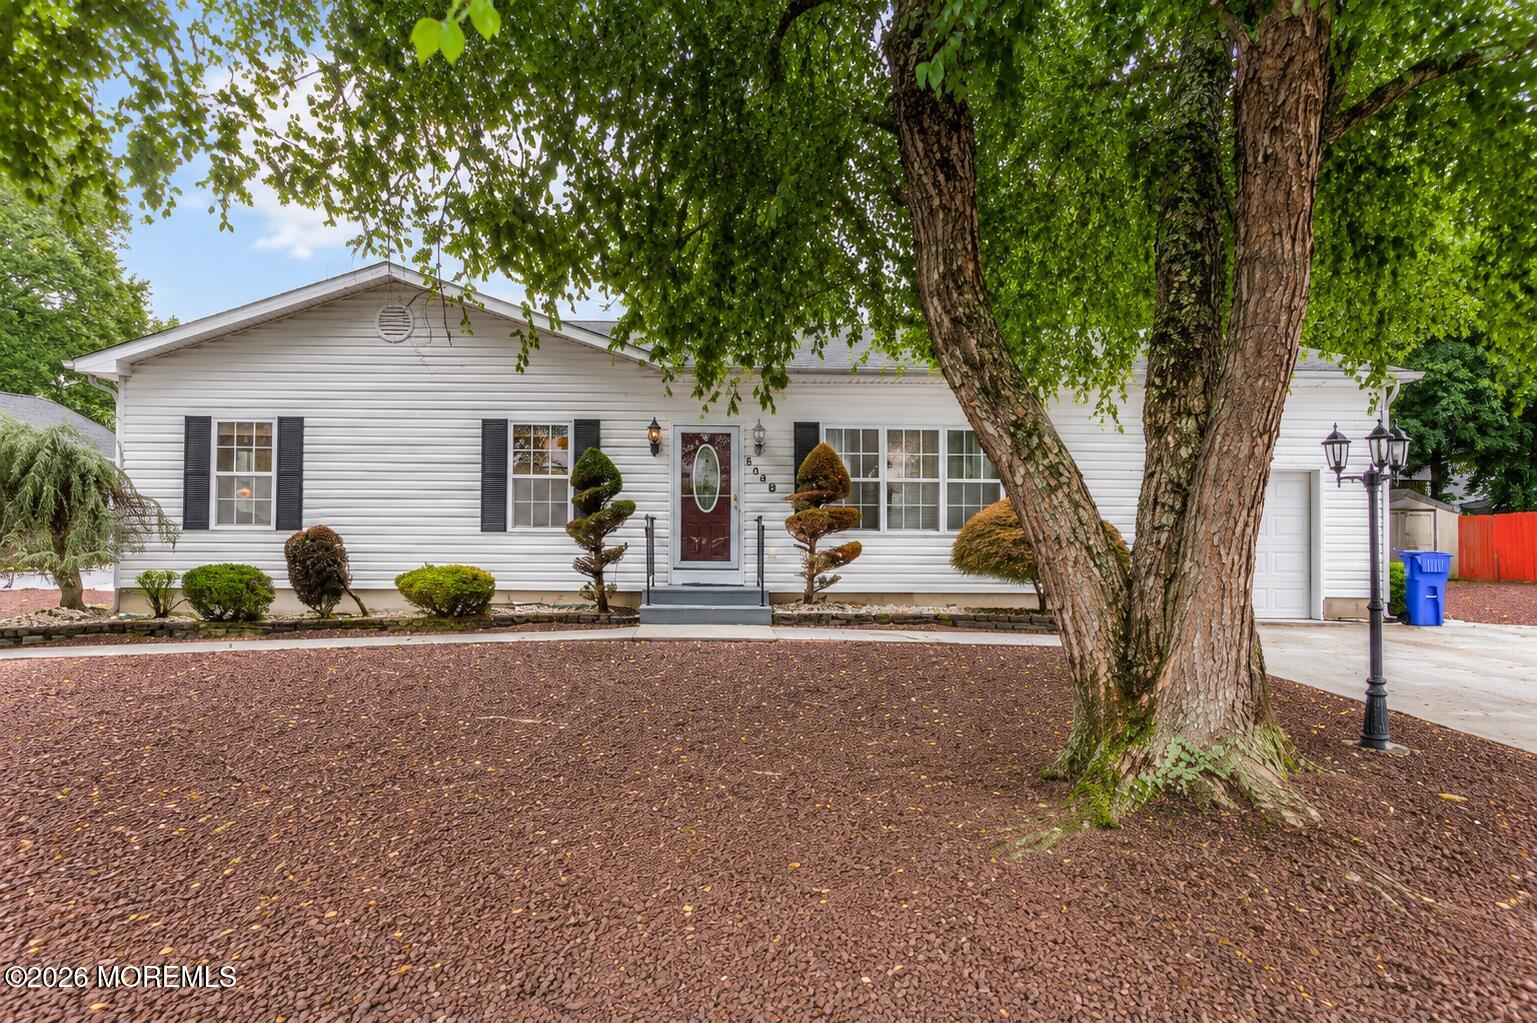
1840 Commonwealth Boulevard, Toms River, NJ 08757
Pine Lake Park · Ocean County
Key Facts
Description
Coming Soon 7/10;Welcome to this spacious and light-filled 5-bedroom, 3-full-bath home offering an open floor plan, flexible living spaces, a second kitchen, and an oversized 2-car garage with plenty of off-street parking--a combination that is truly hard to find. Ideal for multigenerational living or a mother-daughter setup, the full lower-level living area offers both interior access and a private exterior entrance.The bright and open main level features tile flooring, abundant recessed lighting, and plenty of natural light throughout. The expansive living room and spacious eat-in kitchen both feature vaulted ceilings, creating an airy and inviting atmosphere. The kitchen offers tons of cabinet and counter space, along with sliders leading to a composite deck--perfect for outdoor dining and entertaining.The main level offers three generously sized bedrooms with hardwood floors and ample closet space, including a spacious primary suite with double closets and a private full bath featuring double sinks and a separate shower. An additional full hallway bath includes a tub. A dedicated laundry room with a utility sink provides direct access to the oversized 2-car garage, while pull-down attic stairs offer additional storage.The lower level provides an impressive additional living area with tile flooring, interior access from the main home, and its own private exterior entrance. This bright, open space features a second large kitchen with extensive cabinetry, generous counter space, and an electric cooktop, along with spacious living and dining areas. Two additional bedrooms with excellent closet space and a full bath with shower complete the level.Conveniently located close to shopping, major roadways, transportation, restaurants, beaches, medical facilities, and so much more.
Property Information
Property Type
Residential
Sub-Type
Single Family Residence
Style
Custom / Mother/Daughter / Ranch / Expanded Ranch
Year Built
2000
Lot Size
0.28 acres
Lot Dimensions
125 x 100
Garage Spaces
2
MLS® Listing#
22620776
Property Features
Interior
Exterior
Appliances
Cooling
Heating
Flooring
Basement
Parking
Patio
Lot Features
Roof
Windows
Sewer
Water Source
Rooms
- Bathroom
- Bathroom
- Bathroom
- Bedroom
- Bedroom
- Bedroom
- Bedroom
- Dining Room
- Family Room
- Kitchen
- Laundry
- Living Room
Schools
- Elementary:
- Ridgeway
- Middle:
- Manchester TWP
- High:
- Manchester Twnshp
Financial Details
HOA
None
Annual Taxes
$8,392
Tax year 2025
Assessed Value
$576,800
Parcel Number
19-00001-226-00021
Directions
Ridgeway or Rt 37 to Commonwealth
Affordability Calculator
$110,000
Estimated monthly payment
$2,927/mo
Principal $440,000 · Est. interest $613,839 over 30 yrs
Neighborhood Market Statistics
How this home compares to active listings in Toms River, NJ
- $480,075
- Median Listing Price
- 43
- Median Days on Market
- 1,544
- Median Sq Ft
- $300
- Median Price / Sq Ft
- 877
- Active Listings
- This home’s price is 15% above the area median.
Market statistics compiled from active EXIT Realty® and MLS listings in Toms River, NJ.
Location

Points of Interest in Toms River, NJ
Showing the Toms River area map.
Nearby Schools
Manchester Township Middle School
Secondary · 1.3 mi away
Ridgeway Elementary School
Elementary · 1.5 mi away
Hilltop Nursery Schools
School · 1.7 mi away
Redeemer Lutheran Nursery School
School · 1.8 mi away
Joseph A. Citta Elementary School
Elementary · 1.9 mi away
Dover Country Day School
School · 2.0 mi away
Grace of Peace Academy
School · 2.4 mi away
West Dover Elementary School
Elementary · 2.4 mi away
Goddard School
School · 2.5 mi away
Toms River Intermediate North
Secondary · 2.5 mi away
Toms River Township of
Elementary · 2.7 mi away
North Dover Elementary School
Elementary · 2.7 mi away
Manchester Township Elementary School
Elementary · 2.9 mi away
Ocean County Vocational-Techni
School · 3.0 mi away
Ocvts
Secondary · 3.0 mi away
Ocean County Vo-Tech-School
School · 3.1 mi away
Toms River High School North
Secondary · 3.1 mi away
Ocean Regional School
School · 3.3 mi away
Ocean Academy Charter School
Elementary · 3.3 mi away
Manchester Twp High School
Secondary · 3.3 mi away
Commute Calculator
Nearby Homes
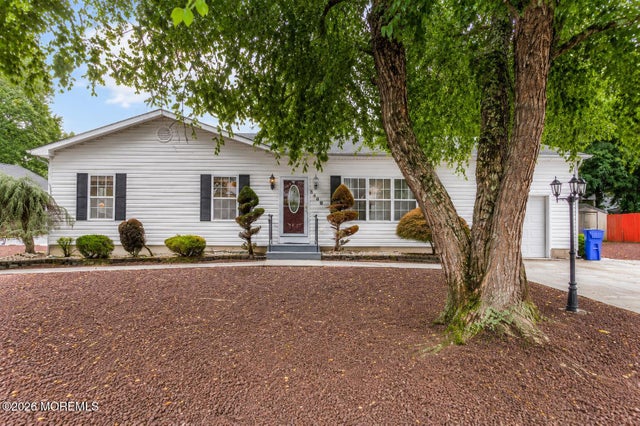


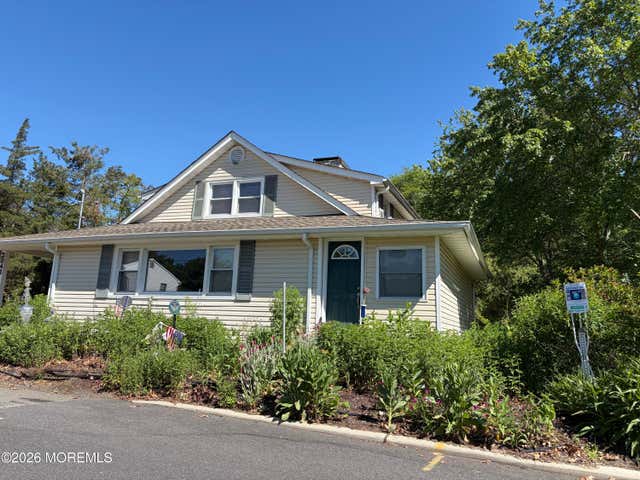


Similar Homes Nearby


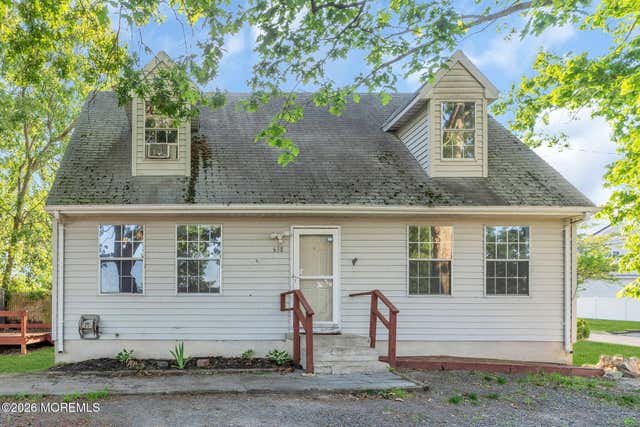


Similar Home Values
Comparable nearby listings and their asking prices.
| Address | Price | Beds | Baths | Sq Ft |
|---|---|---|---|---|
| 59 Oak Ridge Parkway, Toms River, NJ | $389,000 | 4 | 2 | 2,040 |
| 1005 Beach Boulevard, Forked River, NJ | $389,000 | 5 | 2 | 1,692 |
| 638 Demont Street, Toms River, NJ | $415,000 | 4 | 2 | 1,728 |
| 839 Regency Court, Toms River, NJ | $459,900 | 5 | 2 | 1,898 |
| 1472 Randolph Street, Toms River, NJ | $465,000 | 5 | 2 | 1,879 |
| 2 Claremont Avenue, South River, NJ | $475,000 | 4 | 2 | 1,818 |
Moving Cost Estimate
EXIT Agents in Toms River


Listing Courtesy: Redfin Corporation - 6092167035
Presented by: Karen Moses