

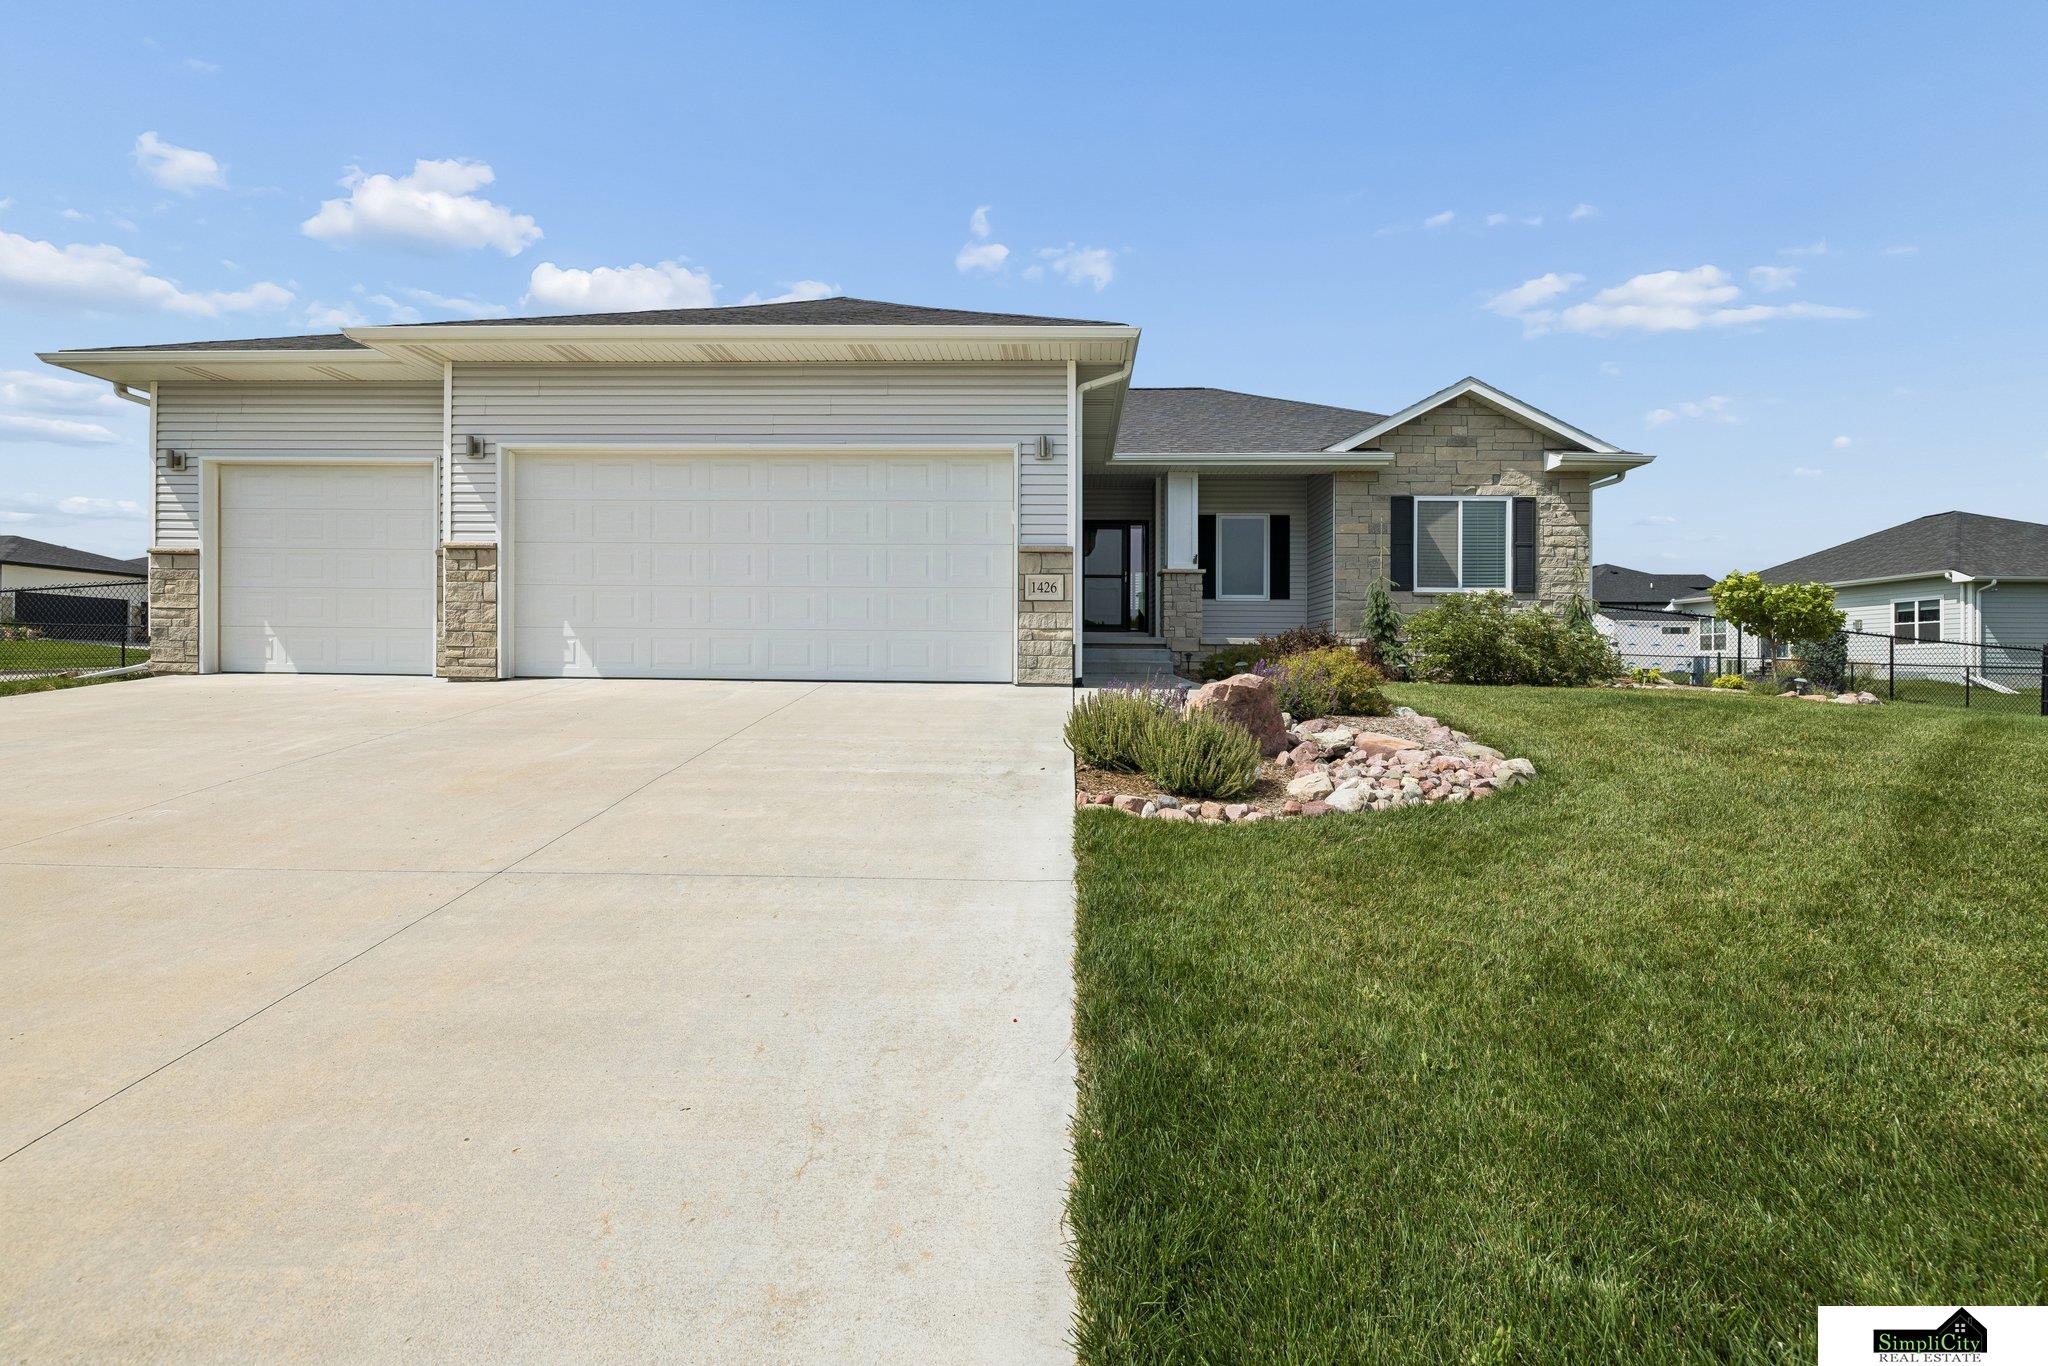
1426 E 9th Street, Hickman, NE 68372
Terrace View, Hickman · Lancaster County
Key Facts
Description
OPEN HOUSE, Saturday, July 11th from 1:00 PM- 2:30 PM. Updated 5-bedroom, 3-bath ranch on a desirable corner lot in Hickman! This move-in ready home features wood flooring throughout, an open and functional kitchen with ample counter space and storage, and a spacious primary suite with a large walk-in closet. The main floor also offers two additional bedrooms, providing a functional and sought-after layout. The finished basement includes two more bedrooms, a large family room/rec room, and plenty of storage and flexible living space. Enjoy the perfect combination of modern updates, spacious living, and a great location close to schools, parks, and everyday amenities.
Property Information
Property Type
Residential
Sub-Type
Single Family Residence
Style
Ranch
Year Built
2018
Living Area
2,749 sq ft
Lot Size
0.26 acres
Lot Dimensions
89.97 x 123.43 x 90.15 x 131.74
Garage Spaces
3
Parking Spaces
3
Ownership
Fee Simple
MLS® Listing#
22620305
Property Features
Cooling
Heating
Parking
Patio
Fencing
Foundation
Water Source
Rooms
- Bedroom 2
- Bedroom 3
- Bedroom 4Basement
- Bedroom 5Basement
- Master Bedroom
Schools
- Elementary:
- Norris
- Middle:
- Norris
- High:
- Norris
Financial Details
HOA
$250 / Annually
Annual Taxes
$5,553
Tax year 2025
Parcel Number
1527405001000
Directions
GPS
Affordability Calculator
$99,600
Estimated monthly payment
$2,651/mo
Principal $398,400 · Est. interest $555,803 over 30 yrs
Neighborhood Market Statistics
How this home compares to active listings in Hickman, NE
- $520,000
- Median Listing Price
- 52
- Median Days on Market
- 2,750
- Median Sq Ft
- $188
- Median Price / Sq Ft
- 22
- Active Listings
- This home’s price is 4% below the area median.
- Its price per sq ft is 4% below the area median.
Market statistics compiled from active EXIT Realty® and MLS listings in Hickman, NE.
Location

Points of Interest in Hickman, NE
Showing the Hickman area map.
Nearby Schools
The Tree House
School · 2.4 mi away
Norris High School
Secondary · 4.5 mi away
Norris Middle School
Secondary · 4.5 mi away
Norris School District 160
Elementary · 4.5 mi away
St Michael Church
School · 6.4 mi away
Bennet Elementary School
Elementary · 6.7 mi away
Moore Middle School
Secondary · 6.7 mi away
Wysong Elementary School
Elementary · 7.2 mi away
Primrose Schools
Elementary · 7.4 mi away
Cavett Elementary School
Elementary · 7.7 mi away
True Knowledge Preschool
School · 7.7 mi away
Pines Day School
Elementary · 8.1 mi away
Acton Academy Lincoln
School · 8.1 mi away
Kloefkorn Elementary School
Elementary · 8.2 mi away
Adams Elementary School
Elementary · 8.3 mi away
Humann Elementary School
Elementary · 8.4 mi away
ScottMiddleSchoo
Elementary · 8.6 mi away
Lincoln Christian School
School · 8.7 mi away
St. Peter Catholic School
School · 8.8 mi away
Lincon Southwest High School
Secondary · 8.9 mi away
Commute Calculator
Nearby Homes
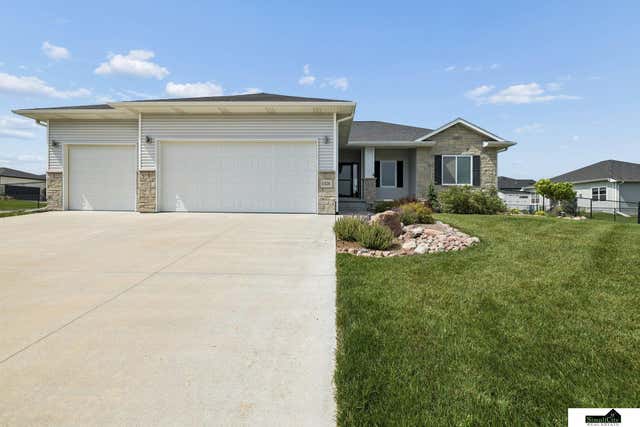
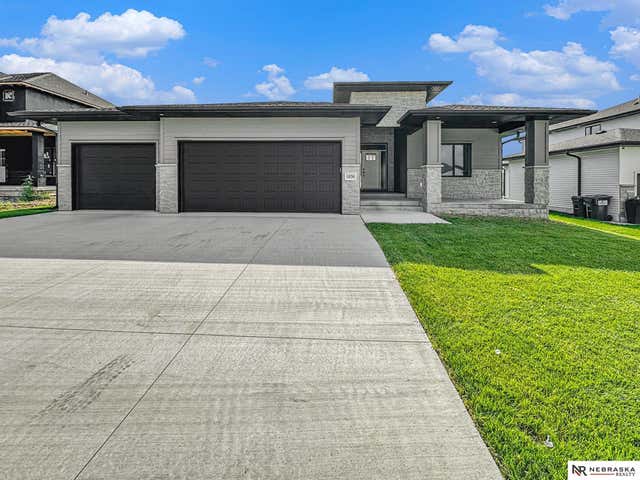
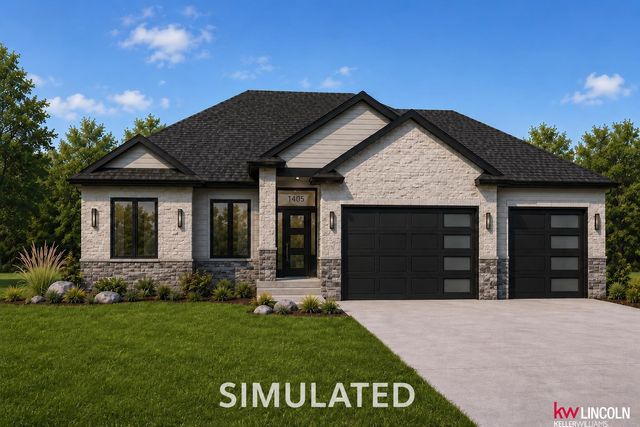
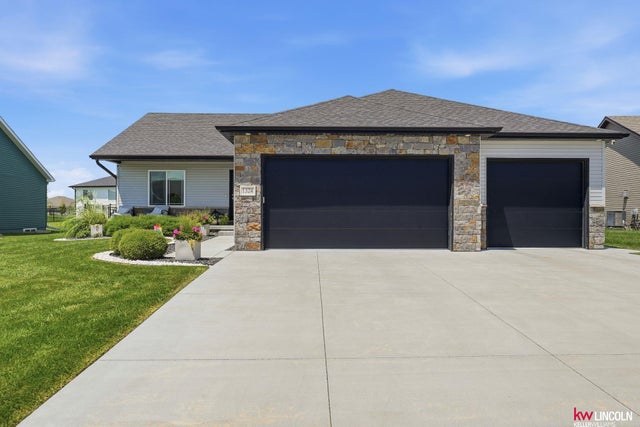
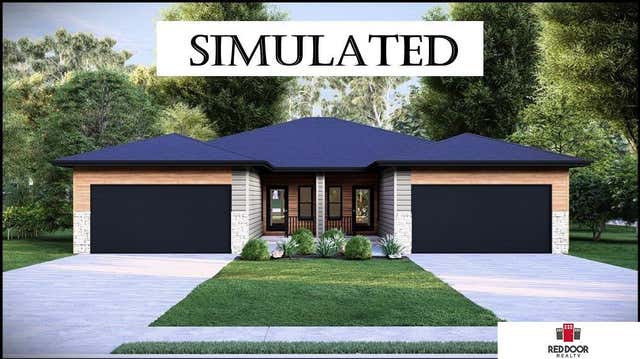

Similar Homes Nearby

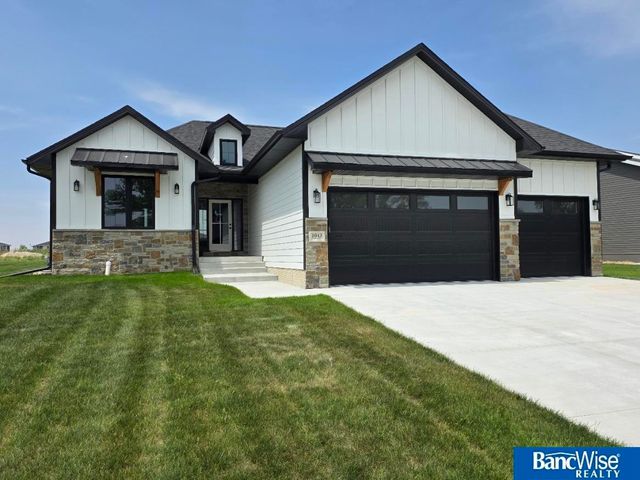
Similar Home Values
Comparable nearby listings and their asking prices.
| Address | Price | Beds | Baths | Sq Ft |
|---|---|---|---|---|
| 1129 Titan Drive, Hickman, NE | $370,000 | 4 | 3 | 2,177 |
| 1119 Titan Drive, Hickman, NE | $370,000 | 4 | 3 | 2,177 |
| 1324 E 8th Street, Hickman, NE | $475,000 | 4 | 3 | 2,783 |
| 225 Kristi Lane, Hickman, NE | $494,700 | 5 | 3 | 2,628 |
| 1043 Tuscan Trail, Hickman, NE | $529,000 | 5 | 3 | 2,362 |
| 1036 Kantor Lane, Hickman, NE | $625,000 | 4 | 3 | 3,330 |
Moving Cost Estimate
EXIT Agents in Hickman


Listing Courtesy: SimpliCity Real Estate - 4022613366
Presented by: Kath Shield