

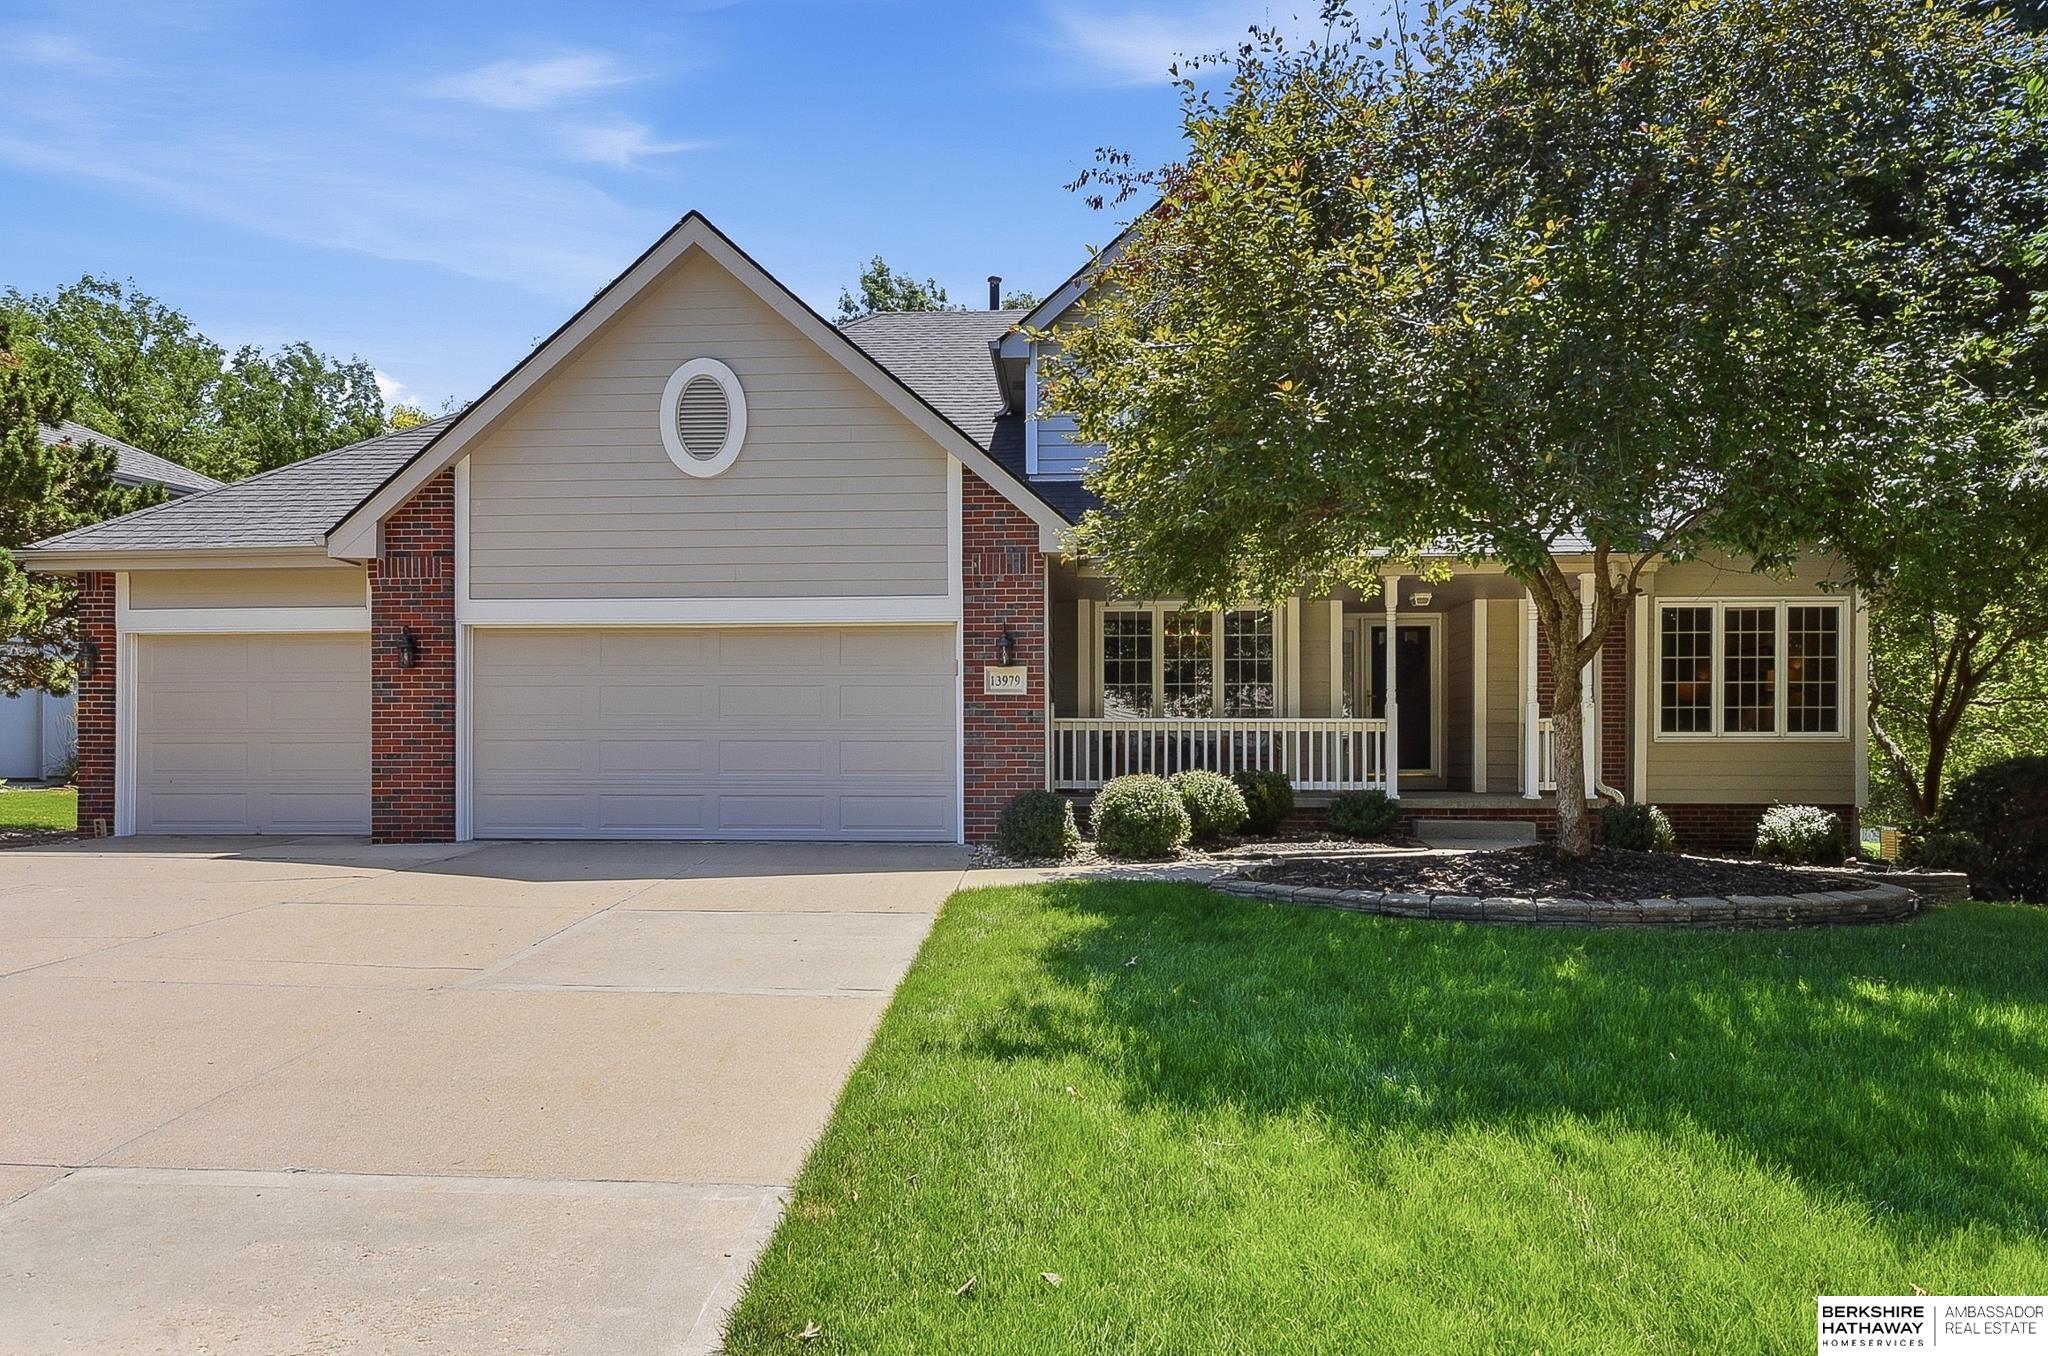
13979 Ames Avenue, Omaha, NE 68164
Hillsborough · Douglas County
Key Facts
Description
Contract Pending Welcome to popular Hillsborough! This well-maintained, custom built 1.5-story home offers 4 bedrooms, 4 bathrooms, and a 3-car garage on a desirable corner lot. The main floor features a spacious living room with vaulted ceilings and a gas fireplace, formal dining room, large kitchen, and a main-floor primary suite complete with a whirlpool tub, double sinks, and walk-in closet. Upstairs you'll find three additional bedrooms and a full bath. The finished walkout basement adds a large rec room with wet bar, office, game room, ¾ bath, and a dedicated workshop - perfect for hobbies or projects. Enjoy the oversized deck overlooking the backyard, plus the convenience of a new HVAC system (2023), new carpet, underground sprinklers, and an easy walk to neighborhood parks and schools. New Westview High School and Alice Buffet Magnet Middle School.
Property Information
Property Type
Residential
Sub-Type
Single Family Residence
Year Built
1993
Living Area
3,097 sq ft
Lot Size
0.26 acres
Lot Dimensions
40.3 x 49.7 x 126.48 x 76.14 x 128.91
Garage Spaces
3
Parking Spaces
3
Ownership
Fee Simple
MLS® Listing#
22620051
Property Features
Interior
Appliances
Cooling
Heating
Flooring
Fireplace
Basement
Parking
Patio
Fencing
Lot Features
Construction
Foundation
Roof
Windows
Utilities
Sewer
Water Source
Rooms
- Bedroom 211.04x11.02
- Bedroom 311.01x9.08
- Bedroom 411.04x11
- Dining Room11.08x11.03
- Kitchen22.1x11.03
- Living Room19x15.05
- Master Bathroom
- Master Bedroom15x13.05
- Office12.04x10.08Basement
Schools
- Elementary:
- Fullerton
- Middle:
- Buffett
- High:
- Westview
Financial Details
HOA
$140 / Annually
Hillsborough
Annual Taxes
$5,622
Tax year 2025
Parcel Number
1312950726
Directions
144th St and W. Maple Rd. North to Ames Ave. Right to home.
Affordability Calculator
$85,000
Estimated monthly payment
$2,262/mo
Principal $340,000 · Est. interest $474,330 over 30 yrs
Neighborhood Market Statistics
How this home compares to active listings in Omaha, NE
- $336,499
- Median Listing Price
- 27
- Median Days on Market
- 1,921
- Median Sq Ft
- $172
- Median Price / Sq Ft
- 1,133
- Active Listings
- This home’s price is 26% above the area median.
- Its price per sq ft is 20% below the area median.
Market statistics compiled from active EXIT Realty® and MLS listings in Omaha, NE.
Location

Points of Interest in Omaha, NE
Showing the Omaha area map.
Nearby Schools
Buffett Magnet Middle School
Secondary · 0.2 mi away
Alice Buffett Middle School
Elementary · 0.2 mi away
Omaha Public Schools
School · 0.4 mi away
St Vincent de Paul Elementary School
Elementary · 0.7 mi away
Picotte Elementary School
Elementary · 1.1 mi away
Saddlebrook Elementary School
Elementary · 1.1 mi away
Standing Bear Elementary School
Elementary · 1.5 mi away
Concordia Junior/Senior High School
Secondary · 1.5 mi away
Covenant Presbyterian Church
School · 1.6 mi away
Primrose Schools
Elementary · 1.7 mi away
Quest Forward High School
Secondary · 2.0 mi away
Grace Abbott Elementary School
Elementary · 2.3 mi away
Westview High School
Secondary · 2.3 mi away
Legacy School
Elementary · 2.5 mi away
Sunny Slope Elementary School
Elementary · 2.6 mi away
Wegner School
Elementary · 2.6 mi away
Davis Middle school
Secondary · 2.6 mi away
La Bella Vita Montessori School
Elementary · 2.6 mi away
Gethsemane Lutheran Church and School
School · 2.7 mi away
Prairie Wind Elementary School
Elementary · 2.8 mi away
Commute Calculator
Nearby Homes


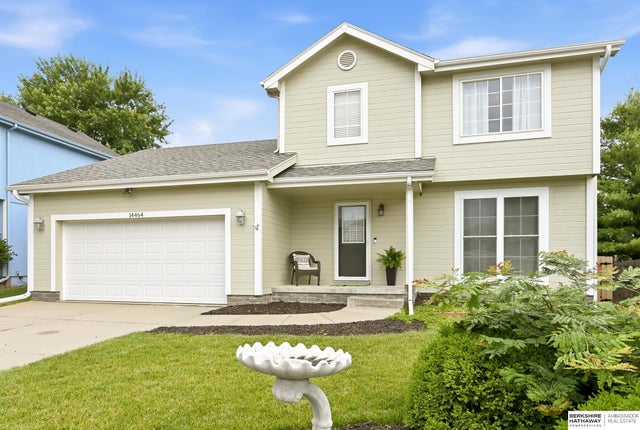
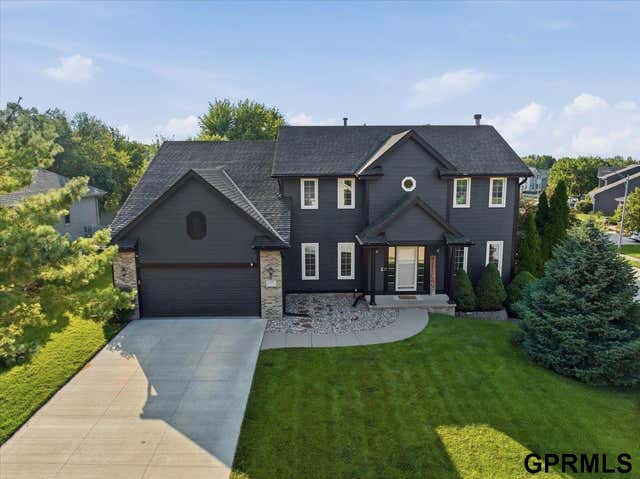
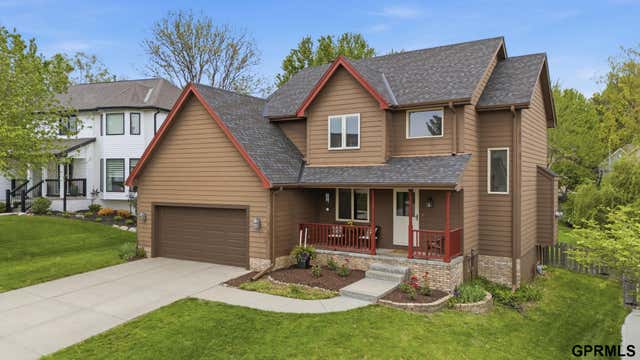

Similar Homes Nearby
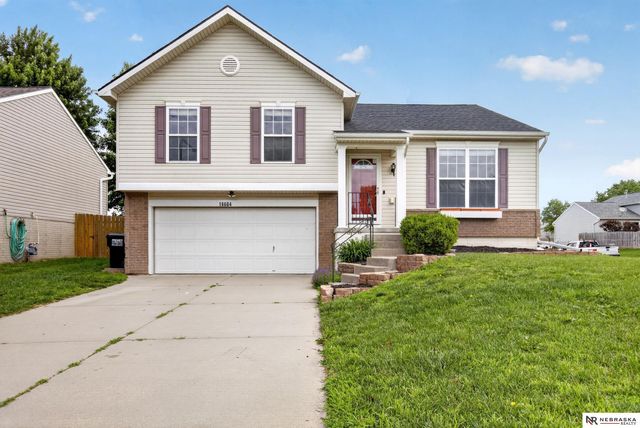

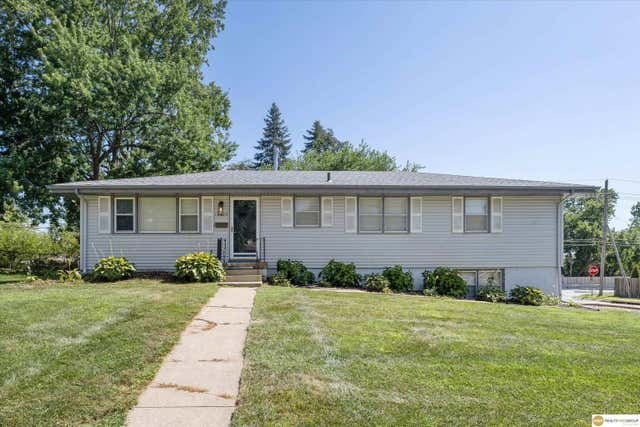

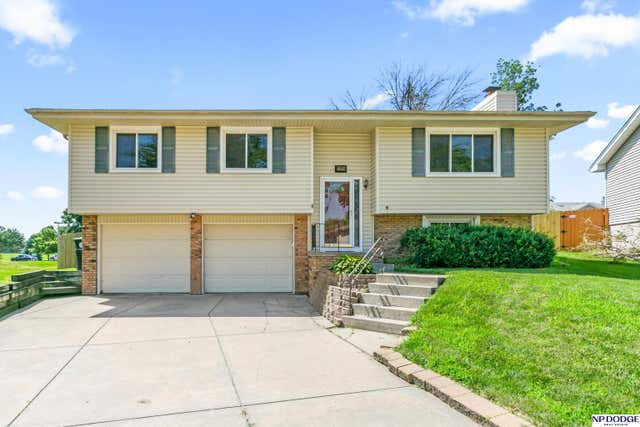
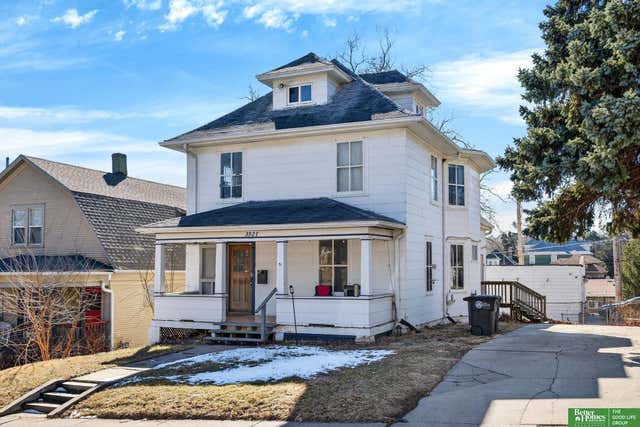
Similar Home Values
Comparable nearby listings and their asking prices.
| Address | Price | Beds | Baths | Sq Ft |
|---|---|---|---|---|
| 19604 V Street, Omaha, NE | $298,000 | 3 | 2 | 1,281 |
| 5806 S 113 Street, Omaha, NE | $299,000 | 3 | 2 | 1,400 |
| 12123 Weir Street, Omaha, NE | $299,900 | 4 | 3 | 2,152 |
| 4847 S 107th Street, Omaha, NE | $299,999 | 4 | 3 | 2,044 |
| 15909 Arbor Circle, Omaha, NE | $300,000 | 3 | 2 | 1,532 |
| 3521 Jones Street, Omaha, NE | $300,000 | 6 | 3 | 2,904 |
Moving Cost Estimate
EXIT Agents in Omaha


Listing Courtesy: BHHS Ambassador Real Estate - 4024934663
Presented by: Jamie Hunsberger