

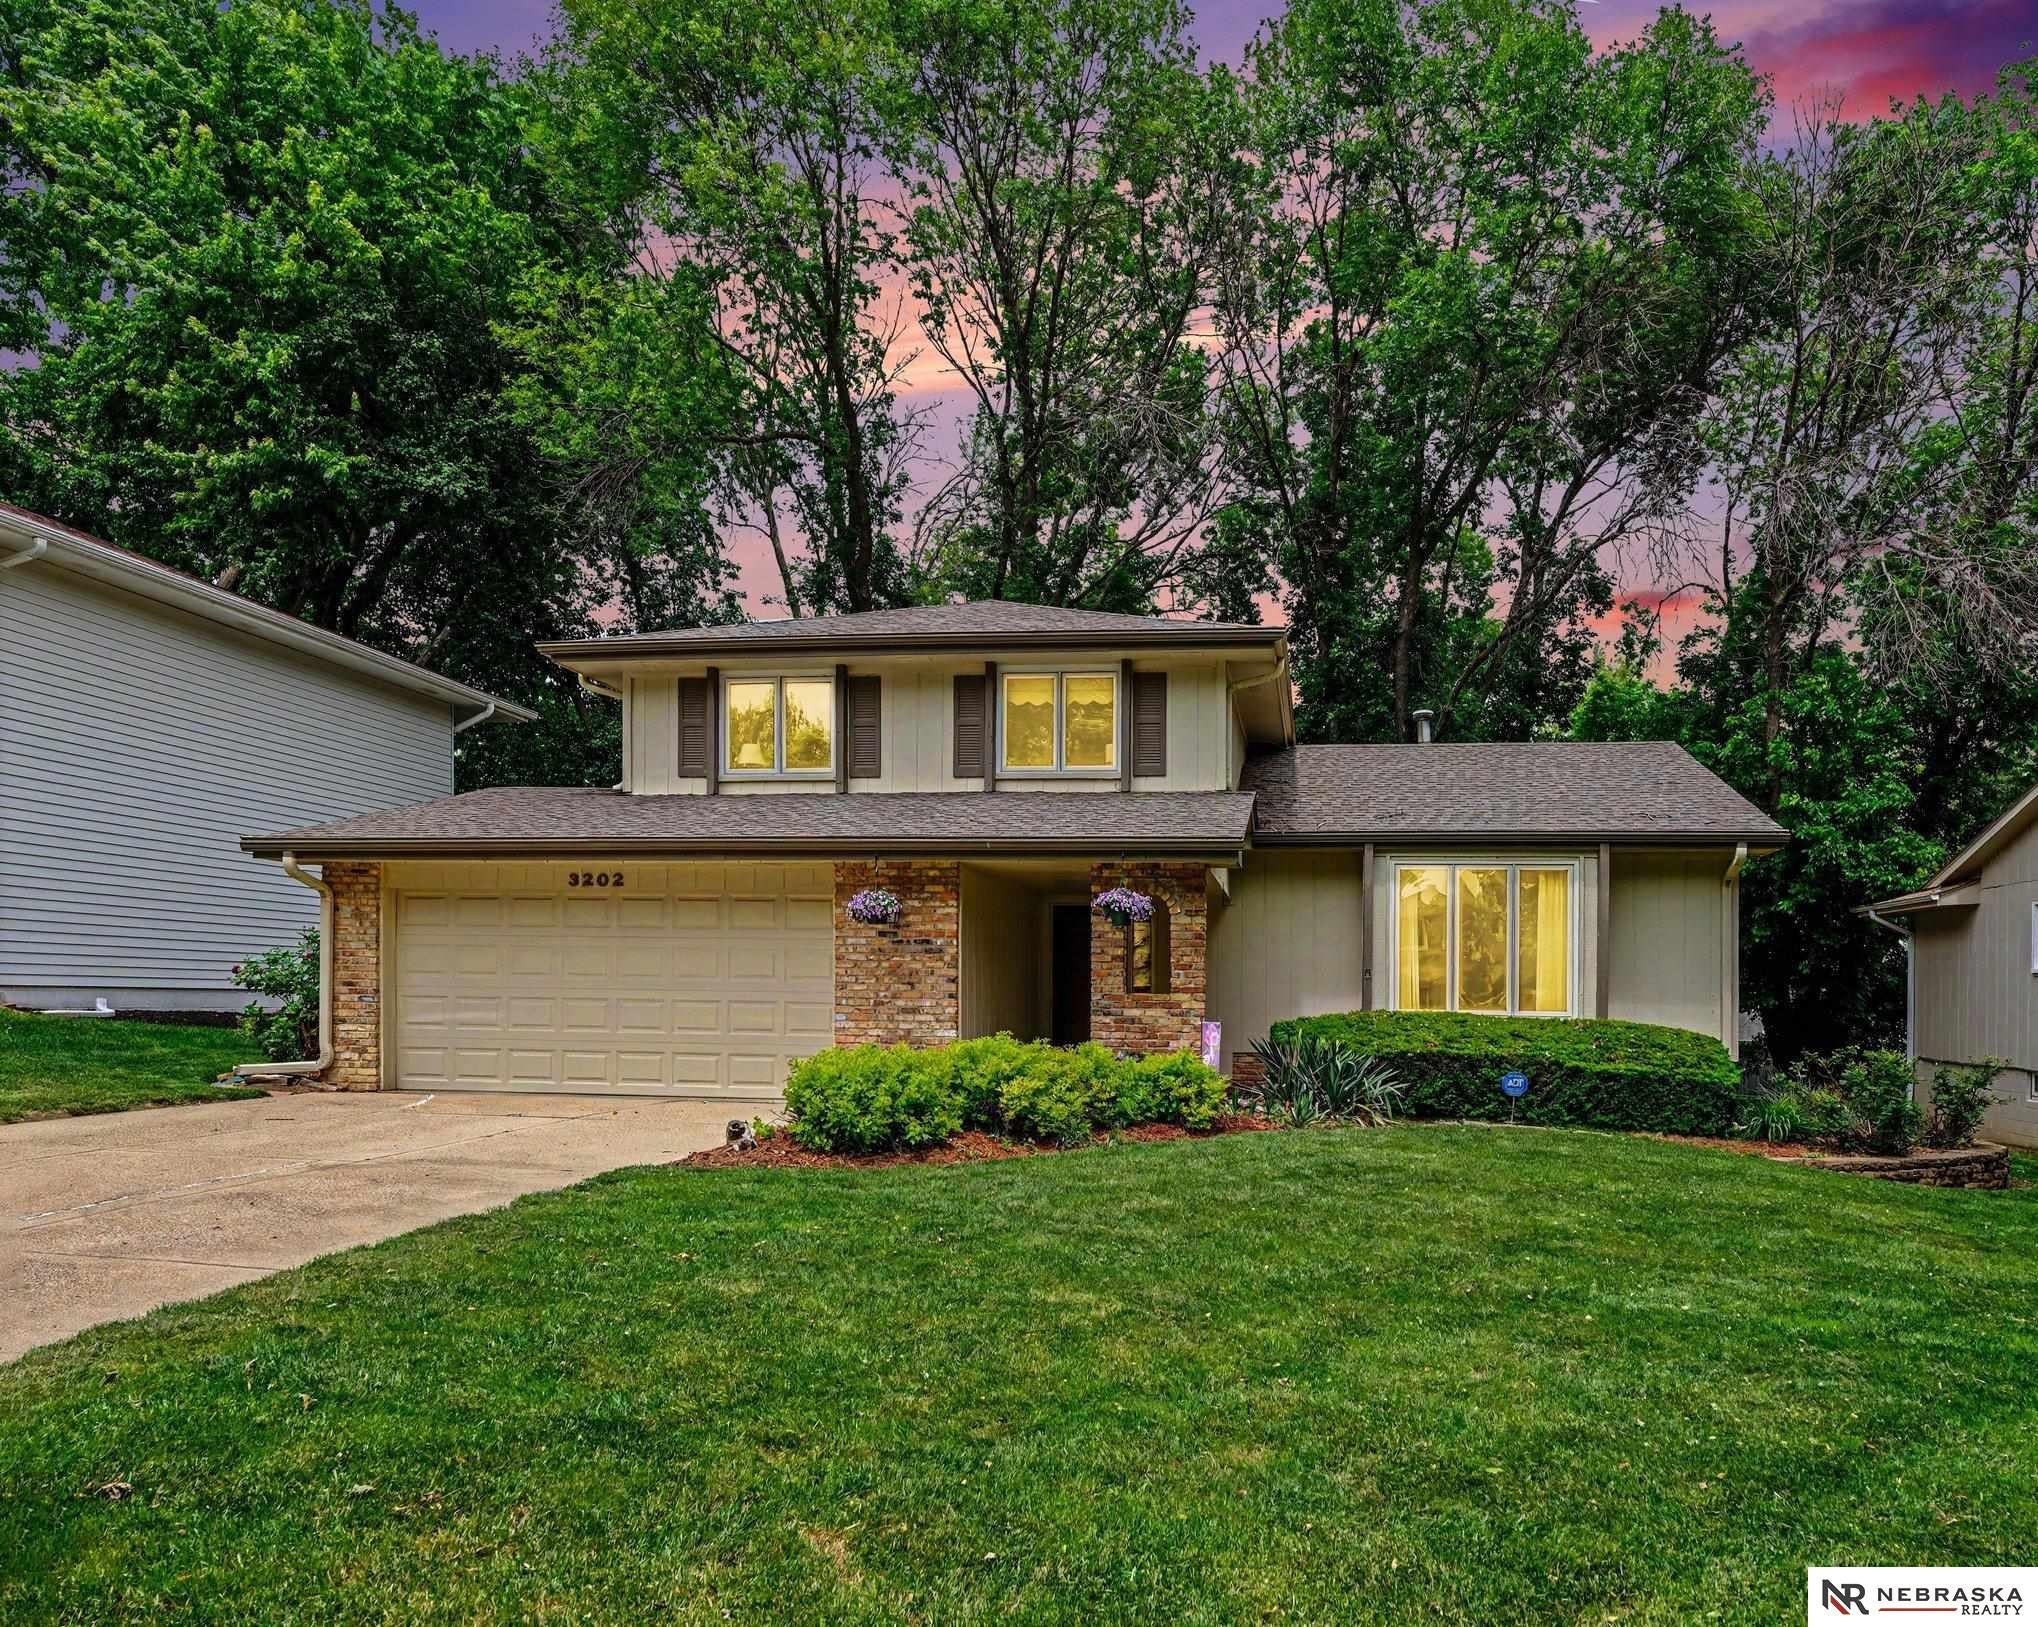
3202 Redwing Drive, Bellevue, NE 68123
Leawood Oaks · Sarpy County
Key Facts
Description
Welcome home to this pre-inspected, meticulously maintained 3-bed, 3-bath tri-level in the desirable Leawood Oaks subdivision of Bellevue! Full of character and charm, this home offers warm, inviting living spaces, main-floor laundry, a hidden wet bar, and more. The spacious primary suite includes an en suite bath(w/new shower door)and dual closets, while abundant storage throughout — generous closets plus roomy basement storage — adds everyday convenience. Enjoy the private, park-like yard, lush and perfect for relaxing or entertaining. Lovingly maintained by long-time owners, this home offers updated windows (4 brand new), a newer furnace, and peace of mind with a 1-year home warranty included by the seller. A wonderful chance to own a truly loved home in an established neighborhood close to the Kennedy Freeway, Offutt AFB, parks, schools, and convenient shopping and dining. A trully unique opportunity! Schedule your showing today!
Property Information
Property Type
Residential
Sub-Type
Single Family Residence
Year Built
1975
Living Area
2,120 sq ft
Lot Size
0.17 acres
Lot Dimensions
66.0 x 110.0
Garage Spaces
2
Parking Spaces
2
Ownership
Fee Simple
MLS® Listing#
22619909
Property Features
Interior
Appliances
Cooling
Heating
Flooring
Fireplace
Basement
Parking
Patio
Fencing
Lot Features
Construction
Foundation
Roof
Windows
Utilities
Sewer
Water Source
Rooms
- Bedroom 212x10.01
- Bedroom 312x11
- Dining Room15.1x9
- Family Room23.04x12.09
- Kitchen17.08x10.03
- Living Room19.06x11.05
- Master Bathroom
- Master Bedroom15.06x13.06
Schools
- Elementary:
- Leonard Lawrence
- Middle:
- Lewis and Clark
- High:
- Bellevue West
Financial Details
HOA
None
Annual Taxes
$4,504
Tax year 2025
Parcel Number
010618945
Directions
36th St and Capehart Rd. South to Leawood Dr. Left to 33rd St. Right to Redwing Dr. Left to home.
Affordability Calculator
$62,000
Estimated monthly payment
$1,650/mo
Principal $248,000 · Est. interest $345,982 over 30 yrs
Neighborhood Market Statistics
How this home compares to active listings in Bellevue, NE
- $411,111
- Median Listing Price
- 31
- Median Days on Market
- 2,202
- Median Sq Ft
- $178
- Median Price / Sq Ft
- 137
- Active Listings
- This home’s price is 25% below the area median.
- Its price per sq ft is 18% below the area median.
Market statistics compiled from active EXIT Realty® and MLS listings in Bellevue, NE.
Location

Points of Interest in Bellevue, NE
Showing the Bellevue area map.
Nearby Schools
Leonard Lawrence Elementary School
Elementary · 0.3 mi away
Alphabet Academy
School · 0.3 mi away
Peter Sarpy Elementary School
Elementary · 0.4 mi away
St Matthew School
Secondary · 0.7 mi away
Fort Crook Elementary
Elementary · 0.8 mi away
Lewis and Clark Middle School
Secondary · 0.8 mi away
Lemay Elementary School
Elementary · 1.0 mi away
Golden Hills Elementary School
Elementary · 1.1 mi away
Anderson Grove Elementary School
Elementary · 1.1 mi away
Two Springs Elementary School
Elementary · 1.4 mi away
Fairview Elementary School
Elementary · 1.4 mi away
National American University Holdings
School · 1.7 mi away
Bellevue Elementary School
Elementary · 1.8 mi away
Twin Ridge Elementary School
Elementary · 2.7 mi away
Belleaire Elementary School
Elementary · 2.9 mi away
Birchcrest Elementary School
Elementary · 3.2 mi away
Betz Elementary School
Elementary · 3.2 mi away
Bellevue West High School
Secondary · 3.4 mi away
Central Elementary School
Elementary · 3.4 mi away
Logan Fontenelle Middle School
Secondary · 3.5 mi away
Commute Calculator
Nearby Homes


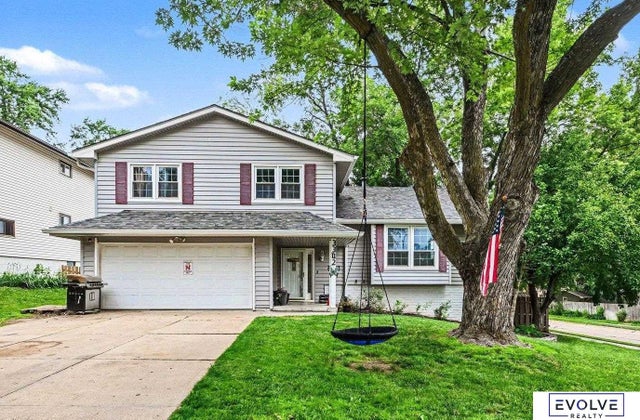

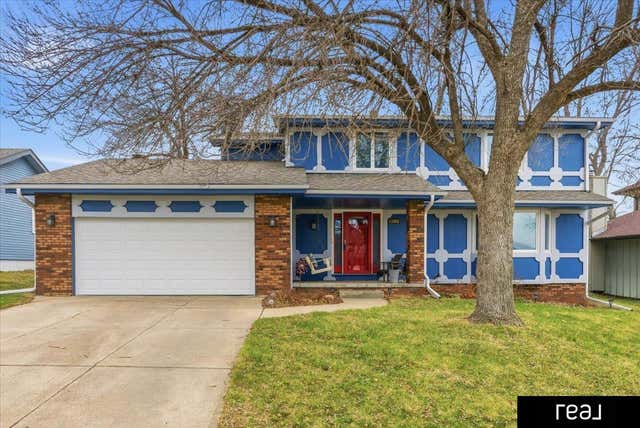
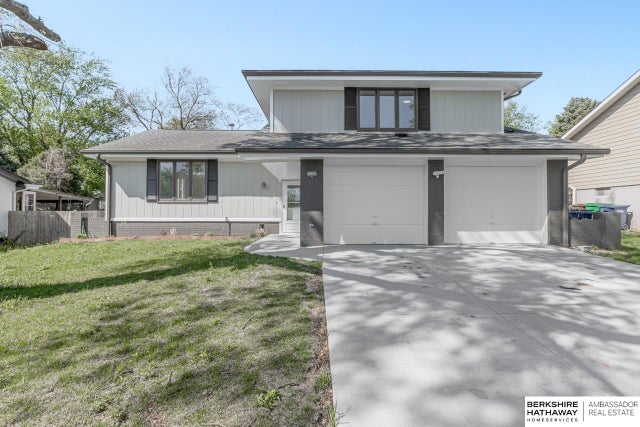
Similar Homes Nearby

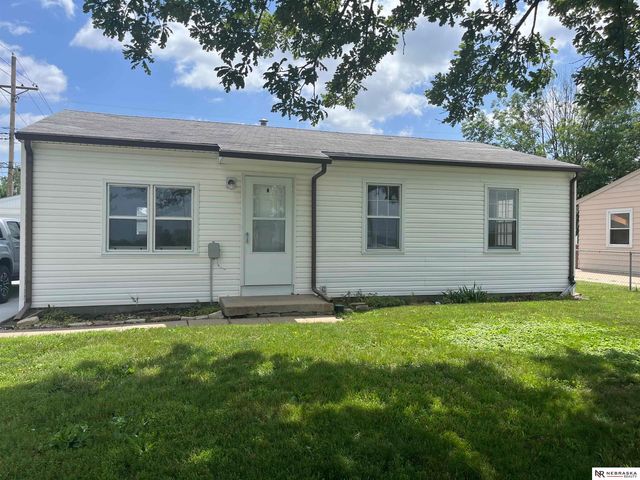

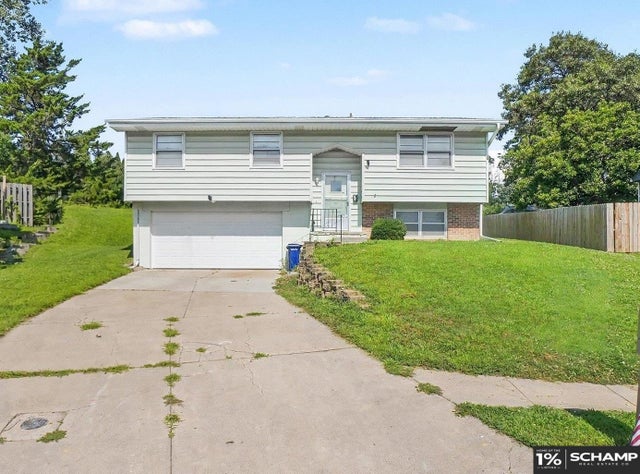


Similar Home Values
Comparable nearby listings and their asking prices.
| Address | Price | Beds | Baths | Sq Ft |
|---|---|---|---|---|
| 411 W 22 Avenue, Bellevue, NE | $219,000 | 7 | — | — |
| 7623 S 42nd Street, Bellevue, NE | $222,000 | 3 | 1 | 1,065 |
| 1207 Kasper Street, Bellevue, NE | $229,000 | 2 | 1 | 742 |
| 9518 Sherwood Circle, Bellevue, NE | $235,000 | 3 | 2 | 1,598 |
| 2612 Chandler Road W, Bellevue, NE | $237,500 | 3 | 1 | 1,563 |
| 1807 Warren Street, Bellevue, NE | $244,900 | 4 | 2 | 1,864 |
Moving Cost Estimate
EXIT Agents in Bellevue


Listing Courtesy: Nebraska Realty - M: 402-301-8285
Presented by: Josh Phelps