

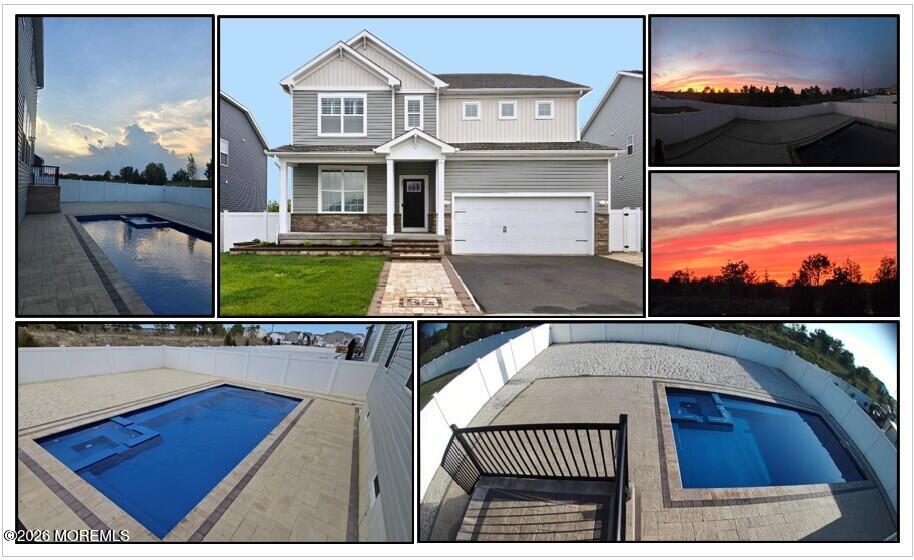
86 Bennet Lane, Manahawkin, NJ 08050
Stafford Park · Ocean County
Key Facts
Description
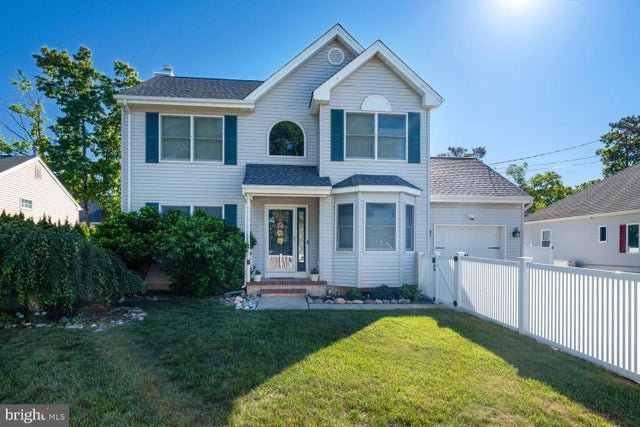
Immediate Closing Available - No Seller Relocation Contingencies! **Sellers can accommodate a 7-14 day closing, making this the perfect opportunity to move in before the end of July and enjoy the remainder of summer just minutes from Long Beach Island. Welcome to this beautifully upgraded 4-bedroom, 3 full bath Colonial, built in 2023 and offering approximately 3,298 sq. ft. of thoughtfully designed living space. Ideally situated with no homes directly in front and serene wooded and preserved land views in the rear, this property provides exceptional privacy and a peaceful retreat-like setting. Inside, you'll find a freshly painted open-concept floor plan enhanced by a custom smart home and lighting package, elegant Hunter Douglas shutters, and tinted windows for added energy efficiency Immediate Closing Available - No Seller Relocation Contingencies! **Sellers can accommodate a 7-14 day closing, making this the perfect opportunity to move in before the end of July and enjoy the remainder of summer just minutes from Long Beach Island. Welcome to this beautifully upgraded 4-bedroom, 3 full bath Colonial, built in 2023 and offering approximately 3,298 sq. ft. of thoughtfully designed living space. Ideally situated with no homes directly in front and serene wooded and preserved land views in the rear, this property provides exceptional privacy and a peaceful retreat-like setting. Inside, you'll find a freshly painted open-concept floor plan enhanced by a custom smart home and lighting package, elegant Hunter Douglas shutters, and tinted windows for added energy efficiency and privacy. The spacious layout is perfect for both everyday living and entertaining. The gourmet kitchen features a 5-foot Dacor refrigerator, quartz countertops, new dishwasher, garbage disposal, abundant cabinetry, a butler's pantry, and a walk-in pantry--offering both style and functionality for the home chef and entertainer alike. Step outside to your private backyard oasis showcasing a **Kline Brothers heated fiberglass saltwater pool and spa. Beautiful paver patios and walkways create the ideal outdoor living space, while a pre-installed underground gas line is ready for a future outdoor kitchen. Backing to preserved woods, the yard offers outstanding privacy and year-round enjoyment. Combining luxury, privacy, convenience, and flexibility, this exceptional home offers the opportunity to move in quickly and start enjoying the Shore lifestyle immediately.
Property Information
Property Type
Residential
Sub-Type
Single Family Residence
Style
Colonial
Year Built
2023
Living Area
3,298 sq ft
Lot Size
0.16 acres
Lot Dimensions
60 x 120
Garage Spaces
2
Days on Market
9
MLS® Listing#
22619529
Property Features
Cooling
Basement
Pool
Parking
Patio
Roof
Sewer
Water Source
Schools
- Middle:
- Southern Reg
- High:
- Southern Reg
Financial Details
HOA
None
Annual Taxes
$11,379
Tax year 2025
Assessed Value
$745,300
Parcel Number
31-00025-02-00079
Directions
STAFFORD PARK
Affordability Calculator
$164,000
Estimated monthly payment
$4,364/mo
Principal $656,000 · Est. interest $915,178 over 30 yrs
Neighborhood Market Statistics
How this home compares to active listings in Manahawkin, NJ
- $651,724
- Median Listing Price
- 36
- Median Days on Market
- 2,042
- Median Sq Ft
- $323
- Median Price / Sq Ft
- 123
- Active Listings
- This home’s price is 26% above the area median.
- Its price per sq ft is 23% below the area median.
Market statistics compiled from active EXIT Realty® and MLS listings in Manahawkin, NJ.
Location

Points of Interest in Manahawkin, NJ
Showing the Manahawkin area map.
Nearby Schools
Stafford Intermediate School
Secondary · 1.0 mi away
All Saints Regional Catholic School
Secondary · 1.4 mi away
Ocean Acres Elementary School
Elementary · 2.2 mi away
Mates Counseling Department
School · 2.3 mi away
Southern Regional Middle School
Elementary · 2.3 mi away
Oxycocus Elementary School
Elementary · 2.4 mi away
Southern Regional High School
Secondary · 2.4 mi away
Lighthouse Christian Academy
School · 3.1 mi away
Eagleswood
Elementary · 3.8 mi away
Lillian M. Dunfee Elementary
Elementary · 3.9 mi away
Stafford Township
Secondary · 4.0 mi away
Cecil S Collins Elementary School
Elementary · 4.5 mi away
Barnegate Board of Education
School · 4.5 mi away
Brackman Middle School
Secondary · 4.6 mi away
Barnegat Township School District
Elementary · 4.6 mi away
Robert L. Horbelt Elementary School
Secondary · 4.6 mi away
Green Thumb Day Care and Preschool
School · 4.9 mi away
Elizabeth V Edwards School
School · 5.0 mi away
Joseph T. Donahue Elementary School
Elementary · 5.3 mi away
Barnegat High School
Secondary · 5.3 mi away
Commute Calculator
Nearby Homes



Similar Homes Nearby


Similar Home Values
Comparable nearby listings and their asking prices.
| Address | Price | Beds | Baths | Sq Ft |
|---|---|---|---|---|
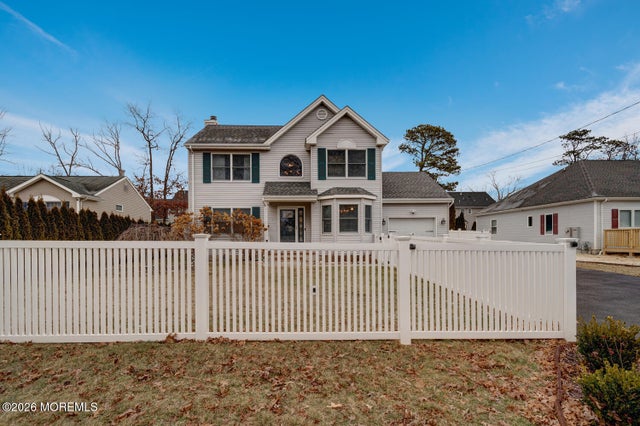
| 1025 Cutlass Ave, Manahawkin, NJ | $575,000 | 4 | — | — |
| 1025 CUTLASS, MANAHAWKIN, NJ | $575,000 | 4 | 3 | 1,710 |
| 1206 CANAL AVENUE, MANAHAWKIN, NJ | $578,500 | 3 | 2 | 1,811 |
| 1206 Canal Avenue, Manahawkin, NJ | $578,500 | 3 | 2 | 1,811 |
| 223 Serpent Lane, Manahawkin, NJ | $599,999 | 3 | 3 | 1,548 |
| 223 SERPENT LANE, MANAHAWKIN, NJ | $599,999 | 3 | 3 | 1,548 |
Moving Cost Estimate
EXIT Agents in Manahawkin


Listing Courtesy: Haines Realty - 6094672020
Presented by: Esthermarie Gallicchio