

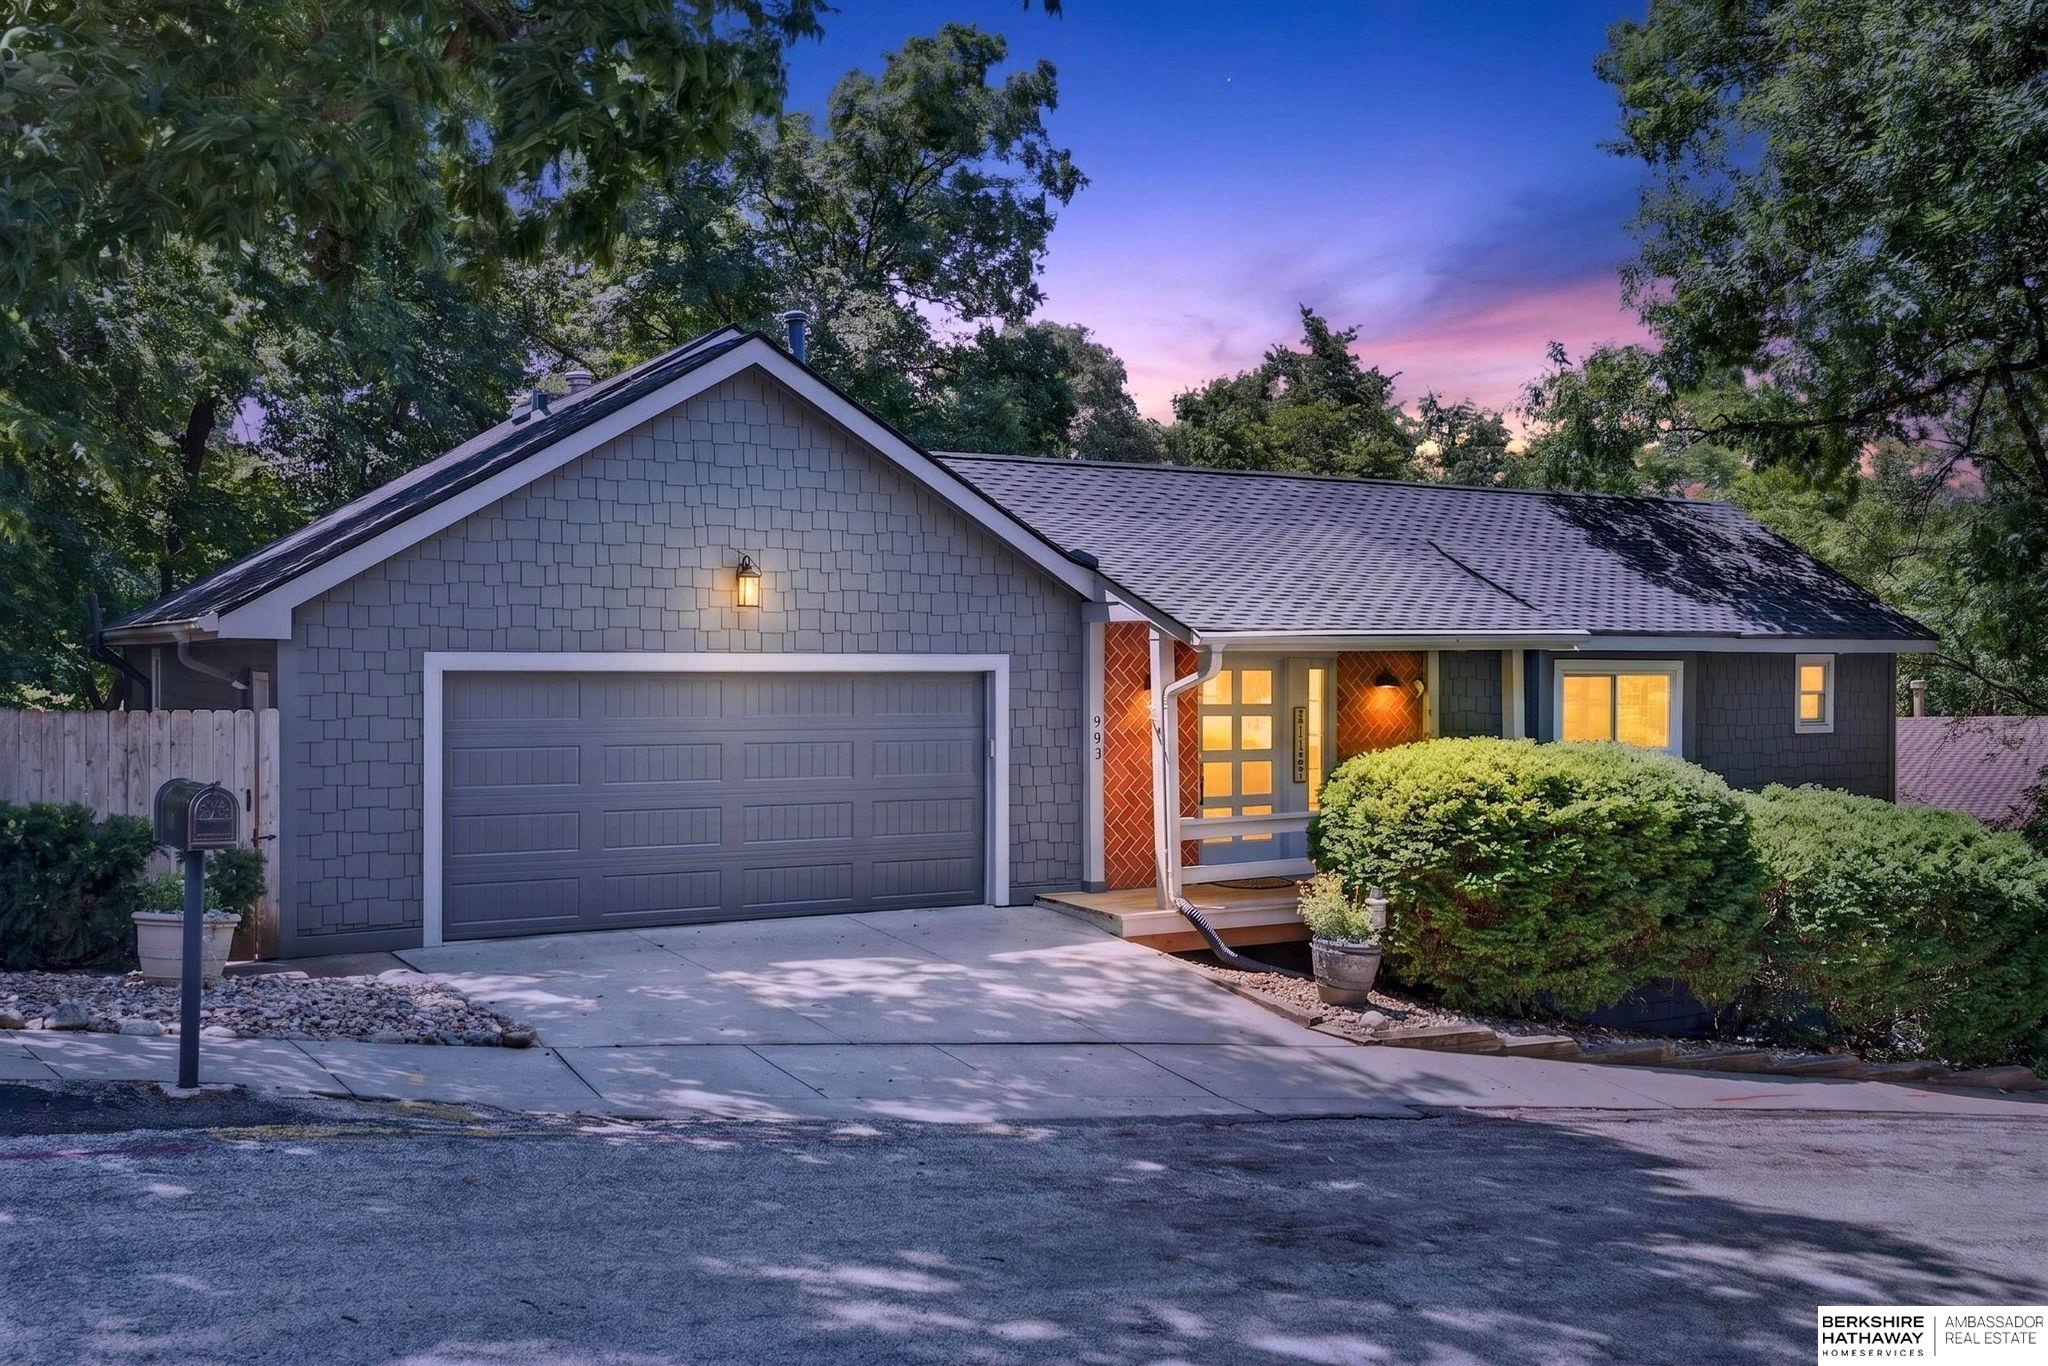
903 Ridgewood Court, Bellevue, NE 68005
Fontenelle Hills Replat III · Sarpy County
Key Facts
Description
Welcome to 903 Ridgewood Ct. in Bellevue's sought-after Fontenelle Hills! This pre-inspected 4-bedroom, 2.5-bath ranch offers 3,237 finished sq. ft. on a walkout lot backing to the Fontenelle Hills trail, mature trees and peaceful greenery. Vaulted ceilings, engineered wood floors, a gas log fireplace and dramatic floor-to-ceiling windows showcase stunning treed views. The chef's kitchen features granite countertops, a massive island, abundant cabinetry, a gas range and THREE ovens. The walkout lower level includes a family room with a one-of-a-kind antique postal cabinet wet bar, a 35' recreation room, 2 bedrooms, a full bath and second laundry. The primary suite offers an updated bath with tiled shower, dual vanities and walk-in closet. Class 4 Presidential roof (2024), water heater (2024). All appliances plus two washers and two dryers stay. Offered at $440,000.
Property Information
Property Type
Residential
Sub-Type
Single Family Residence
Style
Ranch
Year Built
1977
Living Area
3,236 sq ft
Lot Size
0.23 acres
Lot Dimensions
100.4 x 96.7 x 81.9 x 7 x 130
Garage Spaces
2
Parking Spaces
2
Ownership
Fee Simple
MLS® Listing#
22619410
Property Features
Interior
Appliances
Cooling
Heating
Fireplace
Basement
Parking
Patio
Fencing
Lot Features
Construction
Foundation
Roof
Windows
Sewer
Water Source
Rooms
- Bedroom 212x14.2
- Bedroom 311.4x11.4Basement
- Bedroom 413.7x13.2Basement
- Dining Room13.7x13.3
- Family Room23.6x15.2Basement
- Kitchen13.7x12.11
- Living Room21.8x25.7
- Master Bathroom
- Master Bedroom13.2x14.6
Schools
- Elementary:
- Wake Robin
- Middle:
- Logan Fontenelle
- High:
- Bellevue East
Financial Details
HOA
None
Annual Taxes
$6,288
Tax year 2025
Parcel Number
011223529
Directions
From Bellevue Blvd North, east on Martin Drive, left on Ridgewood Dr, left on Ridgewood Ct.
Affordability Calculator
$88,000
Estimated monthly payment
$2,342/mo
Principal $352,000 · Est. interest $491,071 over 30 yrs
Neighborhood Market Statistics
How this home compares to active listings in Bellevue, NE
- $411,111
- Median Listing Price
- 31
- Median Days on Market
- 2,202
- Median Sq Ft
- $178
- Median Price / Sq Ft
- 137
- Active Listings
- This home’s price is 7% above the area median.
- Its price per sq ft is 24% below the area median.
Market statistics compiled from active EXIT Realty® and MLS listings in Bellevue, NE.
Location

Points of Interest in Bellevue, NE
Showing the Bellevue area map.
Nearby Schools
Avery Elementary School
Elementary · 0.9 mi away
Wake Robin Elementary School
Elementary · 1.0 mi away
Logan Fontenelle Middle School
Secondary · 1.0 mi away
Welcome School
Elementary · 1.4 mi away
Birchcrest Elementary School
Elementary · 1.5 mi away
Bellevue East High School
Secondary · 1.5 mi away
Forest Station Elementary School
Elementary · 1.5 mi away
Bellevue West High School
Secondary · 1.7 mi away
Twin Ridge Elementary School
Elementary · 1.8 mi away
Central Elementary School
Elementary · 2.1 mi away
Belleaire Elementary School
Elementary · 2.1 mi away
Mission Middle School
Secondary · 2.1 mi away
Betz Elementary School
Elementary · 2.6 mi away
Highland Elementary School
Elementary · 3.1 mi away
Gomez Heritage Elementary School
Elementary · 3.2 mi away
Aldersgate Preschool
School · 3.4 mi away
Gilder Elementary School
Elementary · 3.6 mi away
Lemay Elementary School
Elementary · 3.6 mi away
Golden Hills Elementary School
Elementary · 3.6 mi away
Educare at Indian Hill
School · 3.6 mi away
Commute Calculator
Nearby Homes

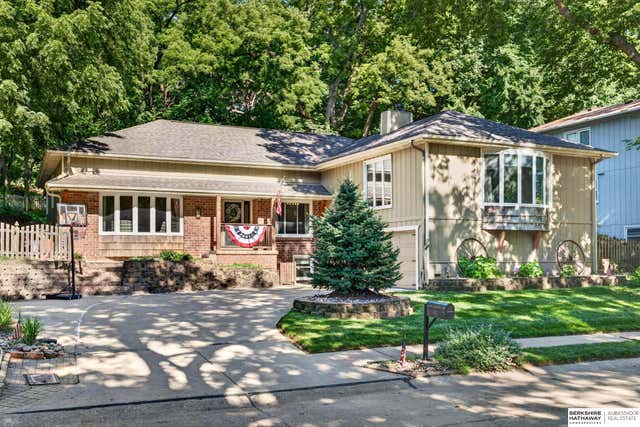

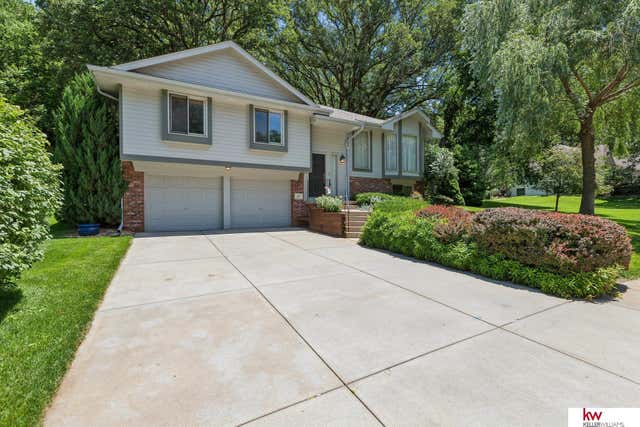

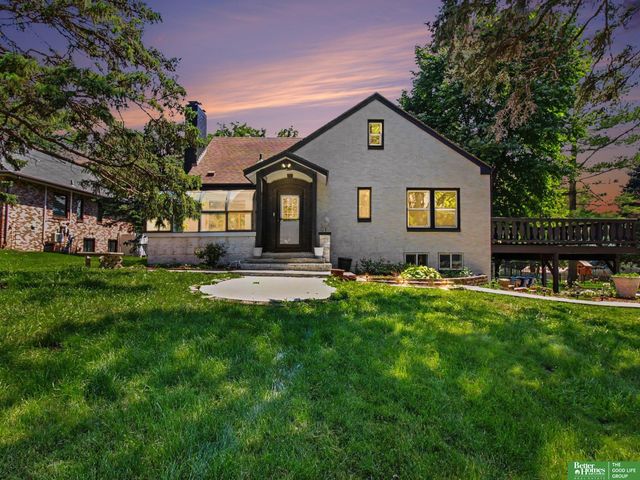
Similar Homes Nearby
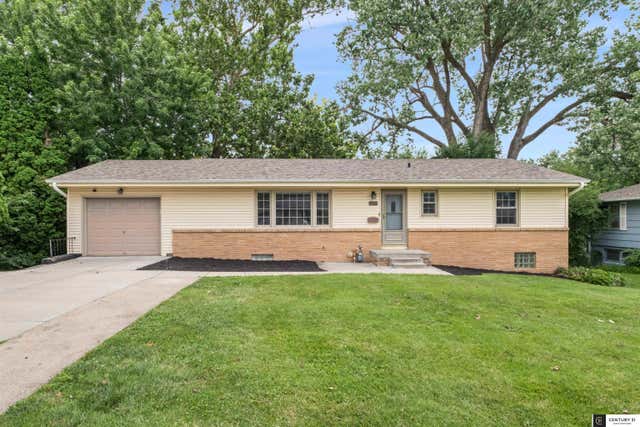

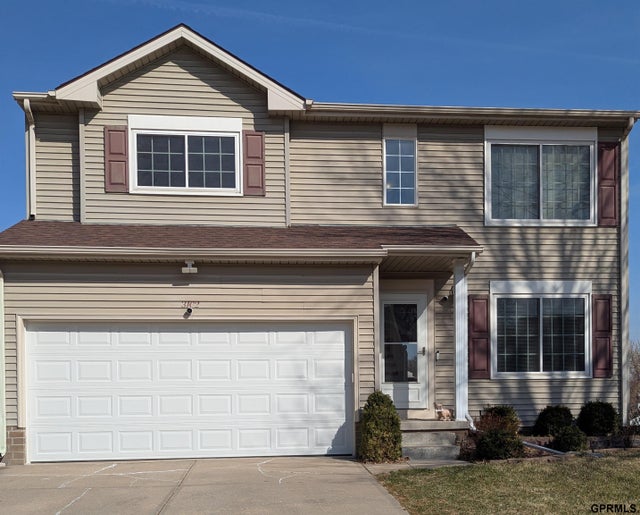

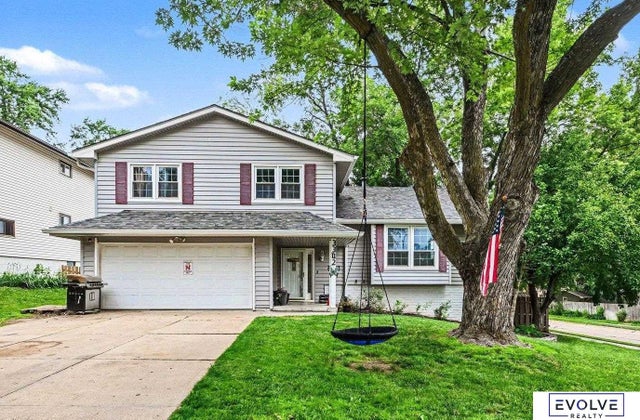
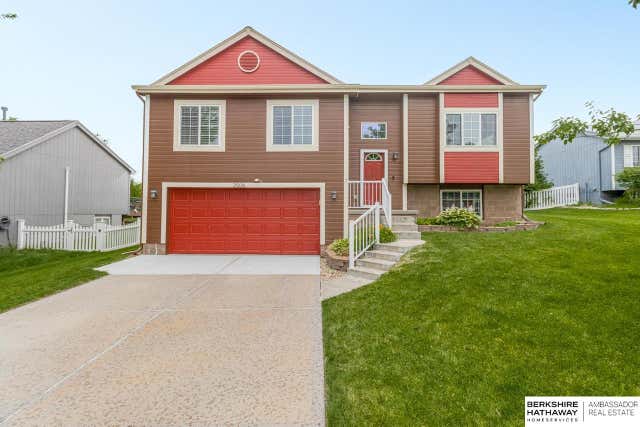
Similar Home Values
Comparable nearby listings and their asking prices.
| Address | Price | Beds | Baths | Sq Ft |
|---|---|---|---|---|
| 1210 Hillcrest Drive, Bellevue, NE | $310,000 | 4 | 3 | 2,444 |
| 3202 Redwing Drive, Bellevue, NE | $310,000 | 3 | 3 | 2,120 |
| 3102 Lone Tree Road, Bellevue, NE | $312,000 | 4 | 3 | 2,025 |
| 13106 S 24 Street, Bellevue, NE | $315,000 | 3 | 3 | 1,926 |
| 3302 Daniell Street, Bellevue, NE | $320,000 | 4 | 3 | 2,273 |
| 2506 Hogantown Drive, Bellevue, NE | $320,000 | 3 | 2 | 1,672 |
Moving Cost Estimate
EXIT Agents in Bellevue


Listing Courtesy: BHHS Ambassador Real Estate - 4022922200
Presented by: Debbie Meyer