

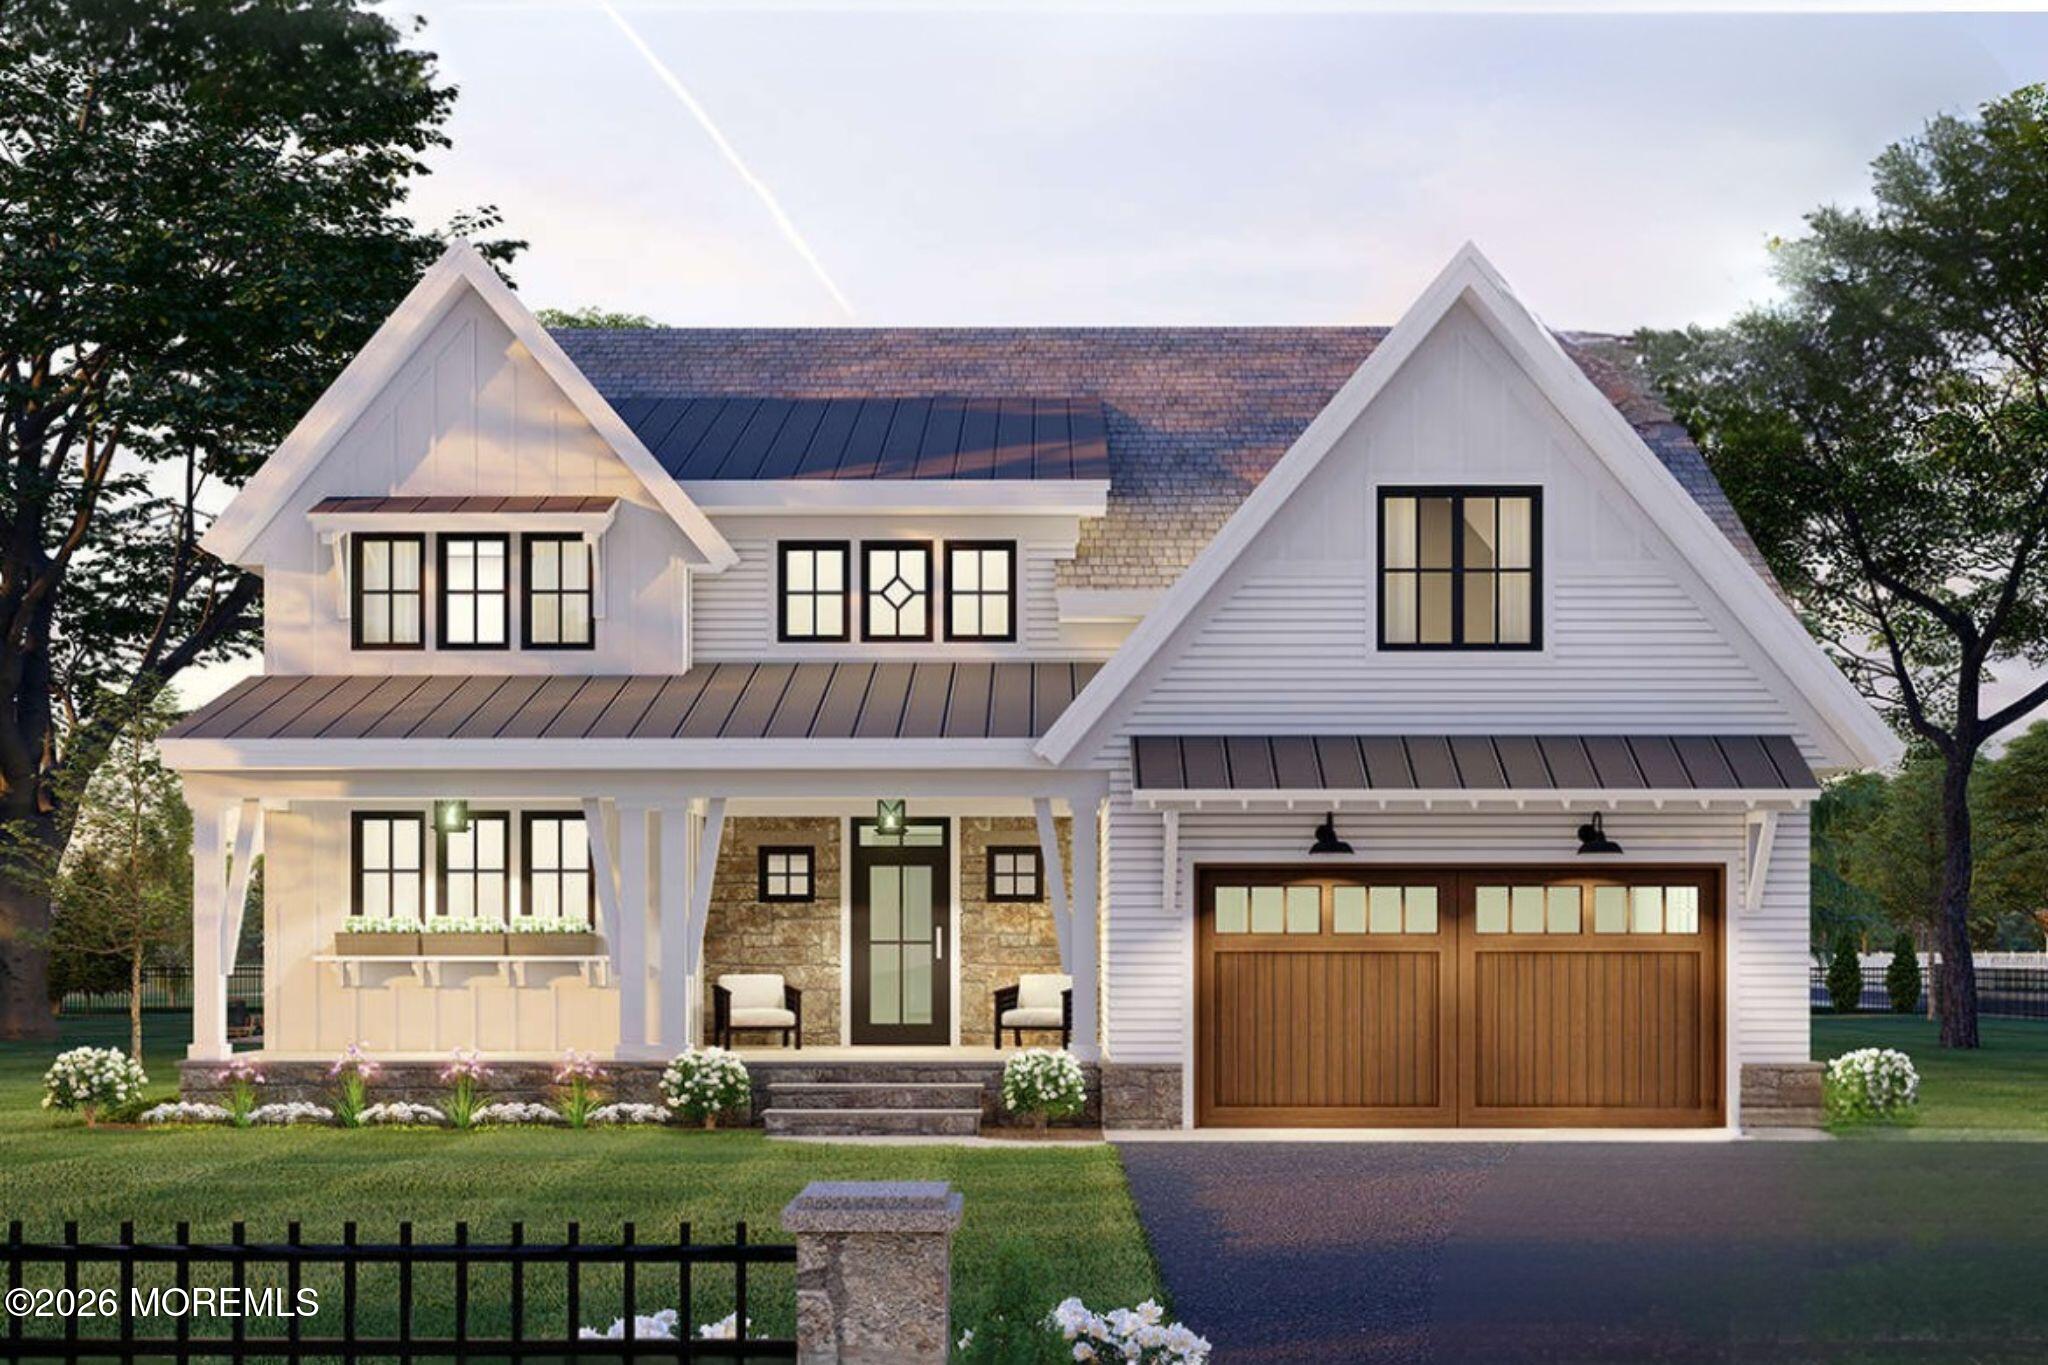
222 Eastham Road, Point Pleasant, NJ 08742
None · Ocean County
Key Facts
Description
Exceptional new construction by Harris Building Contractors offers approximately 4,000 sqft. of living space, situated on over a half-acre in one of Point Pleasant's most desirable neighborhoods. Showcasing timeless coastal architecture and thoughtfully designed living spaces, this custom home features 5 bedrooms, 3.5 baths, a first-floor suite with full bath, expansive open-concept kitchen, dining and family rooms, and a large rear deck ideal for entertaining. The second floor offers a luxurious primary suite with walk-in closet and spa-inspired bath, 3 additional bedrooms, a full bath, and a convenient laundry room. The walk-up third floor provides flexible space for a home office, media room, gym, playroom, or guest retreat. Additional highlights include a covered front porch, attached 2-car garage, and quality craftsmanship throughout. Ideally located near beaches, marinas, parks, schools, shopping, dining, and all the amenities Point Pleasant and the Jersey Shore have to offer. A rare opportunity to own a brand-new home on one of the larger residential lots in town. Property Highlights New construction by Harris Building Contractors Approximately 4,000 sq. ft. of living space Walk-up third-floor bonus room 5 bedrooms 3.5 bathrooms First-floor bedroom and full bath Open-concept kitchen, dining, and family room Spacious primary suite with walk-in closet and luxury bath Second-floor laundry room Covered front porch Large rear deck Attached 2-car garage Prime Point Pleasant location near beaches, marinas, dining, and shopping
Property Information
Property Type
Residential
Sub-Type
Single Family Residence
Style
Custom
Year Built
1965
Living Area
4,000 sq ft
Lot Size
0.53 acres
Lot Dimensions
117 x 197
Garage Spaces
2
Days on Market
6
MLS® Listing#
22618685
Property Features
Appliances
Cooling
Heating
Basement
Parking
Patio
Lot Features
Roof
Sewer
Water Source
Rooms
- 15.12 x 17Second
- 21 x 21.66First
- Bedroom12.83 x 11.62Second
- Bedroom13 x 13Second
- Bedroom13.75 x 15.08First
- Bedroom12.96 x 12.96Second
- Bonus Room12.66 x 38.88Third
- Family Room15 x 37.58First
- Kitchen12.16 x 19.08First
- Laundry8 x 7.08
Schools
- Elementary:
- Nellie F. Bennett
- Middle:
- Memorial
- High:
- Point Pleasant Borough
Financial Details
HOA
None
Parcel Number
25-00007-0000-00022
Directions
From Rt 70, take Herbertsville East, left on Sudbry Rd, right on Eastham, house it on right.
Affordability Calculator
$399,800
Estimated monthly payment
$10,640/mo
Principal $1,599,200 · Est. interest $2,231,026 over 30 yrs
Neighborhood Market Statistics
How this home compares to active listings in Point Pleasant, NJ
- $586,792
- Median Listing Price
- 45
- Median Days on Market
- 1,650
- Median Sq Ft
- $412
- Median Price / Sq Ft
- 165
- Active Listings
- This home’s price is 241% above the area median.
- Its price per sq ft is 21% above the area median.
Market statistics compiled from active EXIT Realty® and MLS listings in Point Pleasant, NJ.
Location

Points of Interest in Point Pleasant, NJ
Showing the Point Pleasant area map.
Nearby Schools
Memorial Middle School
Secondary · 1.1 mi away
Point Pleasant High School
Secondary · 1.2 mi away
Tiny World Nursery School
School · 1.2 mi away
Ocean Road Elementary School
Elementary · 1.3 mi away
Shore Academy Preschool
School · 1.7 mi away
Point Pleasant Beach High School
Secondary · 1.7 mi away
Point Beach Prep Preschool
School · 1.7 mi away
Midstreams Elementary School
Elementary · 1.7 mi away
Veterans Elementary School
Elementary · 1.7 mi away
Veterans Memorial Middle School
Elementary · 1.9 mi away
St Dominic School
School · 1.9 mi away
Nellie F Bennett Elementary School
Elementary · 2.0 mi away
Brielle Elementary School
Elementary · 2.0 mi away
St Peter School
Secondary · 2.0 mi away
Champions at G. Harold Antrim Elementary School
Elementary · 2.0 mi away
G. Harold Antrim Elementary School
Elementary · 2.0 mi away
Herbertsville Elementary School
Elementary · 2.1 mi away
Bay Head School
Elementary · 2.3 mi away
Brick Memorial High School
Secondary · 2.5 mi away
Brick Township School District
Elementary · 2.7 mi away
Commute Calculator
Nearby Homes

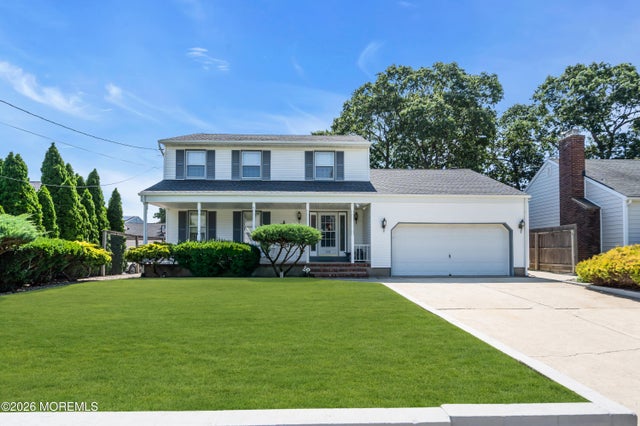
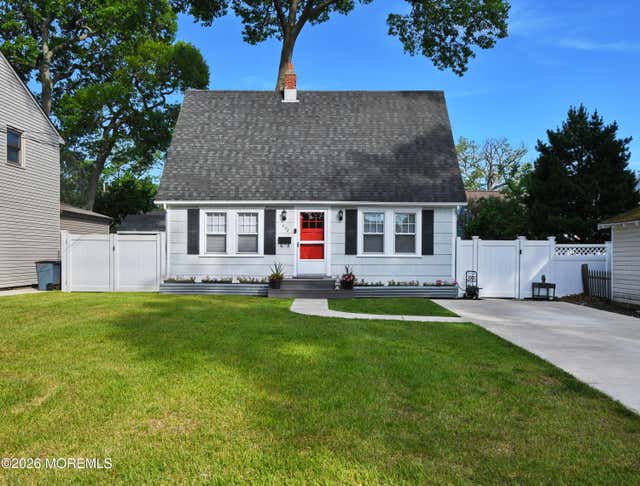


Similar Homes Nearby

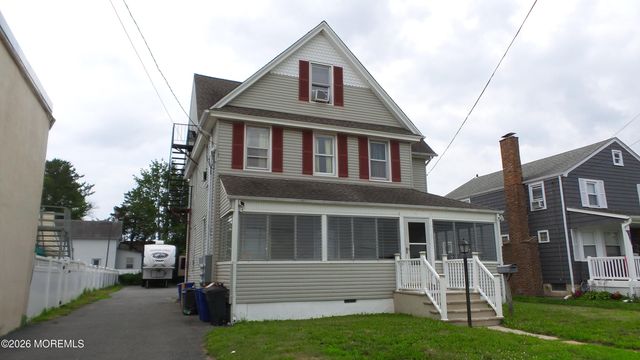

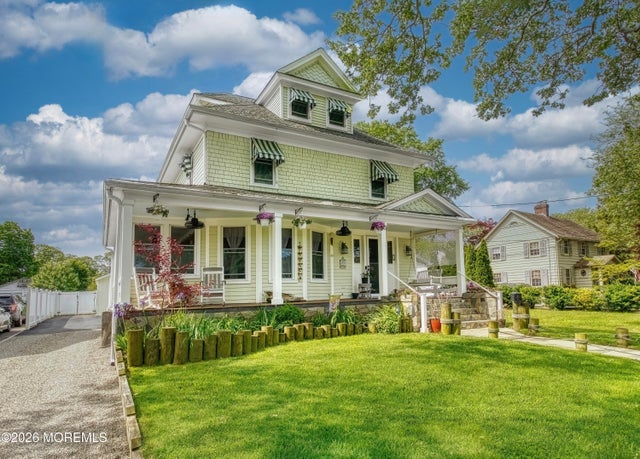

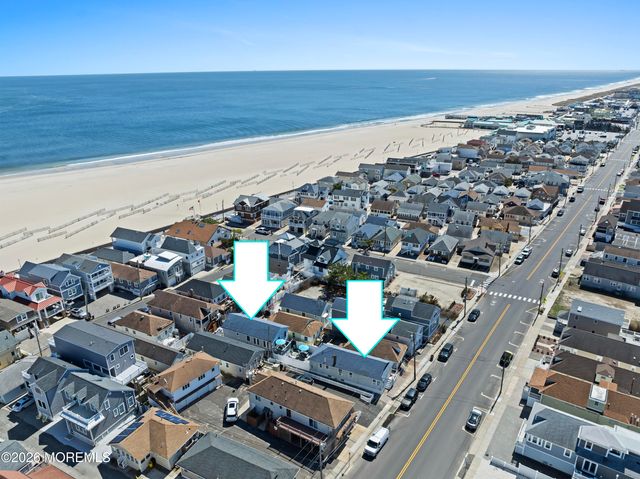
Similar Home Values
Comparable nearby listings and their asking prices.
| Address | Price | Beds | Baths | Sq Ft |
|---|---|---|---|---|
| 1307 River Avenue, Point Pleasant, NJ | $1,399,900 | 4 | 4 | 3,479 |
| 502 Laurel Avenue, Point Pleasant Beach, NJ | $1,499,900 | 6 | 3 | 2,781 |
| 340 River Avenue, Point Pleasant Beach, NJ | $1,500,000 | 4 | 3 | 3,060 |
| 718 Mclean Avenue, Point Pleasant Beach, NJ | $1,597,777 | 5 | 2 | — |
| 1320 Charles Street, Point Pleasant, NJ | $1,599,000 | 4 | 4 | 2,592 |
| 140 Ocean Avenue, Point Pleasant Beach, NJ | $1,699,000 | 10 | 5 | — |
Moving Cost Estimate
EXIT Agents in Point Pleasant


Listing Courtesy: EXP Realty - 8662016210
Presented by: Kate Jahns