

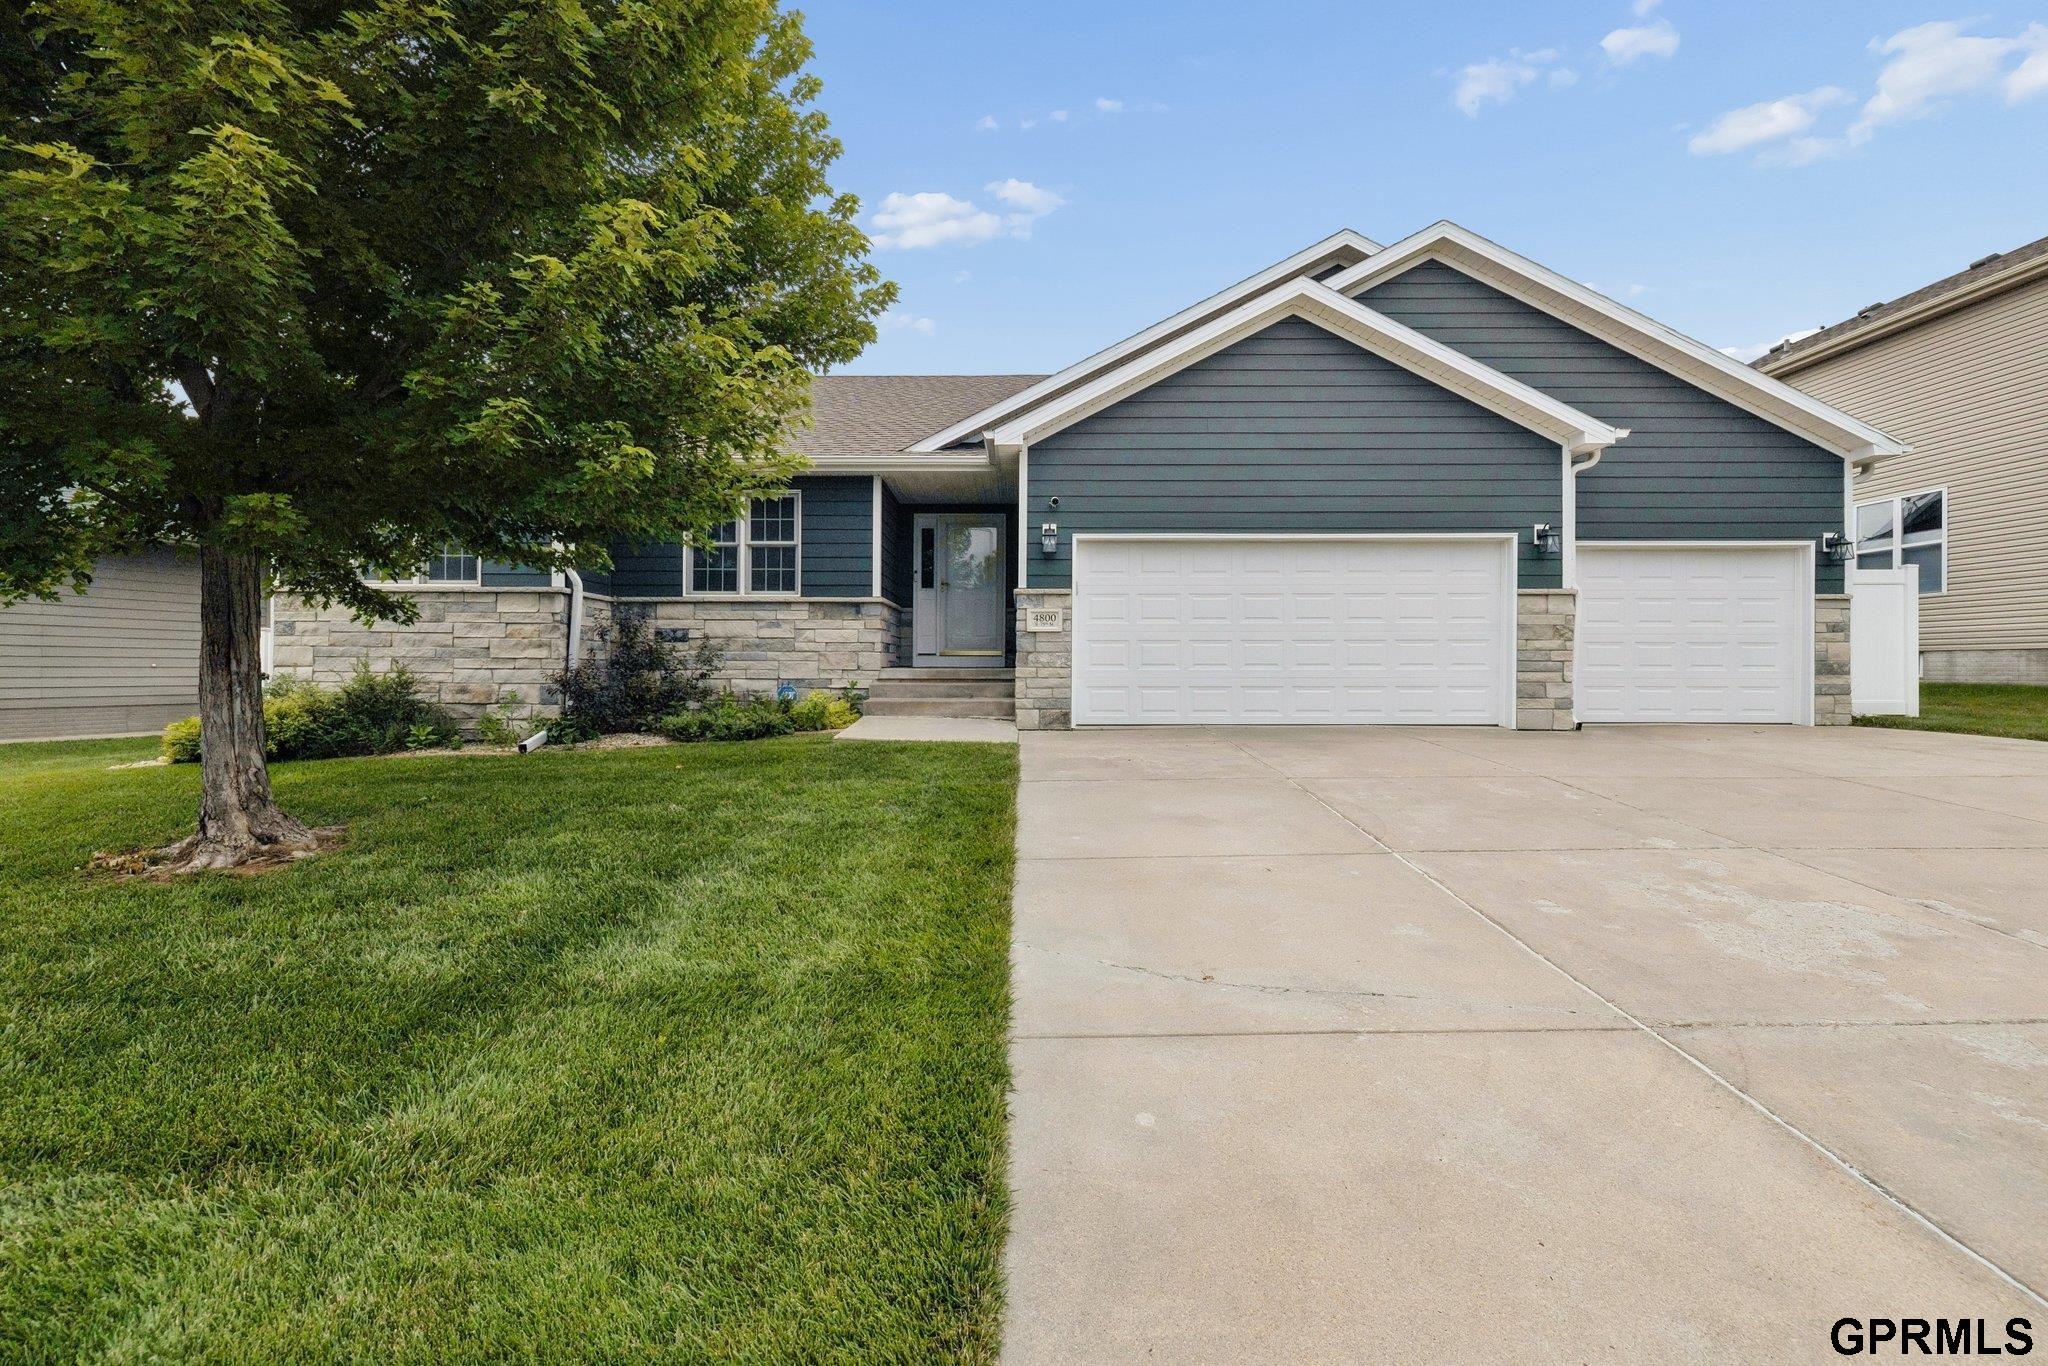
4800 S 75Th Street, Lincoln, NE 68516
EDENTON NORTH 3RD ADDITION · Lancaster County
Key Facts
Description
*On market for backup offers only* Welcome home to this spacious 5-bedroom ranch nestled in desirable Edenton North! Offering generous living space, natural light and a versatile floor plan, this home provides plenty of room for family, guests, entertaining, or a home office. The primary suite offers 2 separate vanities, a whirlpool tub, shower and walk in closet. The basement is an entertainers dream w/wet bar and plenty of space for games etc! Recent updates include newer siding with an attractive stone front & a newer HVAC/Water Heater providing added value and peace of mind. You?ll love the fully fenced, flat backyard. A few cosmetic updates will allow you to add your own personal style, the home offers solid bones and exceptional potential. Conveniently located near shopping, restaurants, schools & parks! Don't miss your opportunity to make this well-maintained home your own! Virtual Staging used. Selling AS IS. AMA
Property Information
Property Type
Residential
Sub-Type
Single Family Residence
Style
Ranch
Year Built
2006
Living Area
3,370 sq ft
Lot Size
0.23 acres
Lot Dimensions
71 x 132 x 85 x 126
Garage Spaces
3
Parking Spaces
3
Ownership
Fee Simple
MLS® Listing#
22618367
Property Features
Interior
Appliances
Cooling
Heating
Flooring
Fireplace
Basement
Parking
Patio
Fencing
Lot Features
Construction
Foundation
Roof
Utilities
Sewer
Water Source
Rooms
- Bedroom 214x10.11
- Bedroom 312.7x10
- Bedroom 415x19.9Basement
- Bedroom 516.3x11.2Basement
- Family Room33.3x15Basement
- Kitchen11.2x12.2
- Living Room19.1x19.3
- Master Bathroom
- Master Bedroom18x13.6
Schools
- Elementary:
- Maxey
- Middle:
- Lux
- High:
- Lincoln East
Financial Details
HOA
$40 / Annually
Annual Taxes
$5,885
Tax year 2026
Parcel Number
1610127010000
Directions
70th and Pioneers Blvd to Lucile Drive, south to home. Lucile turns into 75th Street.
Affordability Calculator
$93,000
Estimated monthly payment
$2,475/mo
Principal $372,000 · Est. interest $518,973 over 30 yrs
Neighborhood Market Statistics
How this home compares to active listings in Lincoln, NE
- $403,030
- Median Listing Price
- 36
- Median Days on Market
- 2,343
- Median Sq Ft
- $180
- Median Price / Sq Ft
- 1,023
- Active Listings
- This home’s price is 15% above the area median.
- Its price per sq ft is 23% below the area median.
Market statistics compiled from active EXIT Realty® and MLS listings in Lincoln, NE.
Location
- 4800 S 75Th Street, Lincoln, NE 68516
Points of Interest in Lincoln, NE
Showing the Lincoln area map.
Nearby Schools
Maxey Elementary School
Elementary · 0.3 mi away
Lincoln Christian School
School · 1.0 mi away
Lux Middle School
Secondary · 1.0 mi away
Zeman Elementary School
Elementary · 1.6 mi away
St. Joseph Catholic Church
School · 1.8 mi away
College View Academy
School · 1.8 mi away
Helen Hyatt Elementary School
Elementary · 1.9 mi away
George Stone School
School · 1.9 mi away
Messiah Lutheran Church & School
School · 2.0 mi away
Morley Elementary School
Elementary · 2.0 mi away
Pound Middle School
Secondary · 2.0 mi away
Kloefkorn Elementary School
Elementary · 2.1 mi away
Calvert Elementary School
Elementary · 2.2 mi away
St. Peter Catholic School
School · 2.3 mi away
Humann Elementary School
Elementary · 2.4 mi away
True Knowledge Preschool
School · 2.4 mi away
Bluestem Montessori Elementary School
Elementary · 2.5 mi away
Wysong Elementary School
Elementary · 2.6 mi away
Lincoln East High School
Secondary · 2.6 mi away
Holmes Elementary School
Elementary · 2.6 mi away
Commute Calculator
Nearby Homes

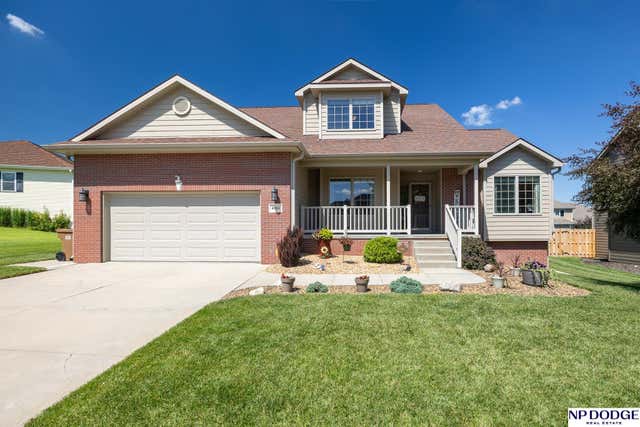
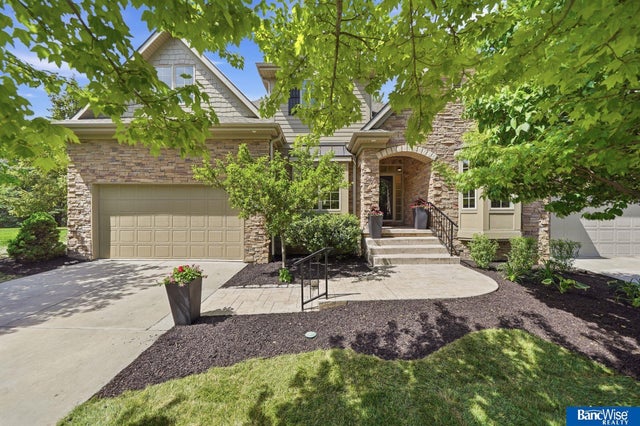


Similar Homes Nearby


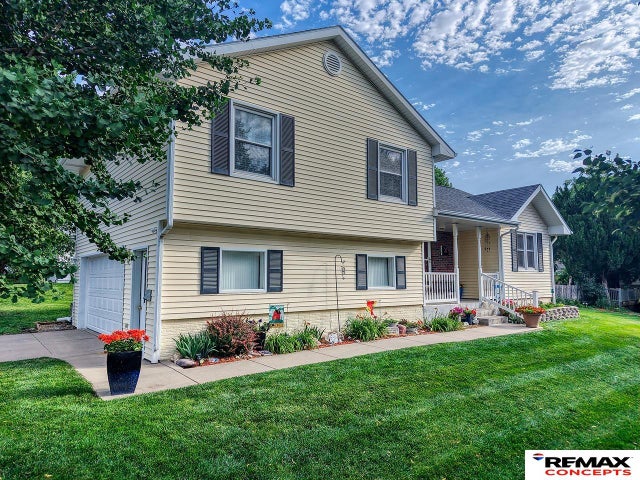
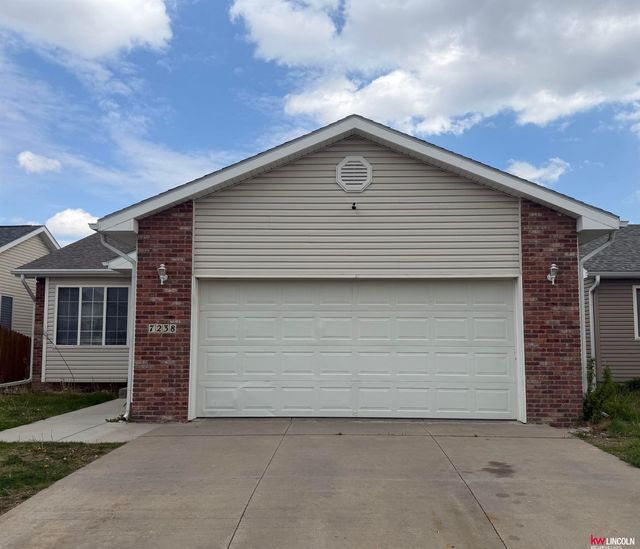
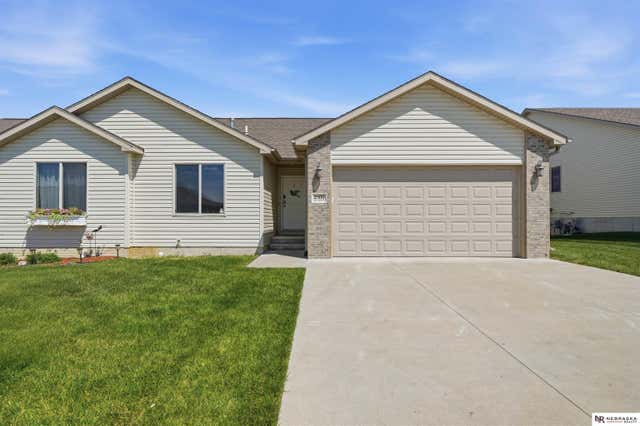
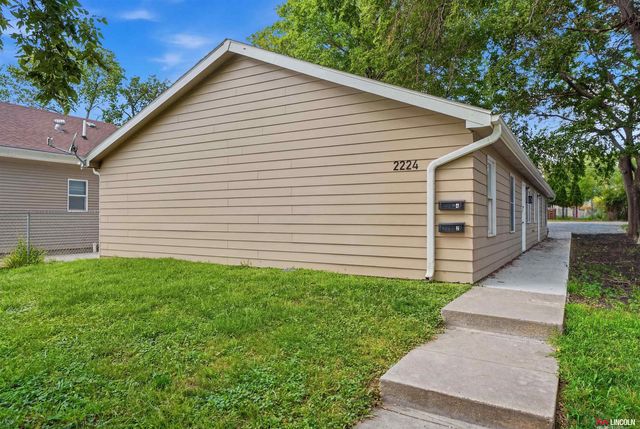
Similar Home Values
Comparable nearby listings and their asking prices.
| Address | Price | Beds | Baths | Sq Ft |
|---|---|---|---|---|
| 4524 Hallcliffe Road, Lincoln, NE | $328,500 | 4 | 2 | 2,060 |
| 721 Capitol Beach Boulevard, Lincoln, NE | $329,000 | 4 | 3 | 2,128 |
| 720 W Chadderton Drive, Lincoln, NE | $329,900 | 4 | 2 | 1,556 |
| 7238 Whitewater Lane, Lincoln, NE | $329,900 | 4 | 3 | 1,943 |
| 2500 N 87th Street, Lincoln, NE | $329,900 | 4 | 3 | 2,130 |
| 2224 Dudley Street, Lincoln, NE | $330,000 | 6 | 4 | 2,160 |
Moving Cost Estimate
EXIT Agents in Lincoln


Listing Courtesy: NextHome Signature Real Estate - 4024454899
Presented by: Susan Rauth