

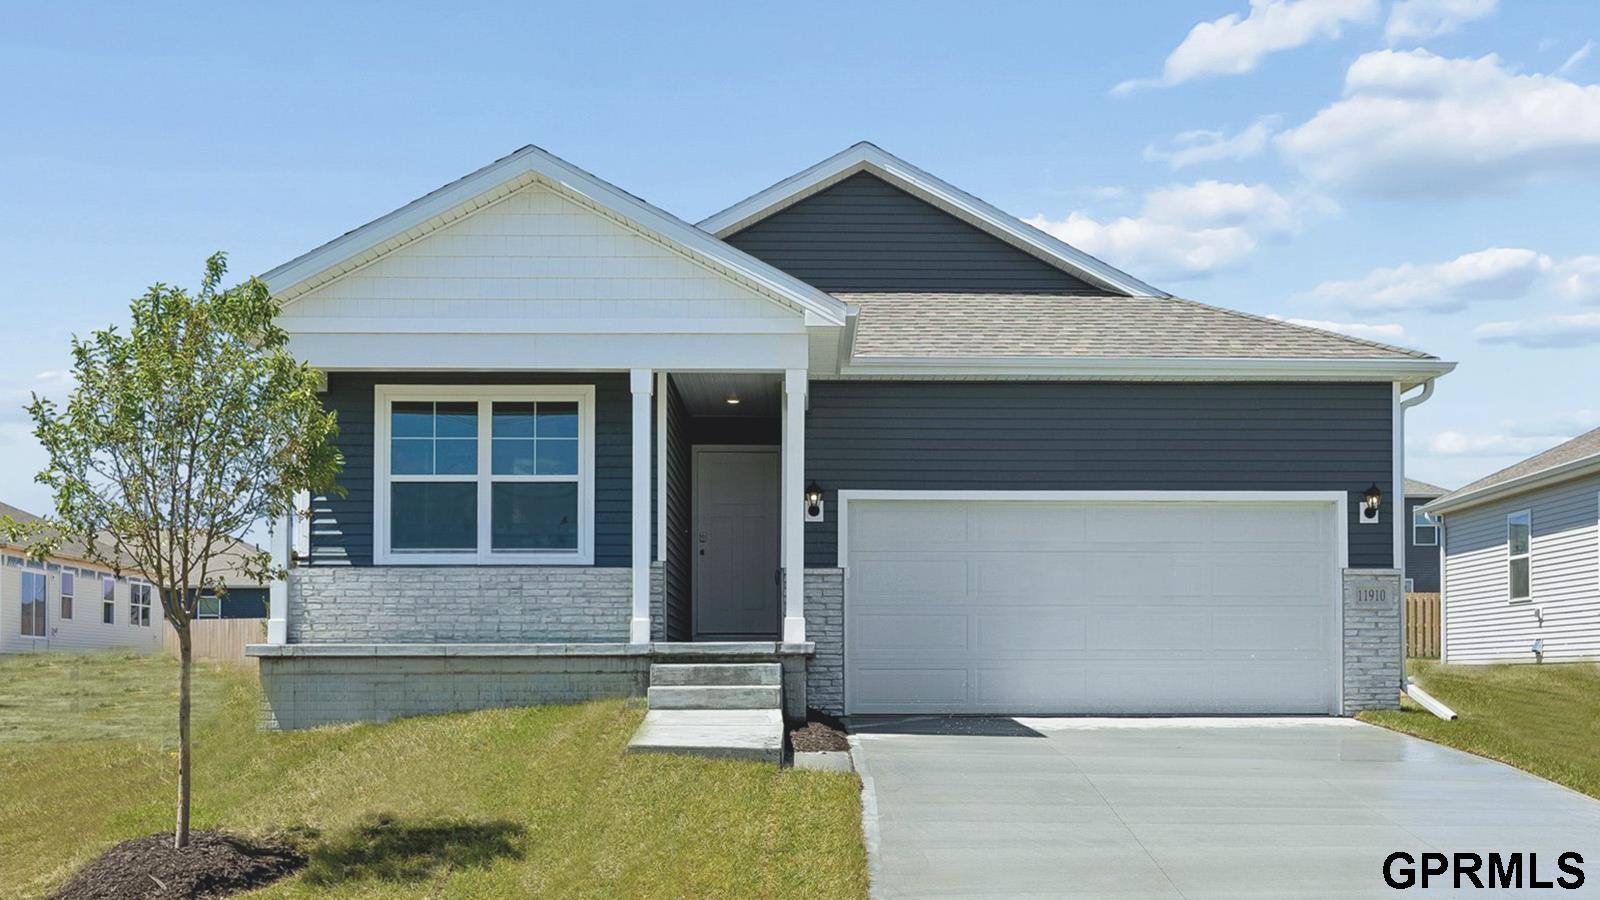
11462 Stony Point Drive, Papillion, NE 68046
Belterra · Sarpy County
Key Facts
Description
Welcome home to the Abbott in Belterra - a 3 bedroom, 2 bath ranch-style plan offering 1,442 sq. ft. of smart, open-concept living. Inside, you'll find a welcoming foyer leading to two spacious bedrooms and a full bath, followed by a bright living room with large windows and a cozy electric fireplace. The open kitchen features a generous island, white cabinetry, stainless steel appliances, and a walk-in pantry—ideal for entertaining and everyday living. The private primary suite includes an en-suite bath with a double vanity and an oversized walk-in closet. A centrally located laundry room adds convenience. This home includes a 2 car garage and a full unfinished basement offers space to grow. All D.R. Horton homes include a smart home package to keep you connected. Visit today and see why the Abbott is built for the way you live! Photos similar to.
Property Information
Property Type
Residential
Sub-Type
Single Family Residence
Style
Ranch
Year Built
2026
Living Area
1,442 sq ft
Lot Size
0.23 acres
Lot Dimensions
60.6 x 166.7 x 60.6 x 166.5
Garage Spaces
2
Parking Spaces
2
Ownership
Fee Simple
MLS® Listing#
22617361
Property Features
Appliances
Cooling
Heating
Fireplace
Basement
Parking
Patio
Fencing
Foundation
Sewer
Water Source
Rooms
- Bedroom 2
- Bedroom 3
- Master Bathroom
- Master Bedroom
Schools
- Elementary:
- Ashbury
- Middle:
- Liberty
- High:
- Papillion-La Vista South
Financial Details
HOA
$700 / Annually
Parcel Number
011608266
Directions
From 114th St & Schram, go West then South on 117th St.
Affordability Calculator
$75,598
Estimated monthly payment
$2,012/mo
Principal $302,392 · Est. interest $421,864 over 30 yrs
Neighborhood Market Statistics
How this home compares to active listings in Papillion, NE
- $521,374
- Median Listing Price
- 51
- Median Days on Market
- 2,719
- Median Sq Ft
- $199
- Median Price / Sq Ft
- 221
- Active Listings
- This home’s price is 28% below the area median.
- Its price per sq ft is 32% above the area median.
Market statistics compiled from active EXIT Realty® and MLS listings in Papillion, NE.
Location

Points of Interest in Papillion, NE
Showing the Papillion area map.
Nearby Schools
Patriot Elementary School
Elementary · 1.3 mi away
Liberty Middle School
Secondary · 1.7 mi away
Westmont Elementary School
Elementary · 1.8 mi away
Prairie Queen Elementary
Elementary · 1.9 mi away
Walnut Creek Elementary School
Elementary · 2.2 mi away
Trumble Park
Elementary · 2.5 mi away
Platteview Central Junior High School
Secondary · 2.5 mi away
Papillion-la Vista Schools Foundation
School · 3.0 mi away
Wee School
Elementary · 3.0 mi away
Bell Elementary
Elementary · 3.0 mi away
Papillion Middle School
Secondary · 3.0 mi away
Ideal School
School · 3.6 mi away
Primrose Schools
Elementary · 3.6 mi away
Tara Heights Elementary
Elementary · 3.7 mi away
Portal Elementary
Elementary · 3.8 mi away
Springfield Elementary School
Elementary · 3.8 mi away
Papillion Lavista Sr High School
Secondary · 3.9 mi away
Brook Valley School
School · 4.1 mi away
PLCS Early Childhood
School · 4.1 mi away
Cornhusker Road Kindercare
School · 4.2 mi away
Commute Calculator
Nearby Homes


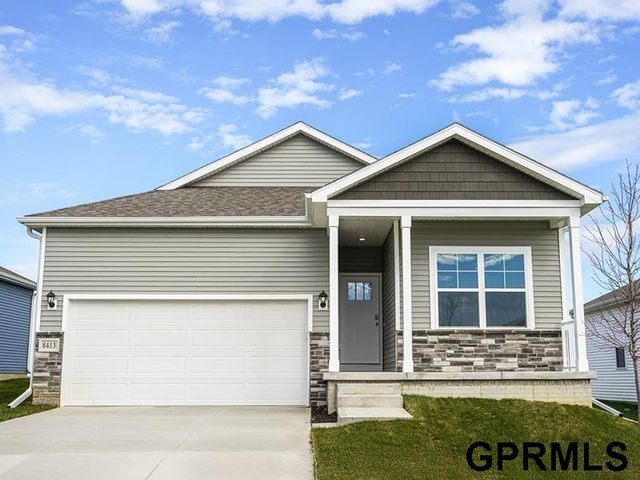
Similar Homes Nearby
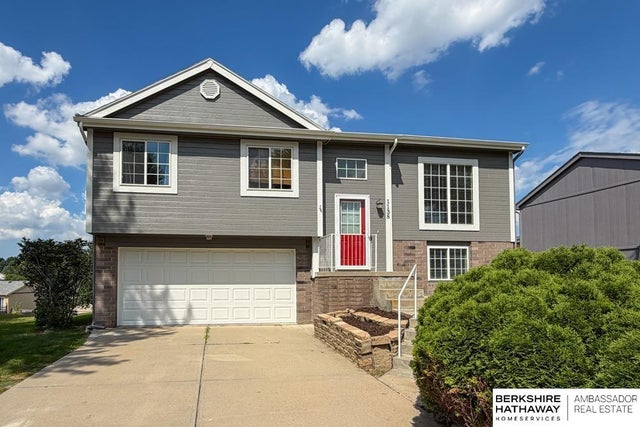

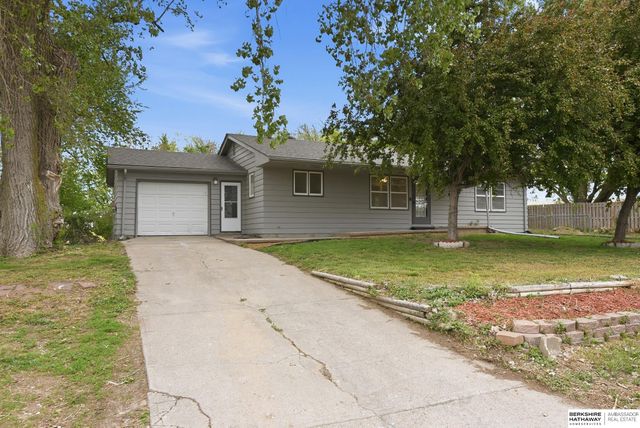
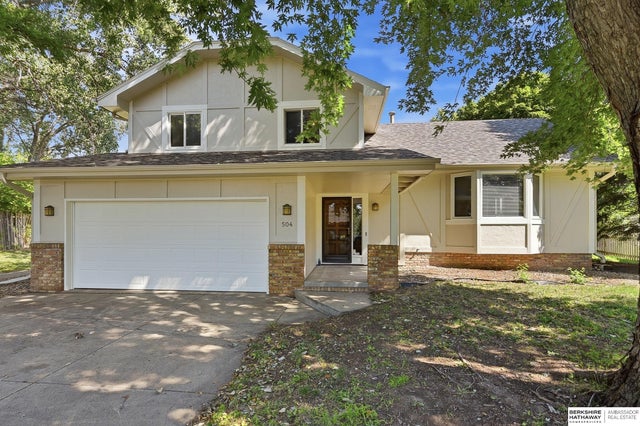

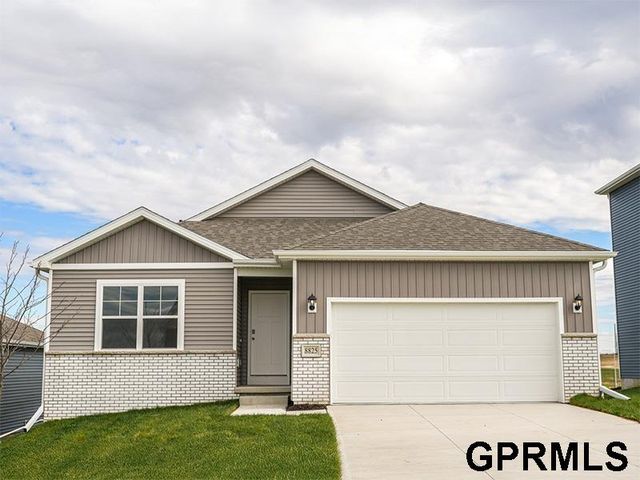
Similar Home Values
Comparable nearby listings and their asking prices.
| Address | Price | Beds | Baths | Sq Ft |
|---|---|---|---|---|
| 1138 Devon Drive, Papillion, NE | $289,900 | 3 | 2 | 1,426 |
| 809 Chisholm Trail, Papillion, NE | $300,000 | 4 | 3 | 1,992 |
| 13810 S 84th Street, Papillion, NE | $310,000 | 2 | 2 | 2,223 |
| 504 Winchester Circle, Papillion, NE | $315,000 | 3 | 3 | 1,837 |
| 804 E Cary Street, Papillion, NE | $330,000 | 3 | 2 | 1,919 |
| 13263 S 66th Avenue, Papillion, NE | $331,990 | 3 | 2 | 1,498 |
Moving Cost Estimate
EXIT Agents in Papillion


Listing Courtesy: DRH Realty Nebraska LLC - 4025002872
Presented by: Aaron Moulton