

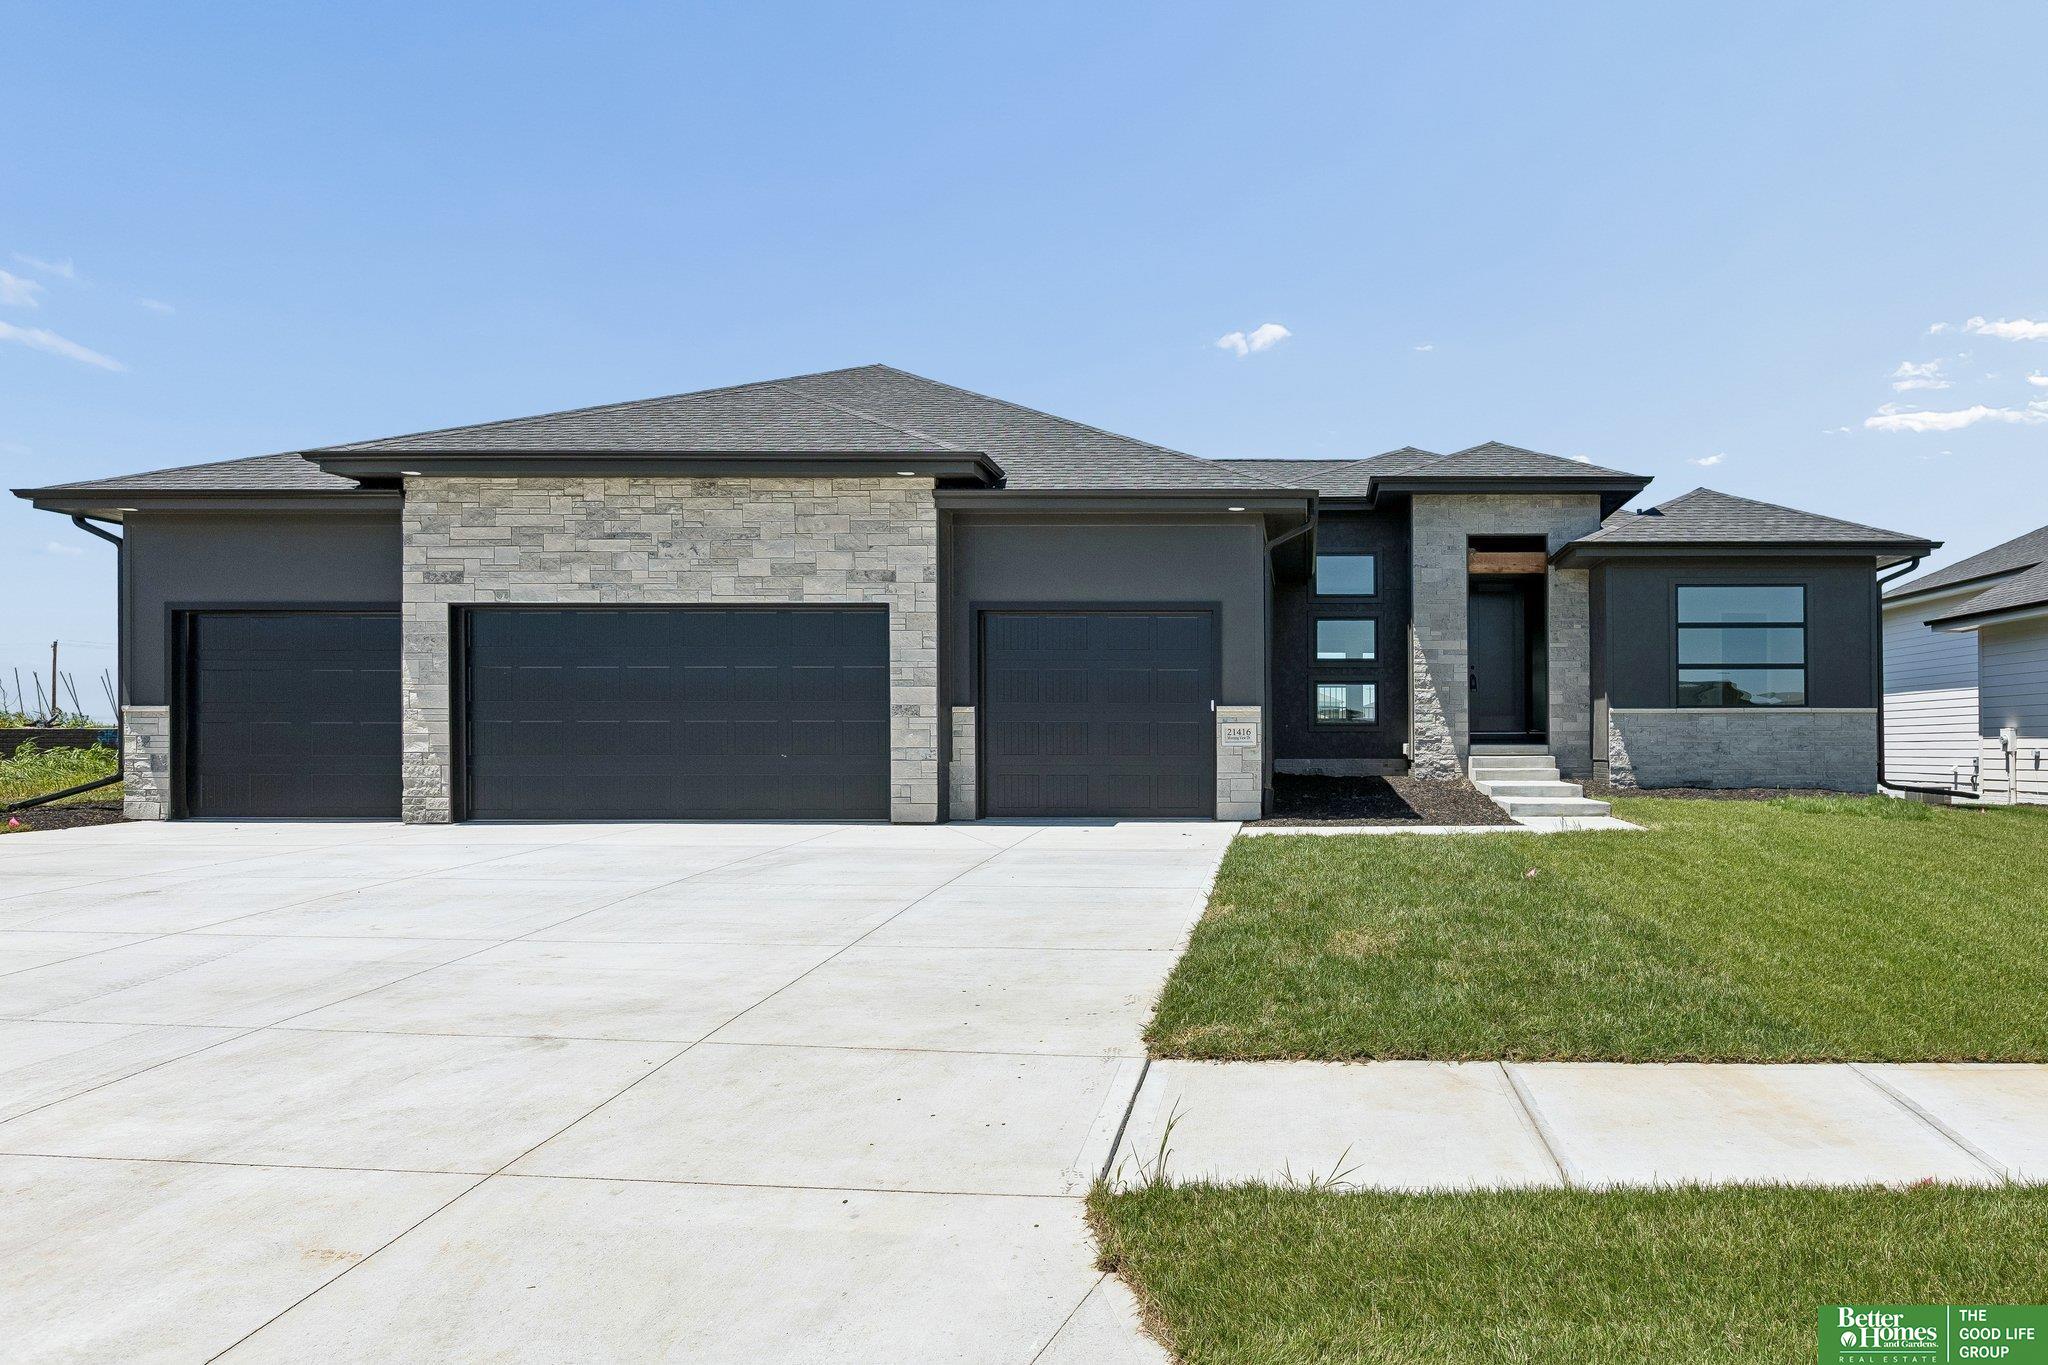
21416 Morning View Drive, Elkhorn, NE 68022
COVENTRY WOOD · Douglas County
Key Facts
Description
Meet Charlie from Hildy Homes. Charlie has 3,693 finished square feet, he has a sensible soul and always has your back. He offers an open floor plan with a large great room, dining area and kitchen with a huge hidden pantry that makes this home perfect for entertaining. If you feel more like a night in, he offers a spa-like primary bath with a walk in tiled shower and soaking tub. He also has all of the things you love like windows, quartz countertops, engineered hardwood flooring, stainless steel appliances, custom built cabinets, shiplap, a covered deck and a 4 CAR insulated GARAGE. Charlie is located on a TREED WALKOUT lot with a finished basement including 2-bedrooms, family room, bathroom, wet bar and fireplace. All measurements are approximate. Listed finishes are deemed reliable, but subject to change at the Builders‘s discretion without prior notice.
Property Information
Property Type
Residential
Sub-Type
Single Family Residence
Style
Ranch / Traditional
Year Built
2026
Living Area
3,693 sq ft
Lot Size
0.24 acres
Lot Dimensions
90.52' x 130' x 71.59' x 130'
Garage Spaces
4
Parking Spaces
4
Ownership
Fee Simple
MLS® Listing#
22617166
Property Features
Interior
Appliances
Cooling
Heating
Flooring
Fireplace
Basement
Parking
Patio
Fencing
Lot Features
Construction
Foundation
Roof
Utilities
Sewer
Water Source
Rooms
- Bedroom 211.6667x12.0833
- Bedroom 311.6667x12.0833
- Bedroom 413Basement
- Bedroom 513.5833Basement
- Family Room37.4167x17.1667Basement
- Kitchen12.5833x12.9167
- Master Bathroom
- Master Bedroom15.1667x14.0833
Schools
- Elementary:
- Falling Waters
- Middle:
- Giles Creek
- High:
- Gretna East
Financial Details
HOA
Yes
Annual Taxes
$420
Tax year 2025
Parcel Number
0900636674
Directions
From 204th and Harrison turn west on Harrison. Turn north on N. 213th St. Turn west on Drexel St. Drexel St. becomes 215th St. and 215th St wraps into Morning View Dr.
Affordability Calculator
$144,980
Estimated monthly payment
$3,858/mo
Principal $579,920 · Est. interest $809,040 over 30 yrs
Neighborhood Market Statistics
How this home compares to active listings in Elkhorn, NE
- $613,158
- Median Listing Price
- 62
- Median Days on Market
- 3,138
- Median Sq Ft
- $199
- Median Price / Sq Ft
- 228
- Active Listings
- This home’s price is 18% above the area median.
- Its price per sq ft is 1% below the area median.
Market statistics compiled from active EXIT Realty® and MLS listings in Elkhorn, NE.
Similar Homes Nearby
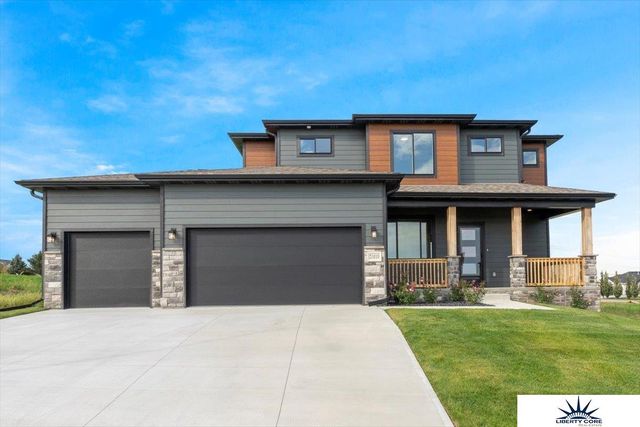
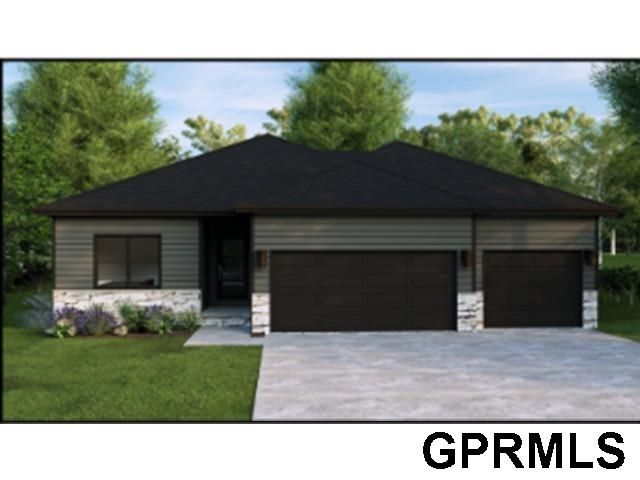
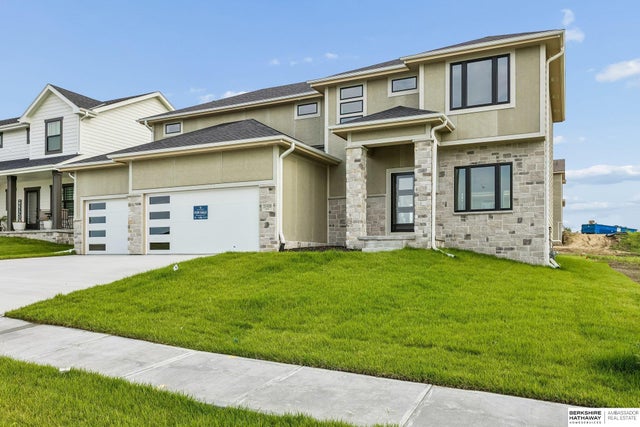


Similar Home Values
Comparable nearby listings and their asking prices.
| Address | Price | Beds | Baths | Sq Ft |
|---|---|---|---|---|
| 21010 Alex Avenue, Elkhorn, NE | $508,925 | 5 | 4 | 2,482 |
| 6313 S 208 Avenue, Elkhorn, NE | $517,250 | 4 | 3 | 2,616 |
| 21420 Z Street, Elkhorn, NE | $519,000 | 5 | 3 | 2,791 |
| 21433 Y Street, Elkhorn, NE | $520,000 | 4 | 3 | 2,506 |
| 21109 Jessie Avenue, Elkhorn, NE | $525,000 | 6 | 3 | 3,048 |
| 18407 Cuming Circle, Elkhorn, NE | $529,000 | 4 | 3 | 2,598 |
Moving Cost Estimate
Listing Courtesy: Better Homes and Gardens R.E. - 4029325989
Presented by: Jamie Hilderbrand