

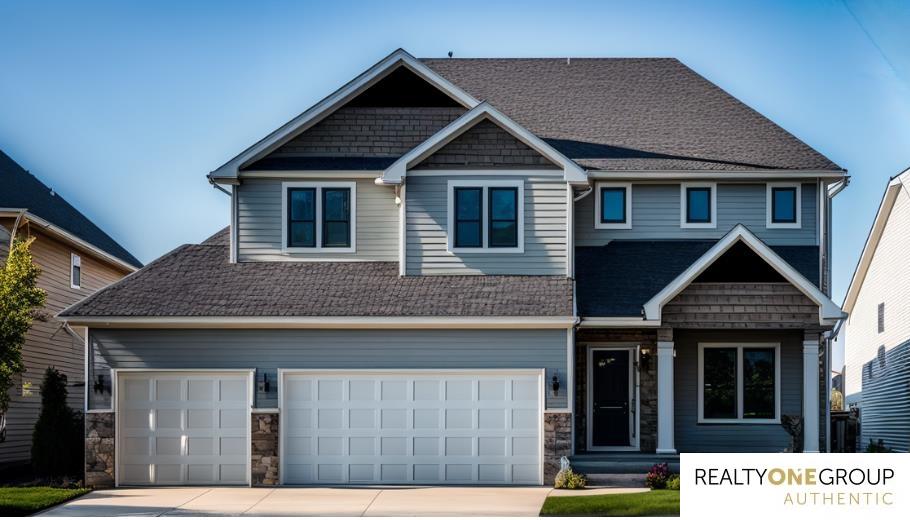
2101 Rose Lane, Bellevue, NE 68147
Spring Ridge · Sarpy County
Key Facts
Description
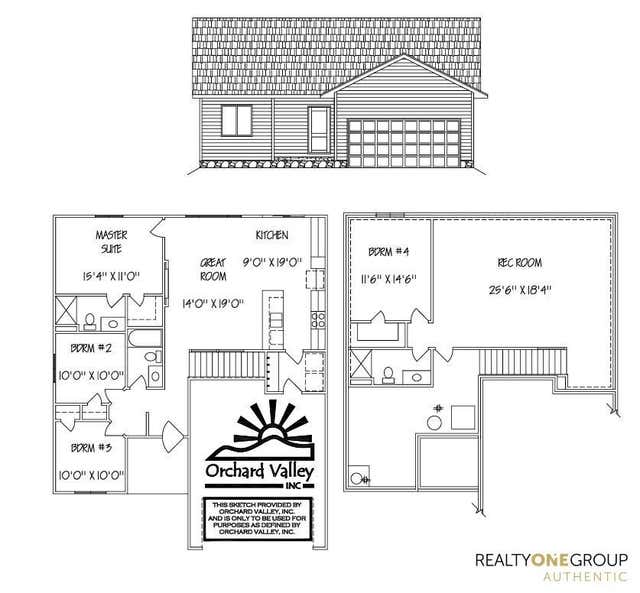
Photos and floorplans are renderings of future construction. The 2739 Two-Story by Orchard Valley Homes offers 2,739 finished square feet of thoughtfully designed living space, including 2,030 square feet above grade and 709 square feet in the finished lower level. This versatile floor plan features five bedrooms, including four on the upper level and one in the finished basement, along with a spacious rec room and three-and-a-half bathrooms. The main level offers an open-concept kitchen and great room, plus a dedicated den perfect for a home office or flex space. Upstairs, the primary suite includes a private bath and walk-in closet, complemented by three additional bedrooms and a full bath. A 3-car garage provides ample storage and convenience. Price includes home and lot.
Property Information
Property Type
Residential
Sub-Type
Single Family Residence
Year Built
2026
Living Area
2,030 sq ft
Lot Size
0.26 acres
Lot Dimensions
10,000 sf
Garage Spaces
3
Parking Spaces
3
Ownership
Fee Simple
MLS® Listing#
22617064
Property Features
Cooling
Heating
Basement
Parking
Patio
Fencing
Foundation
Sewer
Water Source
Rooms
- Bedroom 2
- Bedroom 3
- Bedroom 4
- Bedroom 5Basement
- Master Bedroom
Schools
- Elementary:
- Two Springs
- Middle:
- Lewis and Clark
- High:
- Bellevue West
Financial Details
HOA
None
Annual Taxes
$869
Tax year 2025
Parcel Number
011610211
Directions
GPS
Affordability Calculator
$99,629
Estimated monthly payment
$2,651/mo
Principal $398,516 · Est. interest $555,965 over 30 yrs
Neighborhood Market Statistics
How this home compares to active listings in Bellevue, NE
- $411,111
- Median Listing Price
- 32
- Median Days on Market
- 2,202
- Median Sq Ft
- $178
- Median Price / Sq Ft
- 137
- Active Listings
- This home’s price is 21% above the area median.
- Its price per sq ft is 38% above the area median.
Market statistics compiled from active EXIT Realty® and MLS listings in Bellevue, NE.
Location

Points of Interest in Bellevue, NE
Showing the Bellevue area map.
Nearby Schools
Bellevue West High School
Secondary · 0.7 mi away
Forest Station Elementary School
Elementary · 0.8 mi away
Avery Elementary School
Elementary · 1.2 mi away
Aldersgate Preschool
School · 1.4 mi away
Gilder Elementary School
Elementary · 1.6 mi away
Highland Elementary School
Elementary · 1.7 mi away
Omaha Public Schools
School · 1.9 mi away
Bryan Middle School
Secondary · 1.9 mi away
Logan Fontenelle Middle School
Secondary · 1.9 mi away
St Bernadette Parish
School · 2.0 mi away
St Bernadette Catholic School
Secondary · 2.0 mi away
Twin Ridge Elementary School
Elementary · 2.1 mi away
Gross Catholic High School
Secondary · 2.1 mi away
Wake Robin Elementary School
Elementary · 2.1 mi away
Educare at Indian Hill
School · 2.2 mi away
Bryan High School
Secondary · 2.2 mi away
Bryan Army Jrotc
School · 2.2 mi away
Oneworld School-Based Health Center at Bryan High School
Secondary · 2.2 mi away
Birchcrest Elementary School
Elementary · 2.2 mi away
Indian Hill Elementary School
Elementary · 2.3 mi away
Commute Calculator
Nearby Homes

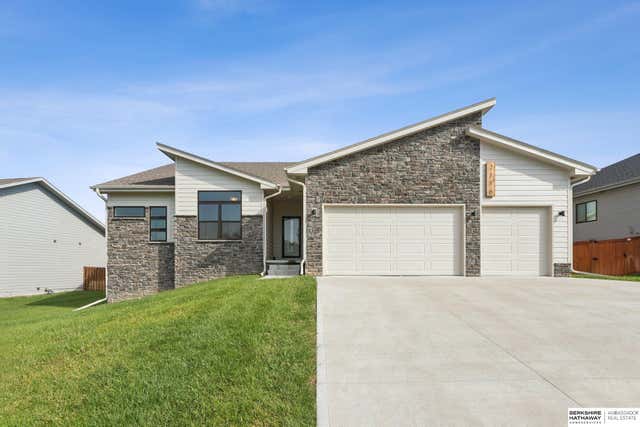


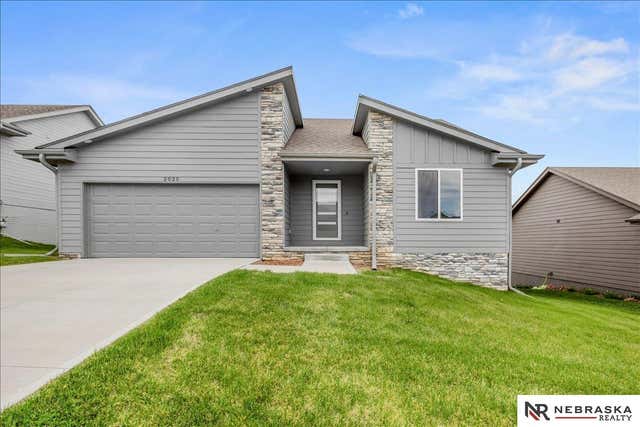
Similar Homes Nearby




Similar Home Values
Comparable nearby listings and their asking prices.
| Address | Price | Beds | Baths | Sq Ft |
|---|---|---|---|---|
| 2616 Edwards Street, Bellevue, NE | $349,900 | 4 | 3 | 4,266 |
| 304 Bellevue Boulevard, Bellevue, NE | $365,000 | 4 | 3 | 2,616 |
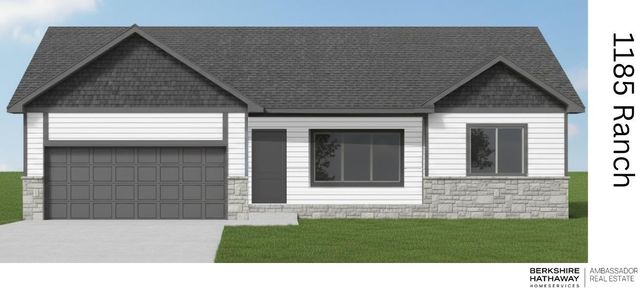
| 2030 Concord Circle, Bellevue, NE | $365,590 | 4 | 3 | 1,185 |
| 13315 S 49th Street, Bellevue, NE | $367,785 | 4 | 3 | 2,754 |
| 2018 Concord Circle, Bellevue, NE | $367,785 | 4 | 3 | 1,976 |
| 1307 Kay Lynn Drive, Bellevue, NE | $389,000 | 4 | 3 | 3,172 |
Moving Cost Estimate
EXIT Agents in Bellevue


Listing Courtesy: Realty ONE Group Authentic - 4029922323
Presented by: Shayla Lusso