

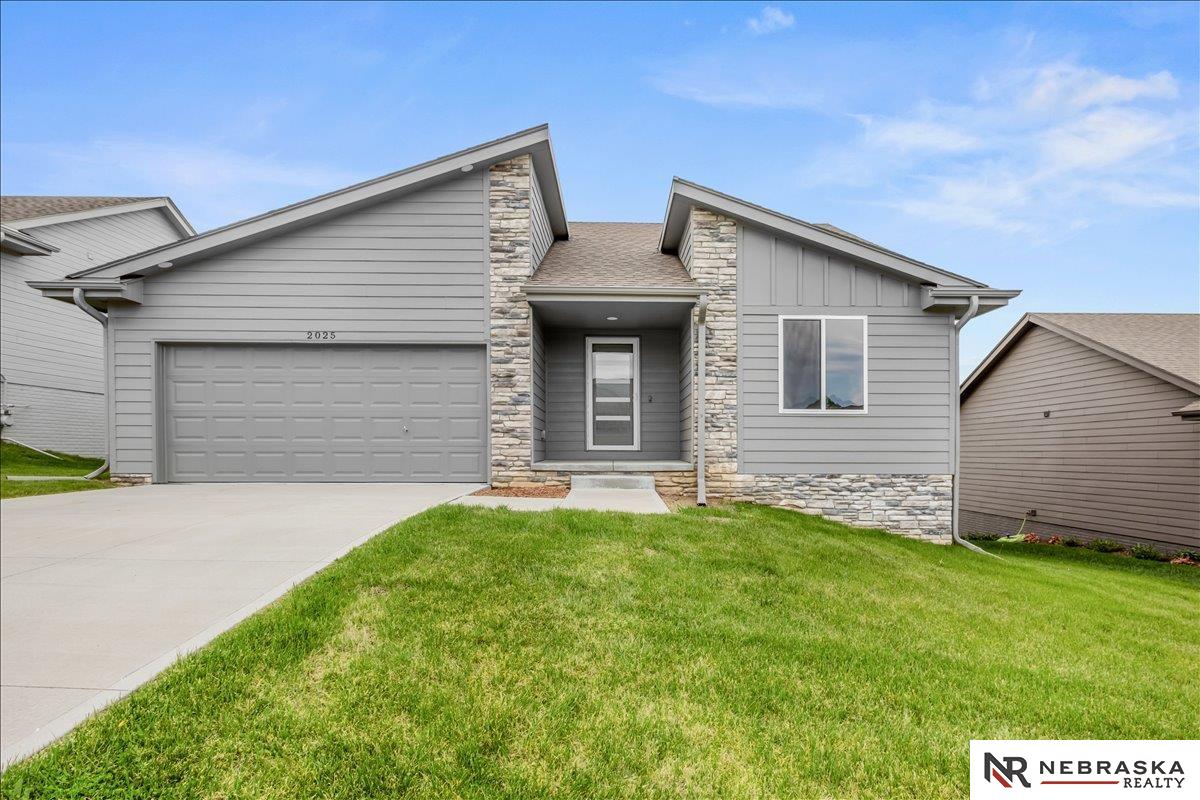
2025 Gindy Circle, Bellevue, NE 68147
Spring Ridge · Sarpy County
Key Facts
Description
Welcome to this 3-bed, 3-bath, Orchard Valley built ranch in Bellevue's Spring Ridge! With ~2,202 FSF, this home combines modern style with functional living. The exterior shines with striking stone accents & a 2-car garage. Inside, discover an open-concept main floor featuring crisp white trim, gray walls, & luxury vinyl plank flooring throughout. The kitchen is move-in ready with designer-inspired countertops, white cabinetry, stainless steel appliances, & a center island. The living area opens to an elevated deck, perfect for entertaining. The primary suite offers a private bath with a matching vanity & a spacious walk-in closet. Enjoy the versatility of a fully finished walk-out basement, providing ample space for a family room, gym, or office. Located in a prime area & completely turn-key, this home is a must-see! Schedule your private tour today to experience everything this Spring Ridge gem has to offer.
Property Information
Property Type
Residential
Sub-Type
Single Family Residence
Style
Ranch
Year Built
2022
Living Area
2,202 sq ft
Lot Size
0.16 acres
Lot Dimensions
113 x 61 x 113 x 61
Garage Spaces
2
Parking Spaces
2
Ownership
Fee Simple
MLS® Listing#
22613144
Property Features
Interior
Appliances
Cooling
Heating
Flooring
Basement
Parking
Patio
Fencing
Lot Features
Construction
Foundation
Roof
Utilities
Sewer
Water Source
Rooms
- Bedroom 210x10
- Bedroom 313.47x12Basement
- Kitchen20.8x12.4
- Master Bathroom
- Master Bedroom13x12
Schools
- Elementary:
- Birchcrest
- Middle:
- Logan Fontenelle
- High:
- Bellevue West
Financial Details
HOA
None
Annual Taxes
$7,345
Tax year 2025
Parcel Number
011596591
Directions
GPS
Affordability Calculator
$83,950
Estimated monthly payment
$2,234/mo
Principal $335,800 · Est. interest $468,471 over 30 yrs
Neighborhood Market Statistics
How this home compares to active listings in Bellevue, NE
- $406,557
- Median Listing Price
- 32
- Median Days on Market
- 2,191
- Median Sq Ft
- $178
- Median Price / Sq Ft
- 134
- Active Listings
- This home’s price is 3% above the area median.
- Its price per sq ft is 7% above the area median.
Market statistics compiled from active EXIT Realty® and MLS listings in Bellevue, NE.
Location

Points of Interest in Bellevue, NE
Showing the Bellevue area map.
Nearby Schools
Bellevue West High School
Secondary · 0.6 mi away
Forest Station Elementary School
Elementary · 0.7 mi away
Avery Elementary School
Elementary · 1.1 mi away
Aldersgate Preschool
School · 1.5 mi away
Gilder Elementary School
Elementary · 1.7 mi away
Highland Elementary School
Elementary · 1.8 mi away
Logan Fontenelle Middle School
Secondary · 1.8 mi away
Twin Ridge Elementary School
Elementary · 2.0 mi away
Omaha Public Schools
School · 2.0 mi away
Bryan Middle School
Secondary · 2.0 mi away
Wake Robin Elementary School
Elementary · 2.0 mi away
St Bernadette Parish
School · 2.1 mi away
St Bernadette Catholic School
Secondary · 2.1 mi away
Birchcrest Elementary School
Elementary · 2.1 mi away
Gross Catholic High School
Secondary · 2.2 mi away
Educare at Indian Hill
School · 2.3 mi away
Bryan High School
Secondary · 2.3 mi away
Bryan Army Jrotc
School · 2.3 mi away
Oneworld School-Based Health Center at Bryan High School
Secondary · 2.3 mi away
Indian Hill Elementary School
Elementary · 2.4 mi away
Commute Calculator
Nearby Homes


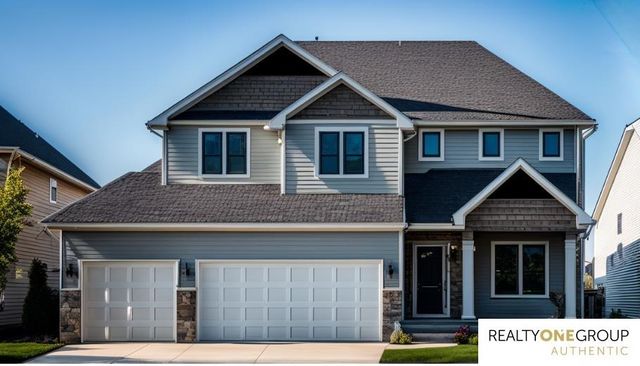

Similar Homes Nearby
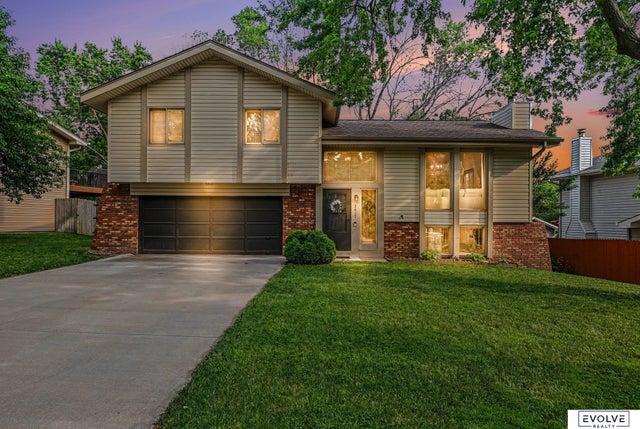
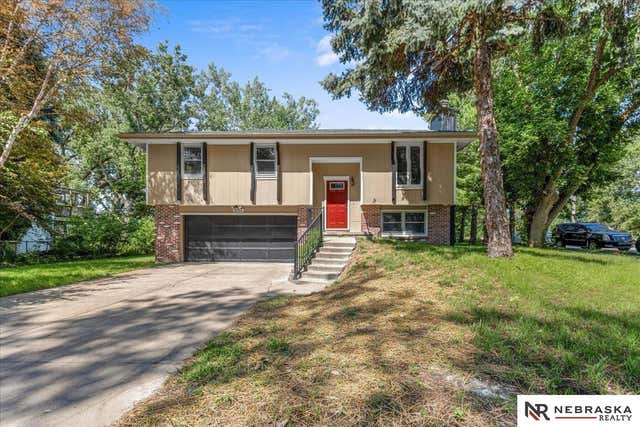


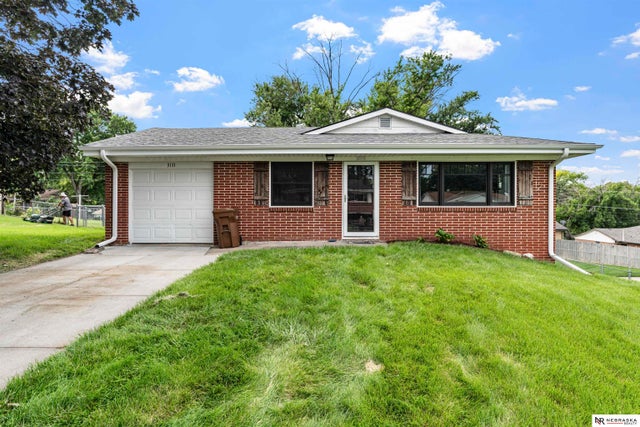

Similar Home Values
Comparable nearby listings and their asking prices.
| Address | Price | Beds | Baths | Sq Ft |
|---|---|---|---|---|
| 2617 Jack Pine Street, Bellevue, NE | $294,000 | 3 | 2 | 1,472 |
| 8254 S 50th Street, Bellevue, NE | $295,000 | 3 | 2 | 1,364 |
| 10802 S 17th Street, Bellevue, NE | $295,000 | 3 | 2 | 1,501 |
| 14515 S 28th Circle, Bellevue, NE | $295,500 | 3 | 2 | 1,491 |
| 3111 Blue Ridge Drive, Bellevue, NE | $299,000 | 3 | 2 | 1,904 |
| 1307 Hansen Avenue, Bellevue, NE | $299,500 | 3 | 2 | 1,747 |
Moving Cost Estimate
EXIT Agents in Bellevue


Listing Courtesy: Nebraska Realty - M: 402-689-5458
Presented by: Tim Povich