

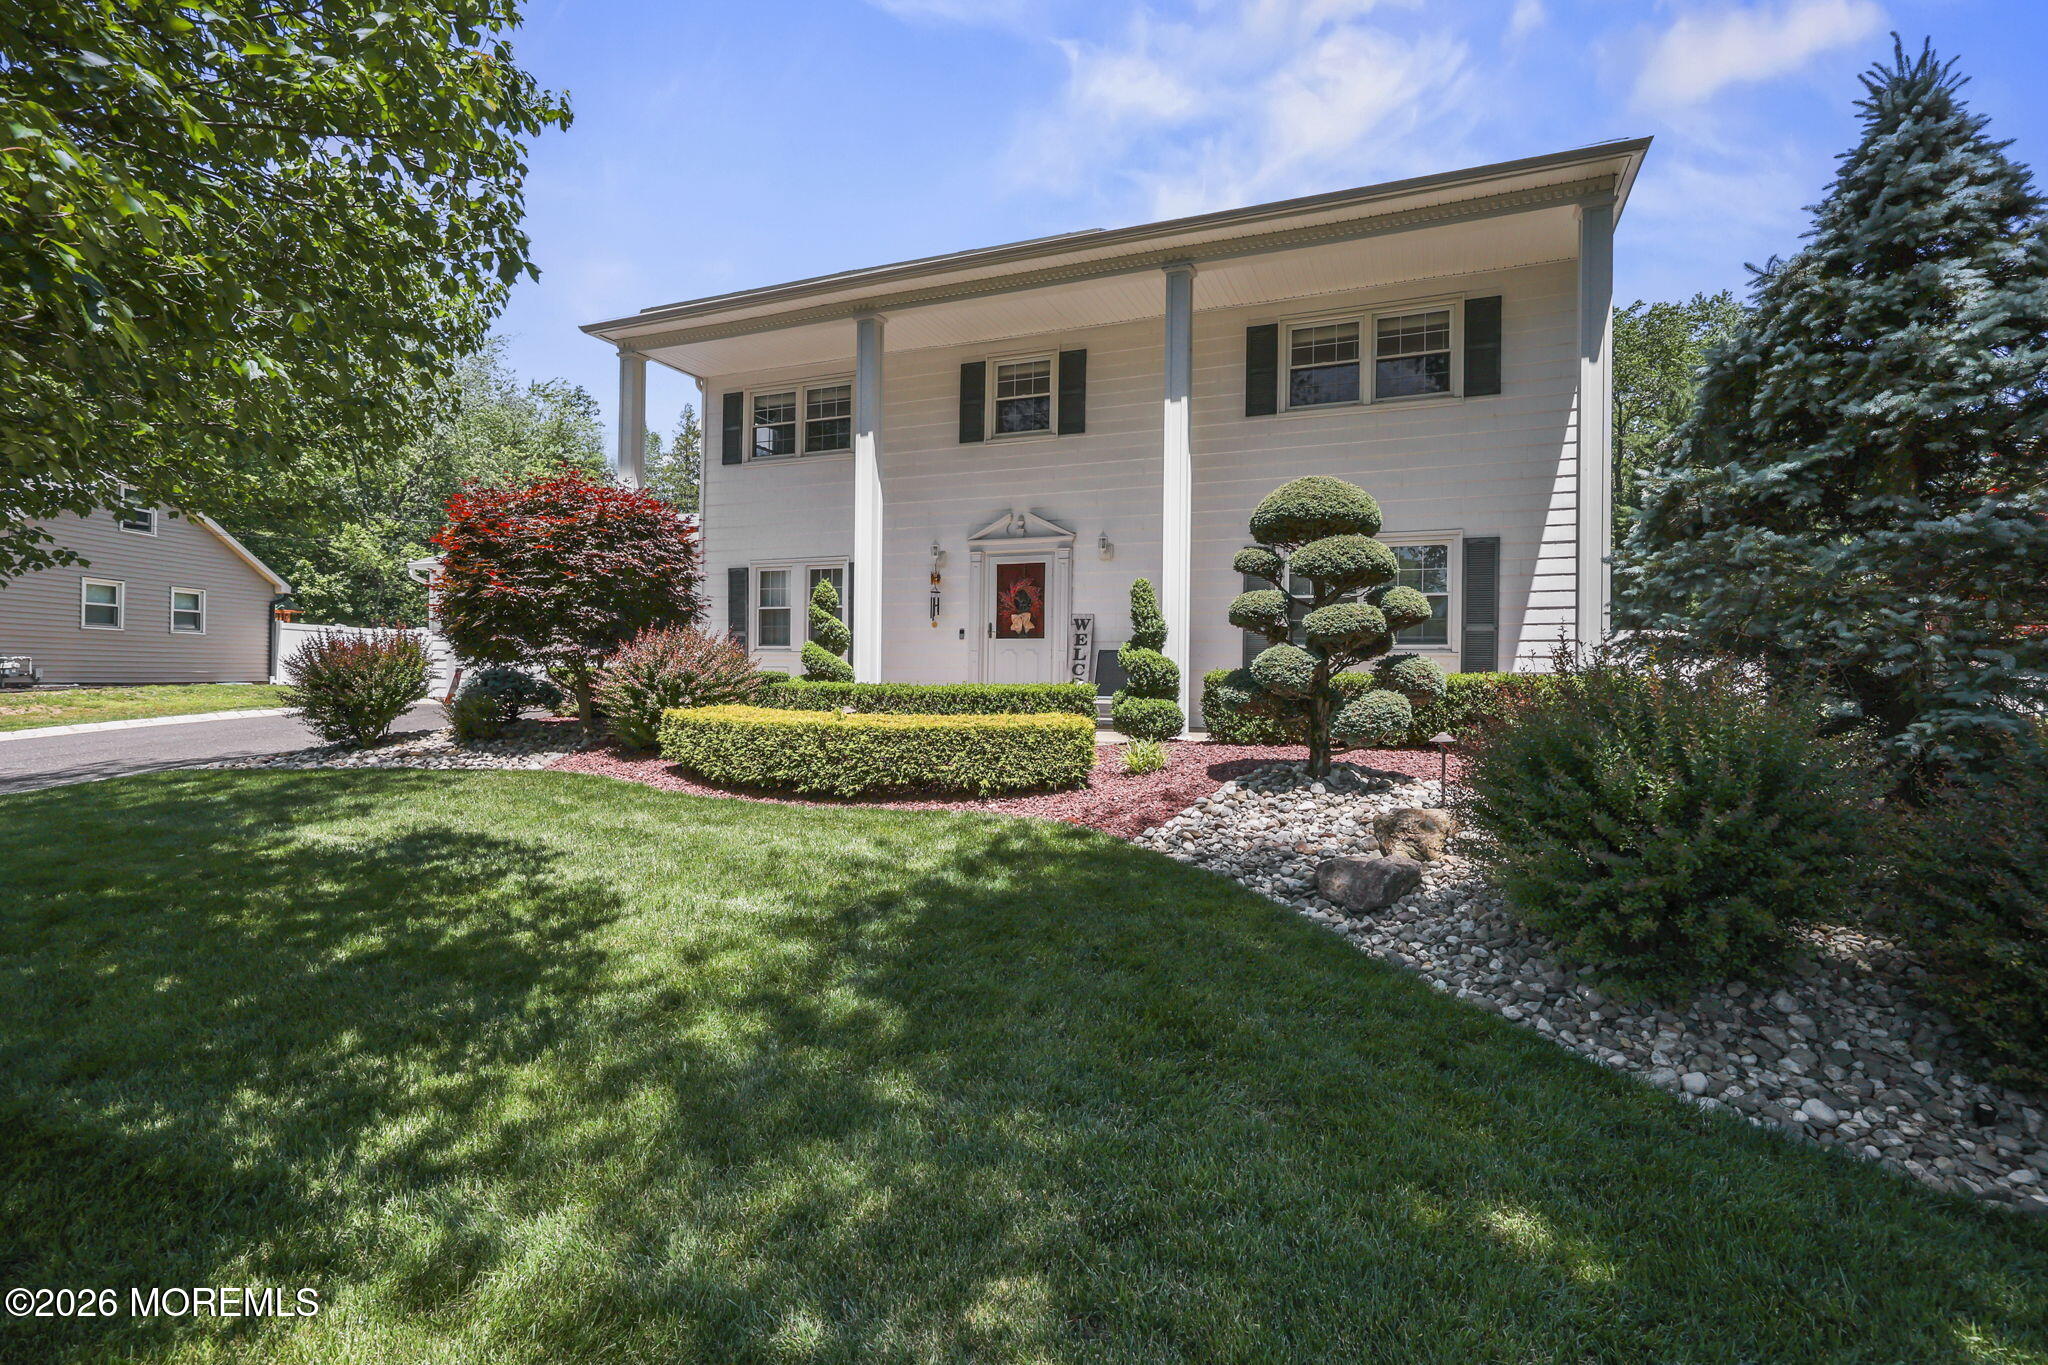
3 St Lawrence Way, Marlboro, NJ 07746
Whittier Oaks · Monmouth County
Key Facts
Description
Your Search has ended !! There are homes you walk into and immediately know this is the one. 3 St. Lawrence Way IS that home. This well-maintained 4-bedroom, 2.5-bath in Marlboro Township has been thoughtfully updated throughout and is truly move-in ready. The story really begins out back. A large custom paver patio opens to a sprawling, fully fenced yard lined with mature trees that give the whole space a quiet, resort-style park-like feel. There's a storage shed for the extras, and whether you're hosting on a summer evening or just enjoying some peace, this yard gives you the space to do it comfortably. Inside, hardwood floors run throughout the entire home, main level, and upstairs under recessed lighting that fills every room. Pocket doors let you open things up or define spaces as needed, and sliding glass doors connect the living area directly to the backyard. The kitchen features granite countertops, a center peninsula, travertine tile backsplash, and a full suite of stainless steel appliances, including a 5-burner gas range, built-in microwave, and French door refrigerator. The primary bedroom is spacious and bright with hardwood floors and plenty of room to spread out. But the real conversation starter is the primary bathroom, and it genuinely stops people in their tracks. Completely renovated top to bottom, it feels more like a private spa than a bathroom. Floor-to-ceiling designer tile sets the tone, and a custom double vanity with black granite countertops and built-in linen niches gives the space a polished, hotel-quality finish. The centerpiece is the oversized frameless glass shower, fully tiled, with a built-in bench, rain head, handheld wand, and recessed shelving built right into the walls. It is, without question, one of the nicest primary baths you will find at this price point. The updated main bath holds its own too, with a double-sink quartz vanity and clean, modern tile throughout. The fully finished basement adds great bonus space with brand-new carpet, white paneled walls, and recessed lighting that's ready to be used as a family room, gym, playroom, or whatever fits your life. A multi-zone heating and central air system keeps every level comfortable year-round, and the 2-car garage with epoxy flooring is clean, polished, and practical. Situated in a Top-rated school system as a bonus, and when you're ready to head out, everything you need is close by. Route 9 shopping and dining are just minutes away, and the NYC bus line makes commuting a breeze.
Property Information
Property Type
Residential
Sub-Type
Single Family Residence
Style
Colonial
Year Built
1972
Lot Size
0.43 acres
Lot Dimensions
92 x 203
Garage Spaces
2
Days on Market
7
MLS® Listing#
22616826
Property Features
Interior
Exterior
Appliances
Cooling
Heating
Flooring
Basement
Parking
Patio
Roof
Security
Other Structures
Sewer
Water Source
Schools
- High:
- Marlboro
Financial Details
HOA
None
Annual Taxes
$10,606
Tax year 2025
Assessed Value
$406,200
Parcel Number
30-00314-0000-00006
Directions
Gordons Corner Rd to Ottowa Rd S to St. Lawrence Way
Affordability Calculator
$167,800
Estimated monthly payment
$4,466/mo
Principal $671,200 · Est. interest $936,384 over 30 yrs
Neighborhood Market Statistics
How this home compares to active listings in Marlboro, NJ
- $900,000
- Median Listing Price
- 28
- Median Days on Market
- 2,765
- Median Sq Ft
- $372
- Median Price / Sq Ft
- 50
- Active Listings
- This home’s price is 7% below the area median.
Market statistics compiled from active EXIT Realty® and MLS listings in Marlboro, NJ.
Location

Points of Interest in Marlboro, NJ
Showing the Marlboro area map.
Nearby Schools
Frank J Dugan Elementary School
Elementary · 0.9 mi away
Marlboro Middle School
Secondary · 0.9 mi away
Monmouth Chinese School
School · 0.9 mi away
Marlboro Elementary School
Elementary · 1.0 mi away
Shalom Torah Academy
School · 1.7 mi away
Lightbridge Academy
School · 1.7 mi away
Marlboro High School
Secondary · 1.8 mi away
Frank Defino Central Elementary School
Elementary · 1.9 mi away
The Hebrew Corner
School · 2.1 mi away
Aloha Mind Math
Elementary · 2.1 mi away
Goddard School
School · 2.1 mi away
Lafayette Mills Elementary School
Elementary · 2.1 mi away
Manalapan Montessori
Elementary · 2.1 mi away
Solomon Schechter Day School
Secondary · 2.2 mi away
Goddard School
School · 2.2 mi away
Pine Brook School
Secondary · 2.5 mi away
The Malvern School - M
School · 2.6 mi away
Kinderland Learning Center
School · 2.6 mi away
Yellow Duck Preparatory School
School · 3.1 mi away
The Goddard School
School · 3.2 mi away
Commute Calculator
Nearby Homes
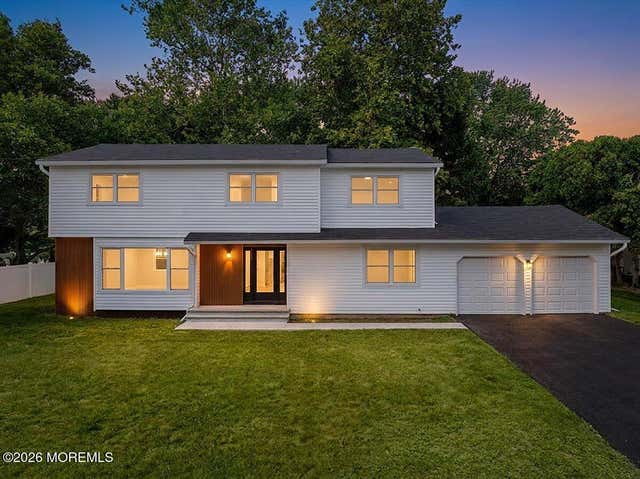

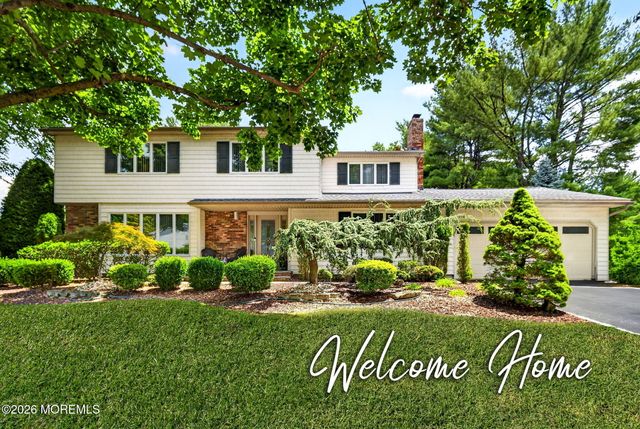

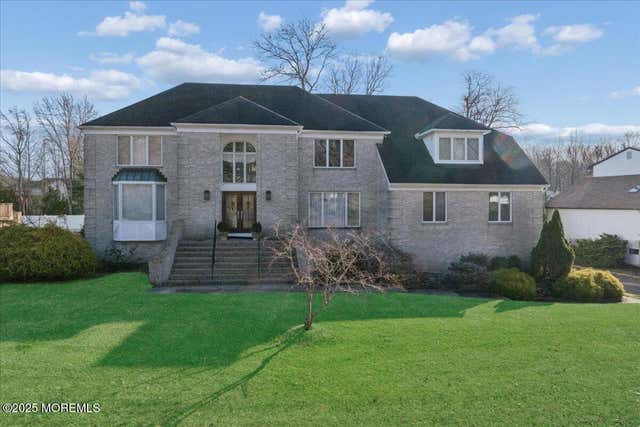
Similar Homes Nearby

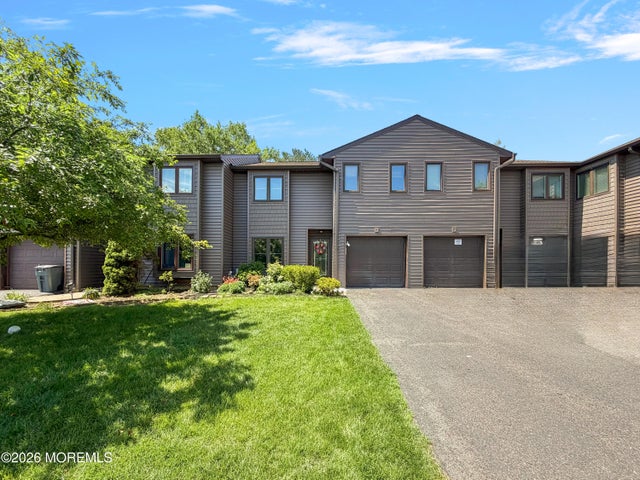


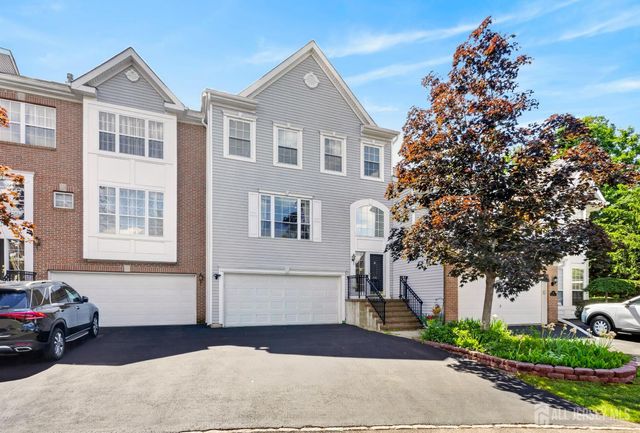
Similar Home Values
Comparable nearby listings and their asking prices.
| Address | Price | Beds | Baths | Sq Ft |
|---|---|---|---|---|
| 36 N Main Street, Marlboro, NJ | $595,000 | 3 | 3 | 1,599 |
| 254 Plum Drive, Marlboro, NJ | $599,999 | 3 | 3 | 1,745 |
| 17 S Main Street, Marlboro, NJ | $649,000 | 3 | 3 | 1,480 |
| 29 Hummingbird Court, Marlboro, NJ | $714,900 | 4 | 3 | 1,792 |
| 23 NORTH MAIN ST, MARLBORO, NJ | $750,000 | 5 | 2 | 2,776 |
| 308 Bernard Drive, Marlboro, NJ | $780,000 | 4 | 4 | — |
Moving Cost Estimate
EXIT Agents in Marlboro


Listing Courtesy: C21/ Mack Morris Iris Lurie - 7325362228
Presented by: Brian Lichtenthal