

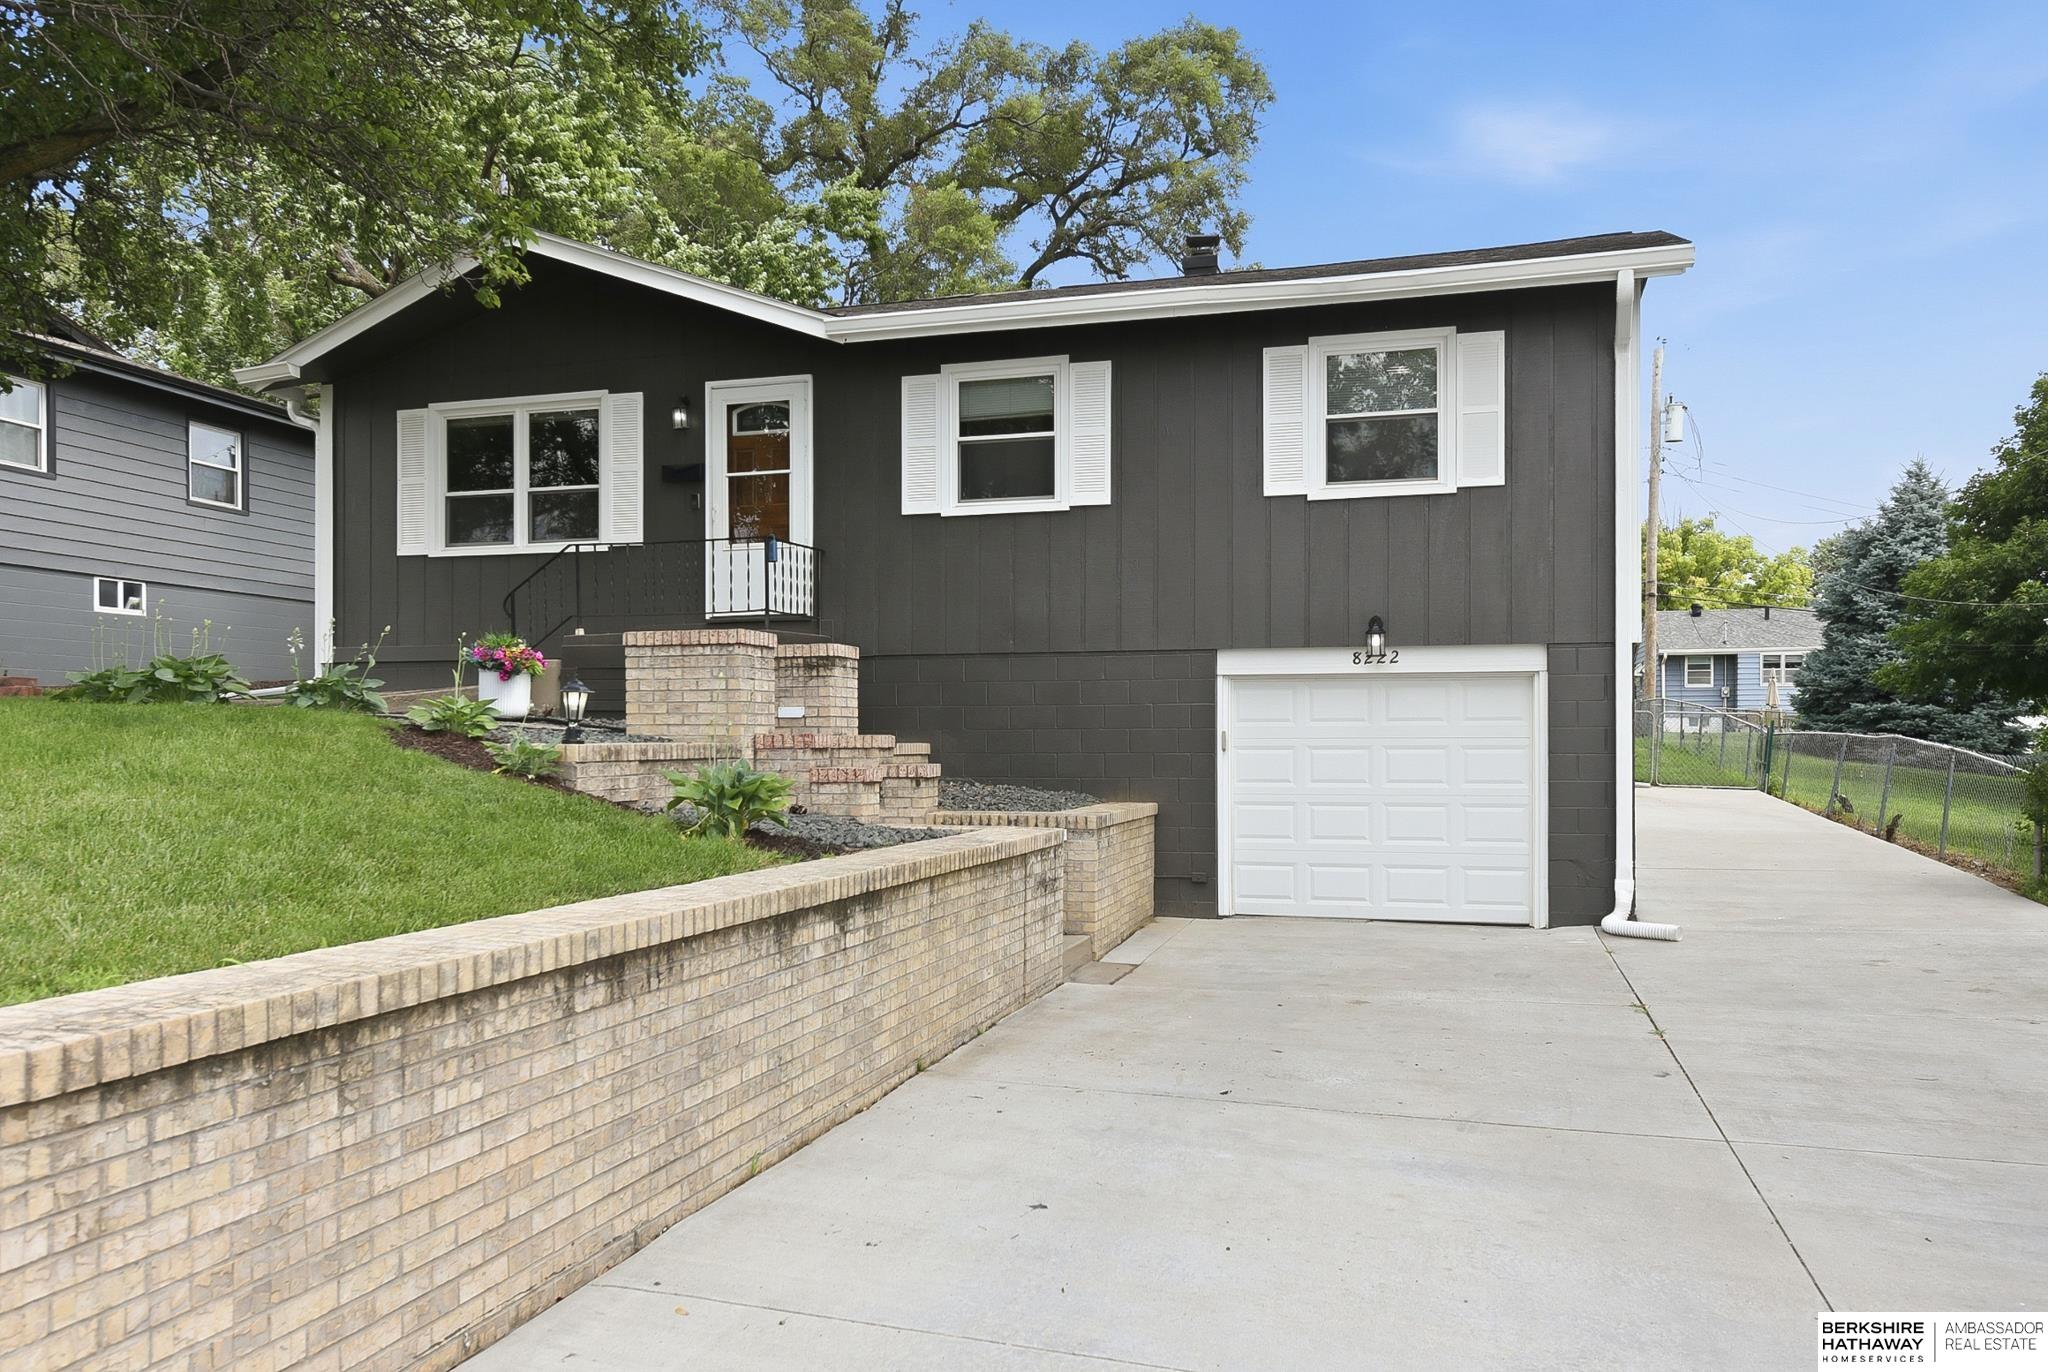
8222 Gold Street, Omaha, NE 68124
Cedar Hills · Douglas County
Key Facts
Description
Desirable Dist 66 Location! This beautifully updated 3 bed, 3 bath home offers 2,732 finished sq ft, plus a non-conforming bedroom in the lower level. Recent improvements include new wood floors on the main level (2026), new refrigerator & dishwasher (2024) new oven & microwave (2026), garbage disposal (2025), & a 2 yr old roof. Spacious kitchen features a new sink, granite countertops, accent wall. Main bath completely remodeled, while the primary bath has been beautifully updated with a jacuzzi tub. Finished lower level updated in 2026 with new carpet, drywall and provides excellent additional living space. Enjoy the fenced back yard with sprinkler system and shed. The oversized deck was just repainted and is ready for your family entertaining. The exterior of this beauty was just painted and the front door has a fresh new coat of paint. New light fixtures installed. Parking pad fits 5+ vehicles.
Property Information
Property Type
Residential
Sub-Type
Single Family Residence
Style
Raised Ranch
Year Built
1959
Living Area
2,732 sq ft
Lot Size
0.18 acres
Lot Dimensions
60 x 131.6
Garage Spaces
1
Parking Spaces
1
Ownership
Fee Simple
MLS® Listing#
22616436
Property Features
Appliances
Cooling
Heating
Flooring
Fireplace
Basement
Parking
Patio
Fencing
Lot Features
Construction
Foundation
Roof
Windows
Other Structures
Utilities
Sewer
Water Source
Rooms
- Bedroom 210.08x10.05
- Bedroom 310.05x9.1
- Family Room15.05x12.07Basement
- Kitchen15.08x13.02
- Living Room16.07x13.1
- Master Bathroom
- Master Bedroom17.01x12.01
Schools
- Elementary:
- Loveland
- Middle:
- Westside
- High:
- Westside
Financial Details
HOA
None
Annual Taxes
$5,662
Tax year 2025
Parcel Number
0756450000
Directions
84th St and W. Center Rd. North to Gold St. Right to home.
Affordability Calculator
$73,000
Estimated monthly payment
$1,943/mo
Principal $292,000 · Est. interest $407,366 over 30 yrs
Neighborhood Market Statistics
How this home compares to active listings in Omaha, NE
- $337,842
- Median Listing Price
- 28
- Median Days on Market
- 1,923
- Median Sq Ft
- $172
- Median Price / Sq Ft
- 1,205
- Active Listings
- This home’s price is 8% above the area median.
- Its price per sq ft is 22% below the area median.
Market statistics compiled from active EXIT Realty® and MLS listings in Omaha, NE.
Location

Getting Around
Points of Interest in Omaha, NE
Showing the Omaha area map.
Nearby Schools
Westside Middle School
Secondary · 0.2 mi away
Westgate Elementary School
Elementary · 0.5 mi away
Westside Early Childhood Center
School · 0.5 mi away
St Joan of Arc School
School · 0.8 mi away
Westside High School
Secondary · 0.9 mi away
Loveland Elementary School
Elementary · 0.9 mi away
Lil Inspirations Academy
School · 1.0 mi away
Sunset Hills Elementary School
Elementary · 1.1 mi away
Christ the King Parish
Elementary · 1.2 mi away
Oakdale Elementary School
Elementary · 1.2 mi away
Westside Community Schools
School · 1.2 mi away
Swanson Elementary School
Elementary · 1.5 mi away
Seymour Elementary School
Elementary · 1.7 mi away
Ralston Middle School
Secondary · 1.8 mi away
St Gerald's Catholic Church
School · 1.9 mi away
Belle Ryan Elementary School
Elementary · 2.0 mi away
Karen Western Elementary School
Elementary · 2.1 mi away
Rockbrook Elementary School
Elementary · 2.1 mi away
Mockingbird Elementary School
Elementary · 2.1 mi away
Church of Jesus Christ of Latter Day Saints
School · 2.2 mi away
Commute Calculator
Nearby Homes


Similar Homes Nearby


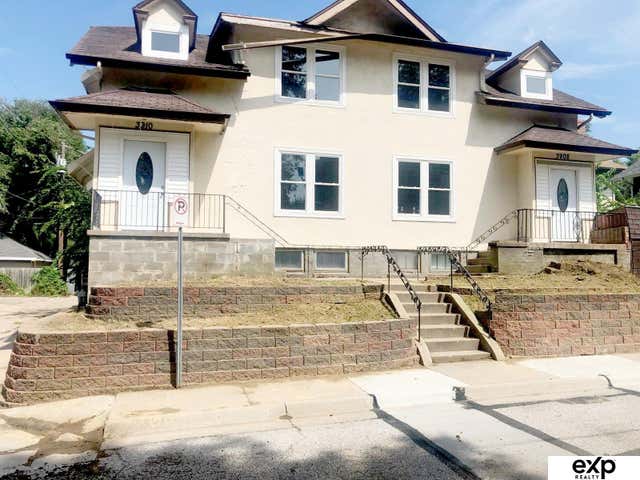

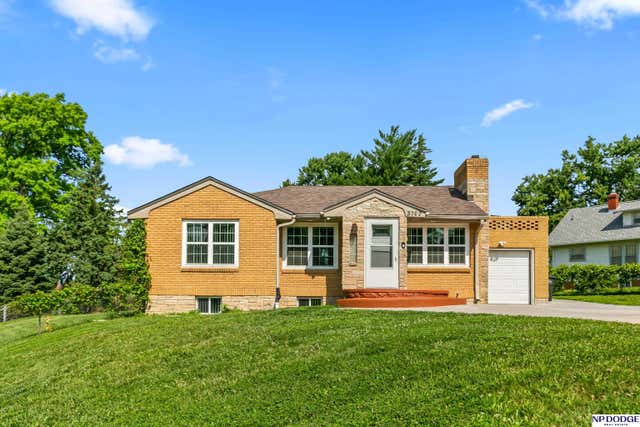
Similar Home Values
Comparable nearby listings and their asking prices.
| Address | Price | Beds | Baths | Sq Ft |
|---|---|---|---|---|
| 2146 S 35Th Street, Omaha, NE | $258,000 | 5 | 2 | — |
| 2146 S 35Th Street, Omaha, NE | $258,000 | 5 | 2 | 1,549 |
| 2125 Emmet Street, Omaha, NE | $259,000 | 6 | 2 | 1,940 |
| 3908 Chicago Street, Omaha, NE | $259,900 | 4 | 2 | 2,088 |
| 6611 N 75th Street, Omaha, NE | $259,900 | 3 | 2 | 1,270 |
| 3702 N 60 Street, Omaha, NE | $259,900 | 4 | 2 | 1,833 |
Moving Cost Estimate
EXIT Agents in Omaha


Listing Courtesy: BHHS Ambassador Real Estate - 4024934663
Presented by: Lisa Richardson