

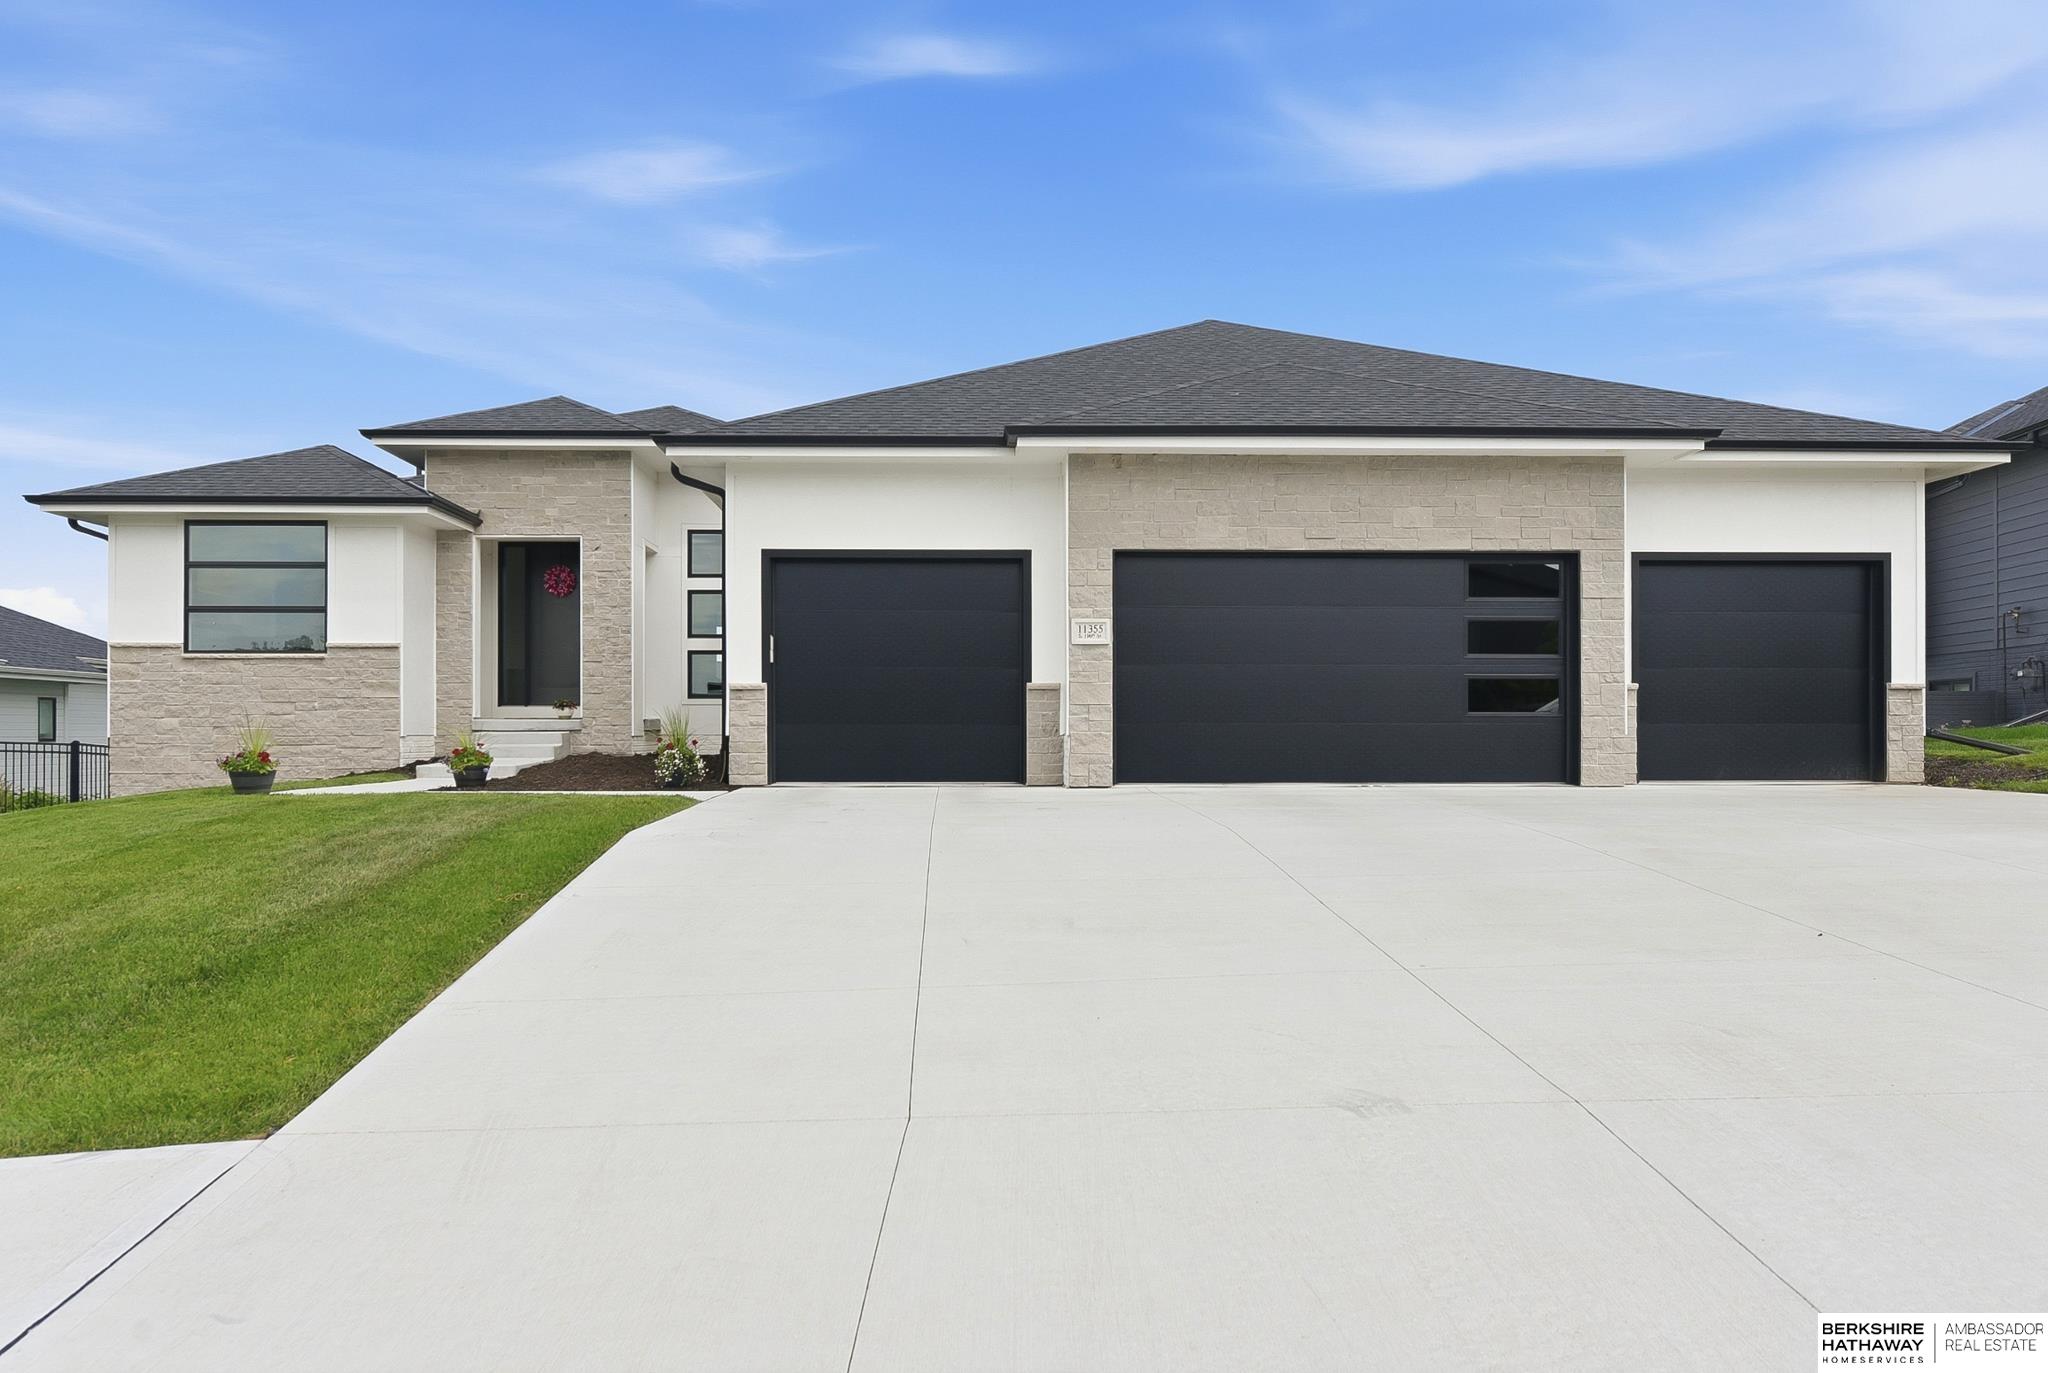
11355 S 190th Street, Gretna, NE 68028
Hidden Hollow · Sarpy County
Key Facts
Description
Backing to green space and a walking trail, this gorgeous 5-bedroom, 3-bathroom ranch-style home is flooded with natural light from every angle. The open floor plan connects a large great room, dining area, and kitchen with a huge hidden pantry, making it perfect for entertaining. The primary suite features a spa-like bathroom with a walk-in tiled shower, soaking tub, double sinks, and a large walk-in closet. Two additional main-floor bedrooms share a full guest bath with double sinks. Thoughtful finishes run throughout: Pella windows, quartz countertops, engineered hardwood flooring, stainless steel appliances, custom built cabinets, and a covered deck that invites you to take in the view. Downstairs, the walkout finished basement carries the natural light through with 2 bedrooms, a family room, wet bar, fireplace, a dedicated storage room, and a guest bath. Welcome home!
Property Information
Property Type
Residential
Sub-Type
Single Family Residence
Style
Ranch / Traditional
Year Built
2024
Living Area
3,670 sq ft
Lot Size
0.29 acres
Lot Dimensions
81.96 x 144.08 x 99.25 x 135.31
Garage Spaces
4
Parking Spaces
4
Ownership
Fee Simple
MLS® Listing#
22616400
Property Features
Interior
Appliances
Cooling
Heating
Flooring
Fireplace
Basement
Parking
Patio
Fencing
Lot Features
Construction
Foundation
Roof
Windows
Utilities
Sewer
Water Source
Rooms
- Bedroom 211.11x11.7
- Bedroom 312x11.7
- Bedroom 412.3x12.6Basement
- Bedroom 513.5x16.7Basement
- Kitchen24.7x12
- Living Room20.9x16.3
- Master Bathroom
- Master Bedroom14x14.1
Schools
- Elementary:
- Harvest Hills
- Middle:
- Gretna
- High:
- Gretna
Financial Details
HOA
None
Annual Taxes
$15,787
Tax year 2025
Parcel Number
011607989
Directions
Go South on 192nd Street, turn Left on Acorn Drive, Left on Hazelnut Drive, Home is on the right
Affordability Calculator
$146,000
Estimated monthly payment
$3,885/mo
Principal $584,000 · Est. interest $814,732 over 30 yrs
Neighborhood Market Statistics
How this home compares to active listings in Gretna, NE
- $519,444
- Median Listing Price
- 58
- Median Days on Market
- 2,633
- Median Sq Ft
- $187
- Median Price / Sq Ft
- 168
- Active Listings
- This home’s price is 41% above the area median.
- Its price per sq ft is 6% above the area median.
Market statistics compiled from active EXIT Realty® and MLS listings in Gretna, NE.
Location

Points of Interest in Gretna, NE
Showing the Gretna area map.
Nearby Schools
Squire John Thomas Elementary
Elementary · 0.8 mi away
Aspen Creek Middle School
Secondary · 0.9 mi away
Aspen Creek Elementary School
Elementary · 1.0 mi away
Gretna High School
Secondary · 1.1 mi away
Gretna Elementary School
Elementary · 2.0 mi away
Gretna Middle School
Secondary · 2.1 mi away
Gretna Public Schools
School · 2.2 mi away
Little Red School House
School · 2.4 mi away
Palisades Elementary School
Elementary · 2.4 mi away
Whitetail Creek Elementary School
Elementary · 2.6 mi away
Upchurch Elementary School
Elementary · 3.0 mi away
Reeder Elementary School
Elementary · 3.0 mi away
Kidvanced School at Sugar Creek
School · 3.3 mi away
Primrose Schools
Elementary · 3.5 mi away
Beadle Middle School
Secondary · 3.7 mi away
Falling Waters Elementary School
Elementary · 4.0 mi away
Black Elk Elementary School
Elementary · 4.2 mi away
Millard West High School
Secondary · 4.2 mi away
E3 Learning Academy
School · 4.3 mi away
Russell Middle School
Secondary · 4.6 mi away
Commute Calculator
Nearby Homes

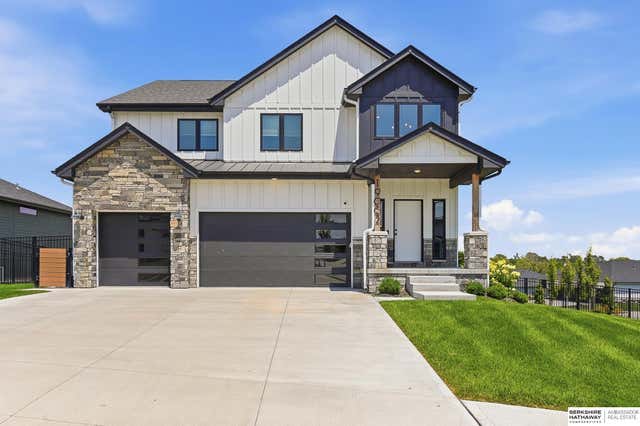
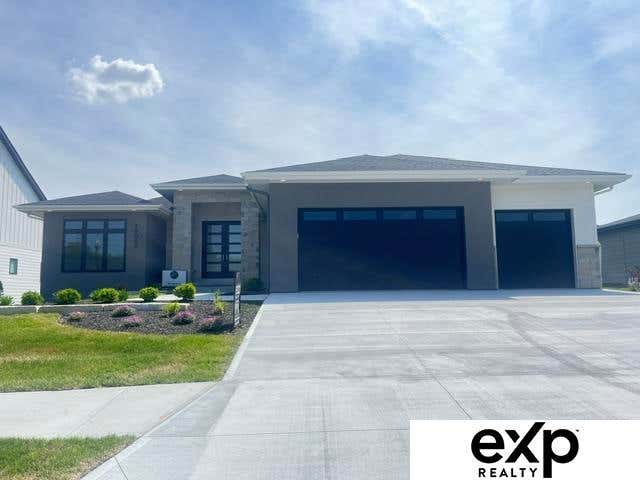
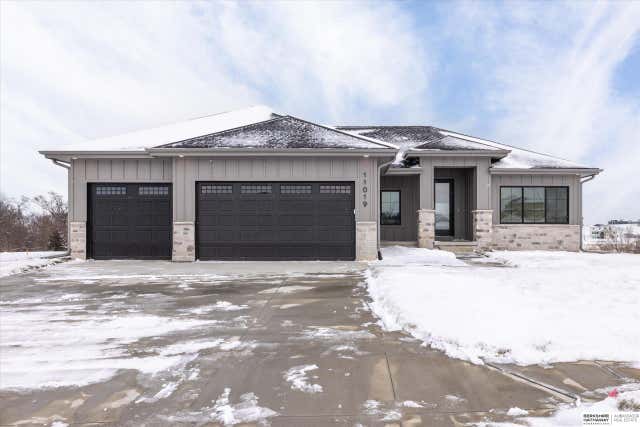
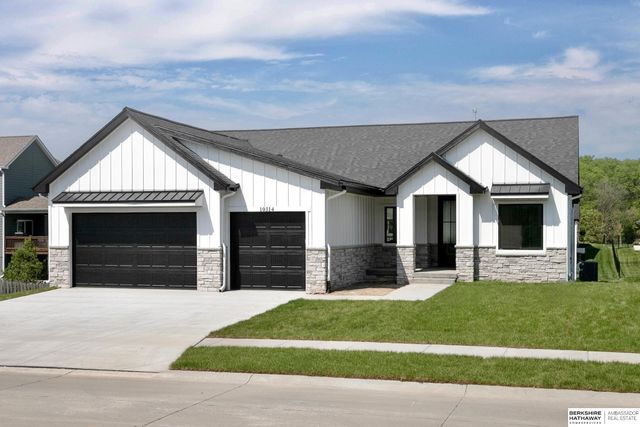
Similar Homes Nearby


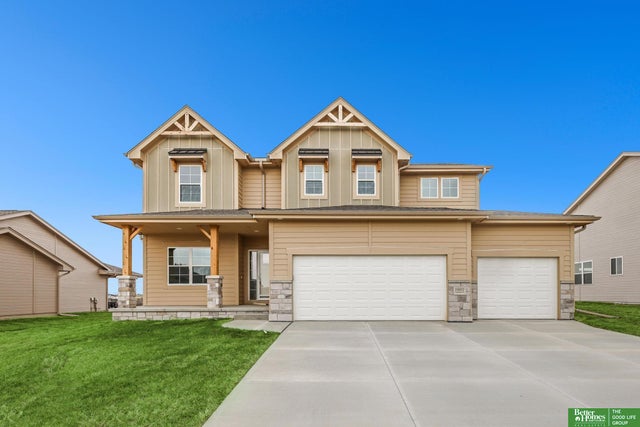


Similar Home Values
Comparable nearby listings and their asking prices.
| Address | Price | Beds | Baths | Sq Ft |
|---|---|---|---|---|
| 20558 Crestline Circle, Gretna, NE | $519,990 | 4 | 4 | 2,964 |
| 10314 S 211th Street, Gretna, NE | $525,000 | 4 | 3 | 2,406 |
| 11408 S 191st Avenue, Gretna, NE | $525,000 | 4 | 4 | 2,501 |
| 19952 Cinnamon Street, Gretna, NE | $527,490 | 4 | 3 | 2,318 |
| 20878 Camelback Avenue, Gretna, NE | $537,500 | 4 | 3 | 3,188 |
| 12103 S 208th Avenue, Gretna, NE | $540,000 | 5 | 4 | 3,768 |
Moving Cost Estimate
EXIT Agents in Gretna


Listing Courtesy: BHHS Ambassador Real Estate - 4024934663
Presented by: Nico Marasco