

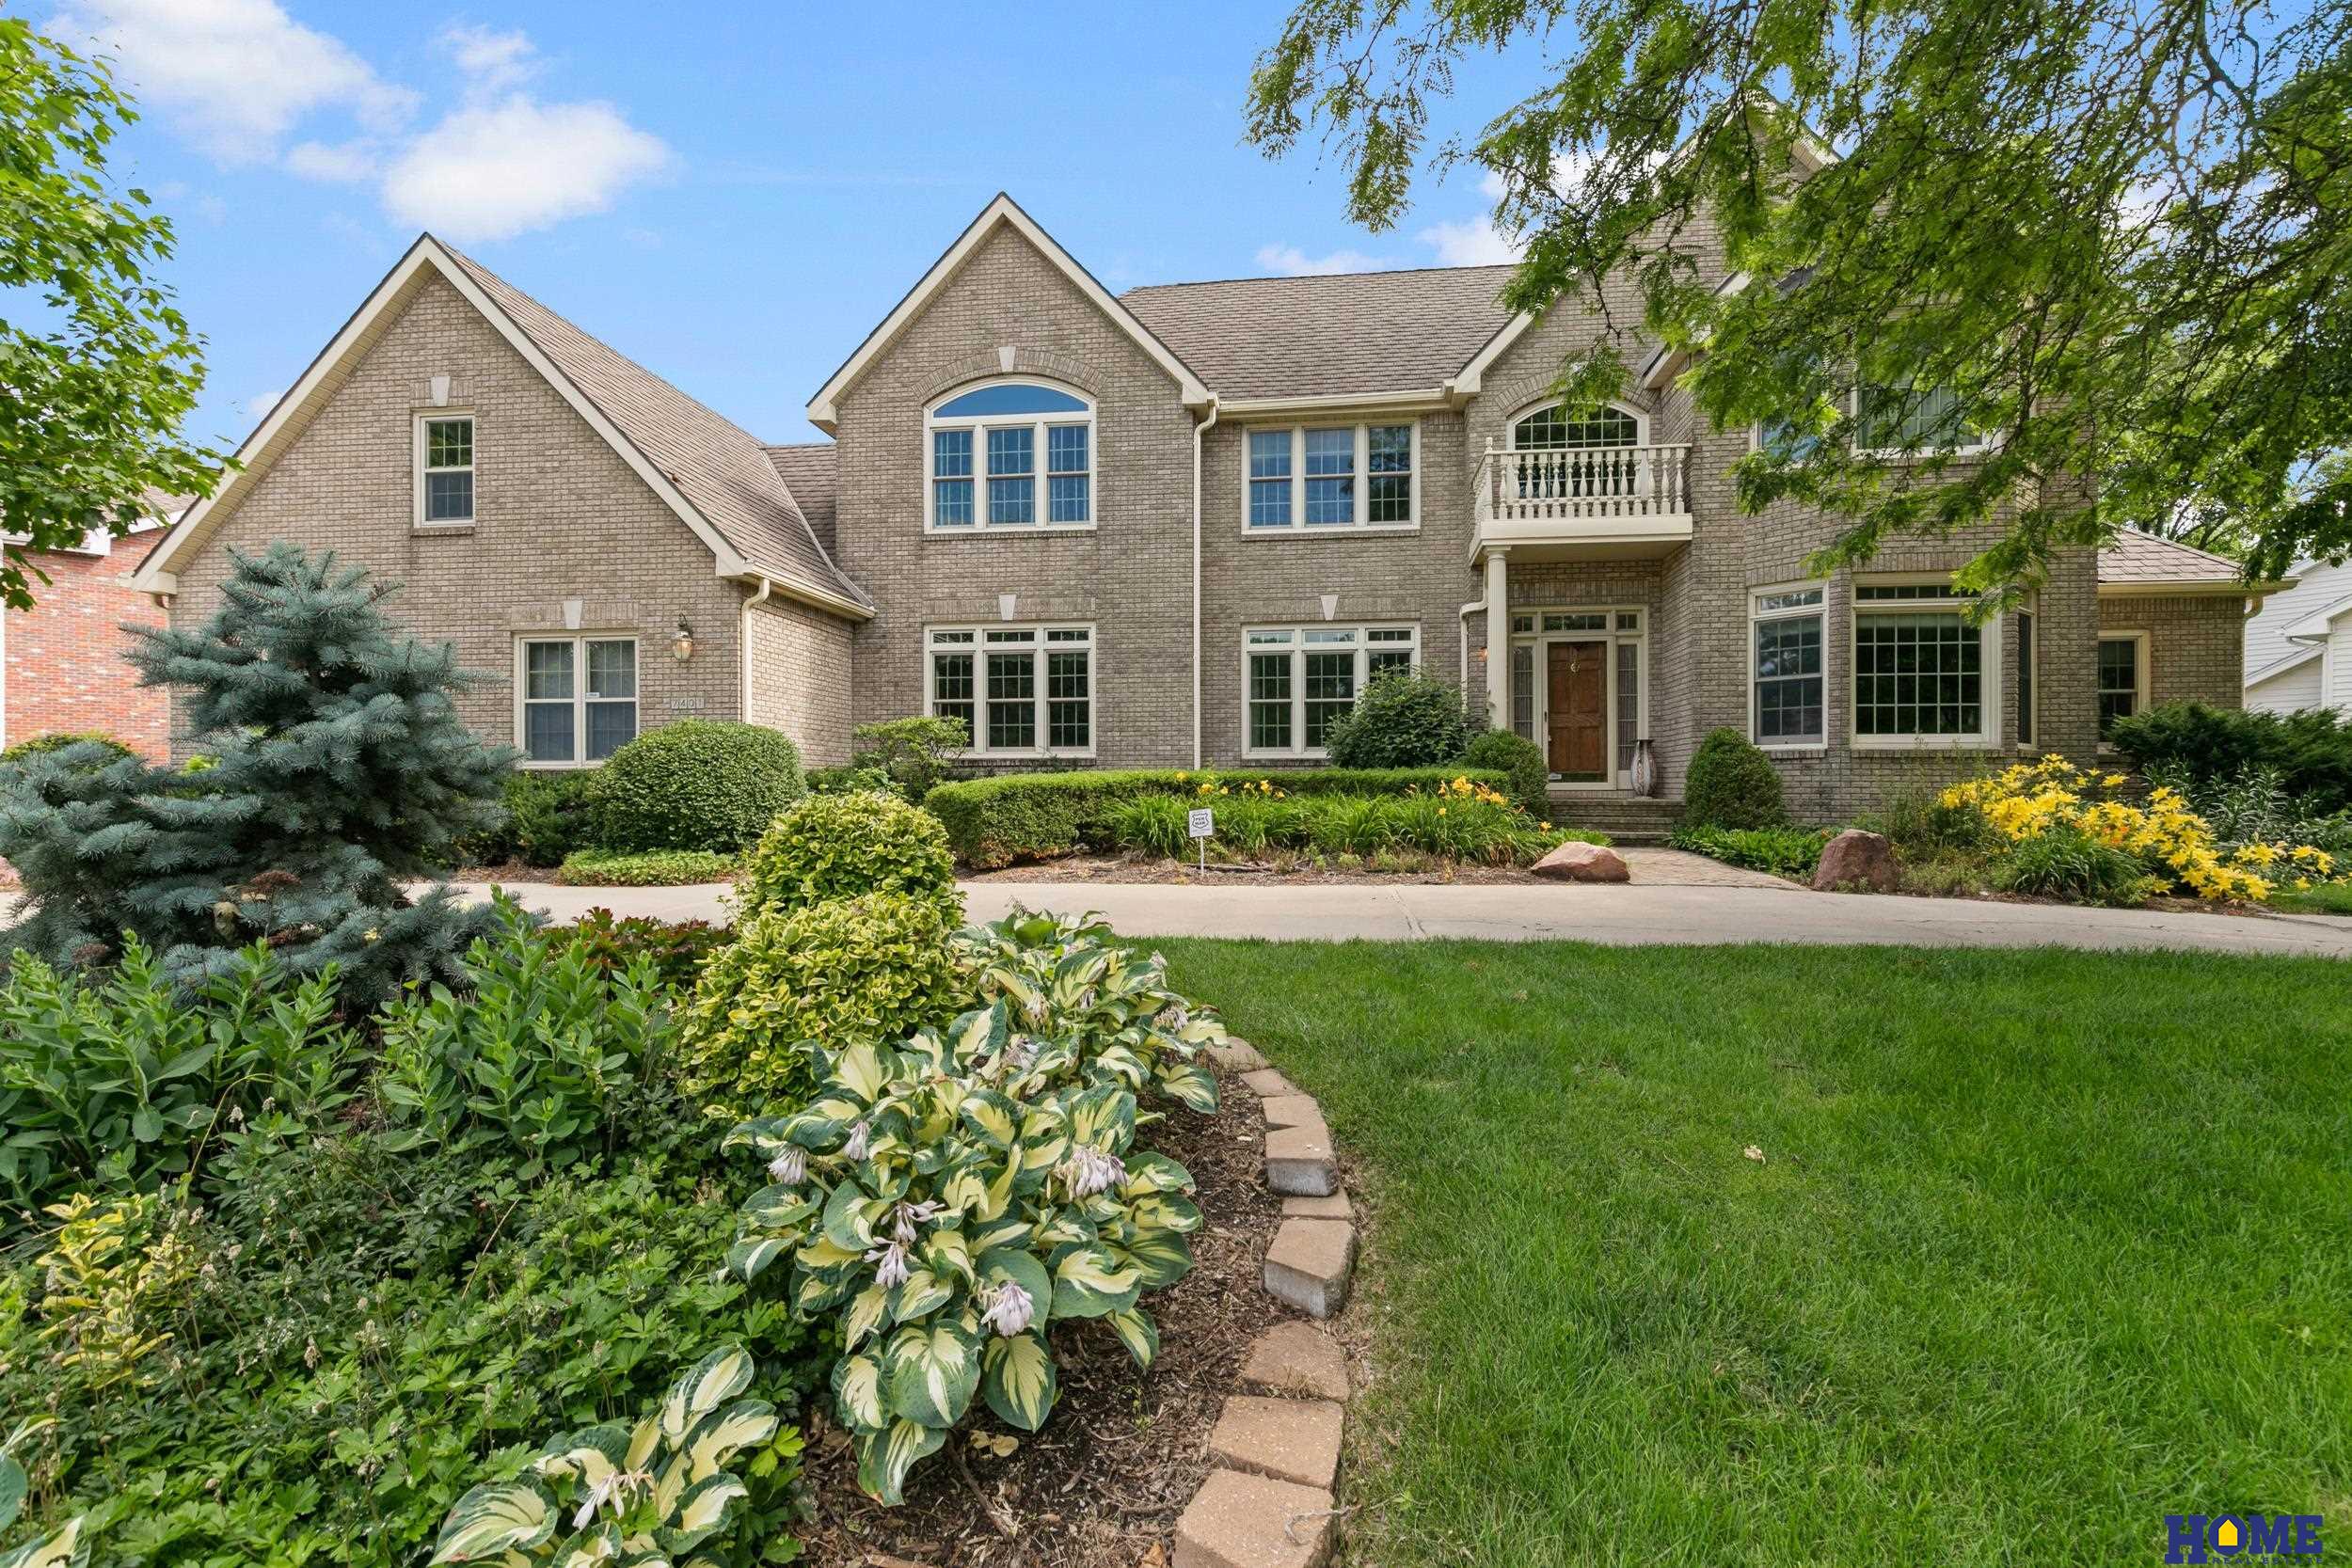
7401 Stevens Ridge Road, Lincoln, NE 68516
Edenton South · Lancaster County
Key Facts
Description
Timeless French Country Elegance on a Grand Scale! Distinguished by its stately brick exterior, commanding presence, and exceptional curb appeal, this impressive residence offers 6,400 finished sq.ft of living space on a lovely lot. Designed for both grand entertaining and comfortable casual living. The home features soaring ceilings, expansive living spaces, and a highly desirable 1 &1/2 story floor plan. With 6 bedrooms and generous gathering areas throughout this home offers remarkable flexibility for today's lifestyle. Architectural details, quality craftmanship and classic design elements create a warm and inviting atmosphere while providing a new owner the perfect canvas to add their personal vision and modern updates. Rarely, does a home of this stature, size and presence become available in such a desirable setting! Create a spectacular luxury home for years to come!
Property Information
Property Type
Residential
Sub-Type
Single Family Residence
Style
Traditional
Year Built
1990
Living Area
6,198 sq ft
Lot Size
0.37 acres
Lot Dimensions
171 x 162 x 45 x 160
Garage Spaces
3
Parking Spaces
3
Ownership
Fee Simple
MLS® Listing#
22616231
Property Features
Interior
Exterior
Appliances
Cooling
Heating
Flooring
Basement
Parking
Patio
Fencing
Lot Features
Construction
Foundation
Roof
Security
Utilities
Sewer
Water Source
Rooms
- Bedroom 220x13
- Bedroom 315x13
- Bedroom 4
- Bedroom 5
- Master Bathroom
- Master Bedroom19x17
Schools
- Elementary:
- Maxey
- Middle:
- Moore
- High:
- Lincoln East
Financial Details
HOA
$150 / Annually
Edenton HOA
Annual Taxes
$10,506
Tax year 2025
Parcel Number
1615118001000
Directions
Edenton South. East of 70th Street. For a great view of the house enter off of Old Cheney and come up 74th Street.
Affordability Calculator
$169,600
Estimated monthly payment
$4,513/mo
Principal $678,400 · Est. interest $946,428 over 30 yrs
Neighborhood Market Statistics
How this home compares to active listings in Lincoln, NE
- $403,957
- Median Listing Price
- 37
- Median Days on Market
- 2,335
- Median Sq Ft
- $181
- Median Price / Sq Ft
- 945
- Active Listings
- This home’s price is 110% above the area median.
- Its price per sq ft is 24% below the area median.
Market statistics compiled from active EXIT Realty® and MLS listings in Lincoln, NE.
Location

Points of Interest in Lincoln, NE
Showing the Lincoln area map.
Nearby Schools
Maxey Elementary School
Elementary · 0.7 mi away
Lincoln Christian School
School · 0.7 mi away
True Knowledge Preschool
School · 1.6 mi away
Wysong Elementary School
Elementary · 1.6 mi away
Kloefkorn Elementary School
Elementary · 1.7 mi away
Zeman Elementary School
Elementary · 1.7 mi away
Humann Elementary School
Elementary · 1.8 mi away
St. Peter Catholic School
School · 1.9 mi away
Moore Middle School
Secondary · 2.0 mi away
Lux Middle School
Secondary · 2.1 mi away
St Michael Church
School · 2.1 mi away
Pound Middle School
Secondary · 2.1 mi away
George Stone School
School · 2.4 mi away
College View Academy
School · 2.4 mi away
Helen Hyatt Elementary School
Elementary · 2.4 mi away
Calvert Elementary School
Elementary · 2.6 mi away
Cavett Elementary School
Elementary · 2.8 mi away
St. Joseph Catholic Church
School · 2.9 mi away
Morley Elementary School
Elementary · 3.1 mi away
Messiah Lutheran Church & School
School · 3.1 mi away
Commute Calculator
Nearby Homes

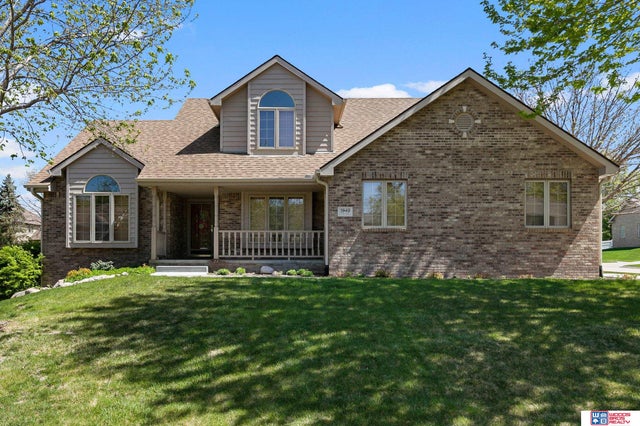
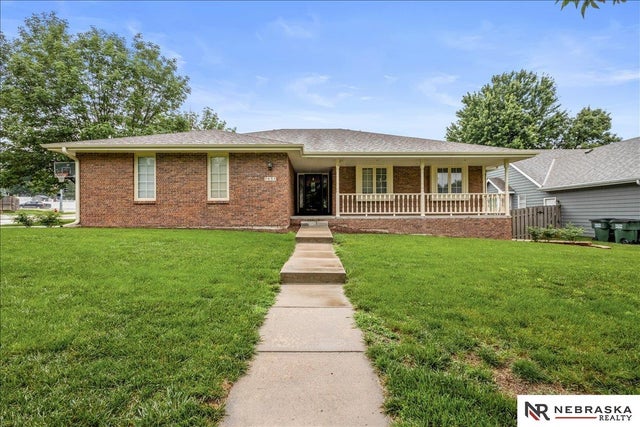
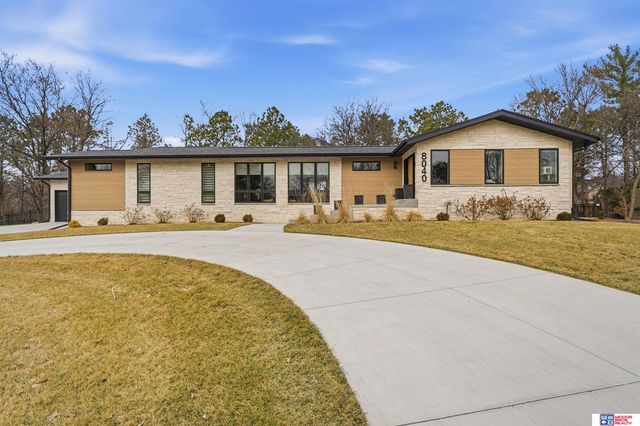

Similar Homes Nearby

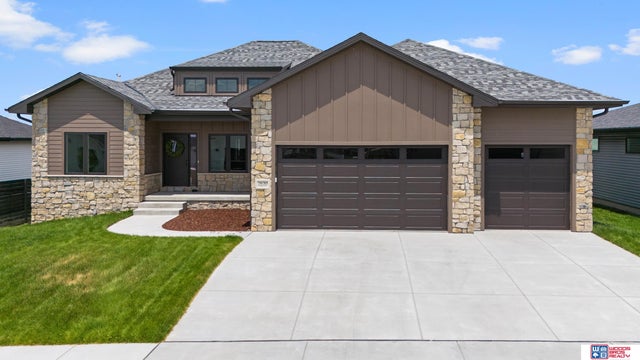

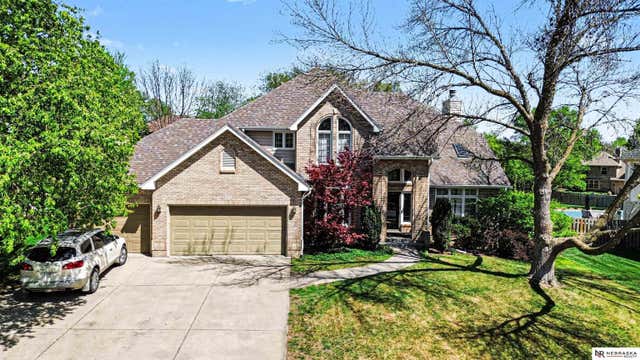

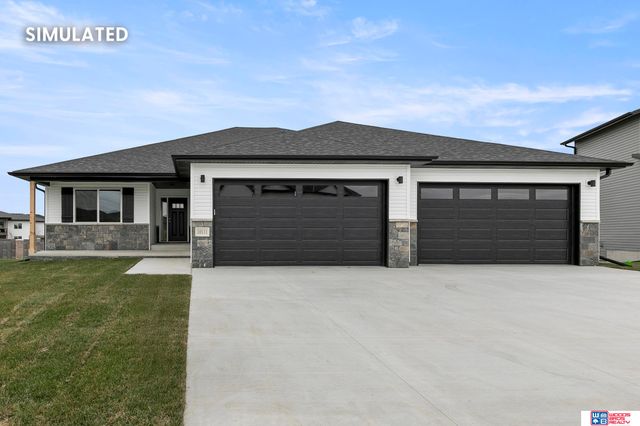
Similar Home Values
Comparable nearby listings and their asking prices.
| Address | Price | Beds | Baths | Sq Ft |
|---|---|---|---|---|
| 602 N 107th Street, Lincoln, NE | $594,950 | 5 | 3 | 3,381 |
| 7630 Ponce Drive, Lincoln, NE | $595,000 | 5 | 4 | 3,053 |
| 9445 S 81 Street, Lincoln, NE | $598,500 | 5 | 3 | 2,793 |
| 2600 S 77th Place, Lincoln, NE | $599,000 | 6 | 4 | 4,181 |
| 6516 Julia Circle, Lincoln, NE | $599,000 | 5 | 3 | 3,378 |
| 1416 N 104th Street, Lincoln, NE | $605,000 | 7 | 4 | 3,205 |
Moving Cost Estimate
EXIT Agents in Lincoln


Listing Courtesy: HOME Real Estate - 4024364663
Presented by: Debbie Messineo