

4048 Northview Drive, Grand Island, NE 68803
Northview · Hall County
Key Facts
Description
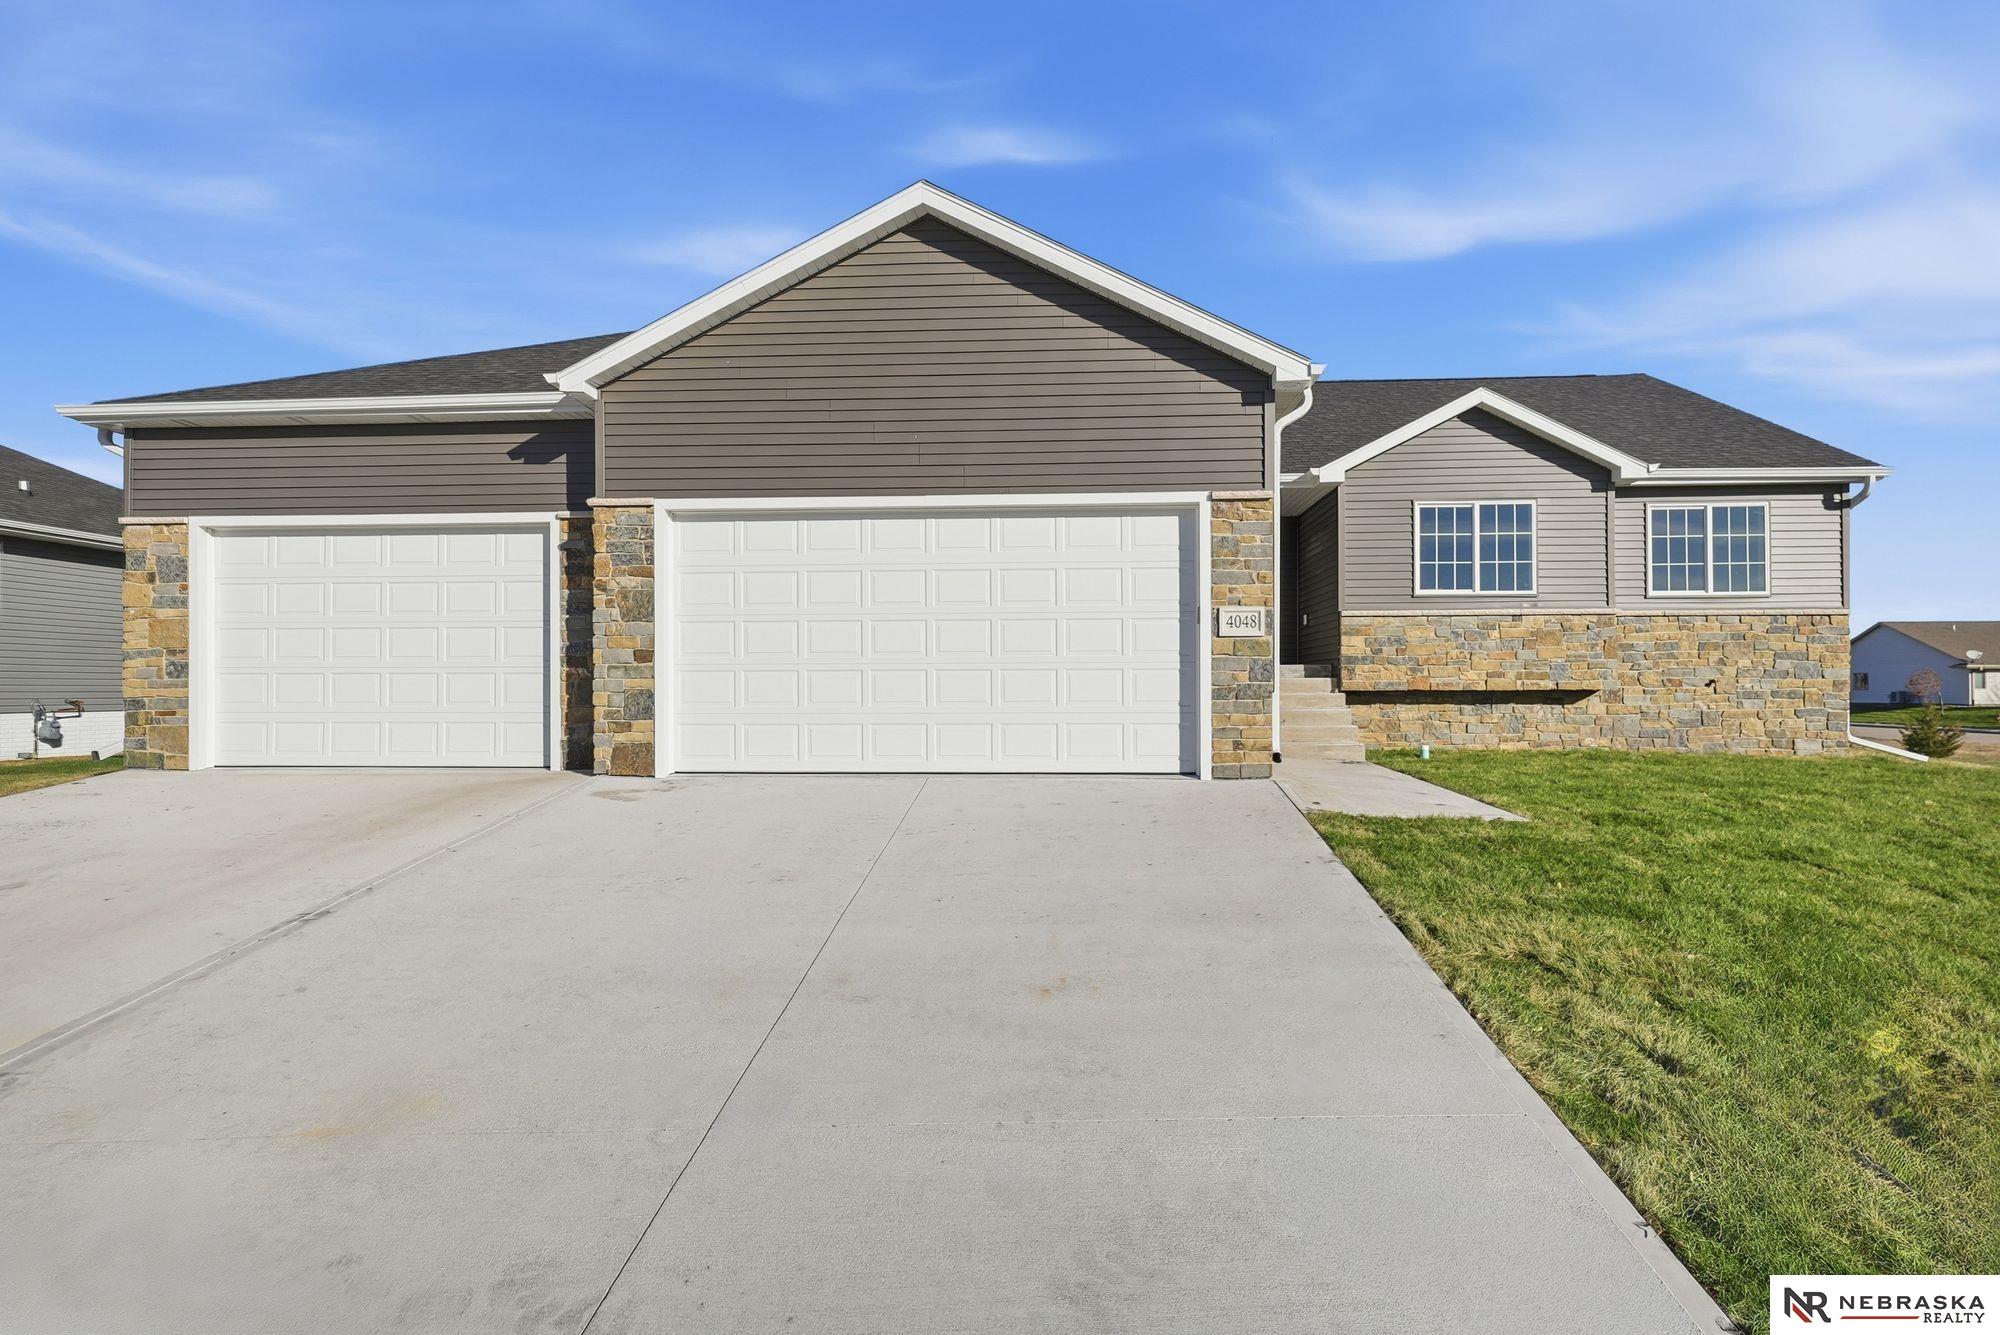
New Construction Lakefront Home This stunning new construction home has just been completed and is ready for its first owners! Situated on an in-town lake, this property offers scenic water views and the opportunity to enjoy fishing, kayaking, or relaxing by the water—all right from your backyard. Built by Predmore Designs, the Olivia floor plan features three bedrooms, two baths, and a spacious open-concept ranch layout with high-end finishes throughout. The kitchen and bath areas are accented with hard-surface counters, and luxury vinyl plank flooring flows through the kitchen, dining, living room, and hallway. Additional highlights include a stylish backsplash, two convenient pantries, vaulted ceilings, and a large primary suite. A generous 6 car garage provides ample space for vehicles, storage, or a workshop. The builder can finish the basement for an additional negotiated price. Sod and sprinklers are included. Seller is a licensed Realtor.
Property Information
Property Type
Residential
Sub-Type
Single Family Residence
Style
Ranch / Traditional
Year Built
2024
Living Area
1,600 sq ft
Lot Size
0.26 acres
Lot Dimensions
90 x 130
Garage Spaces
6
Parking Spaces
6
Ownership
Fee Simple
MLS® Listing#
22615779
Property Features
Interior
Appliances
Cooling
Heating
Flooring
Fireplace
Basement
Parking
Patio
Fencing
Lot Features
Construction
Foundation
Roof
Utilities
Sewer
Water Source
Rooms
- Bedroom 214x11
- Bedroom 312x11
- Kitchen11x12
- Living Room18x20
- Master Bathroom
- Master Bedroom18x12
Schools
- Elementary:
- Engleman Elementary
- Middle:
- Westridge Middle School
- High:
- Grand Island Senior High
Financial Details
HOA
$300 / Annually
Northview
Annual Taxes
$541
Tax year 2022
Parcel Number
400429586
Directions
Follow GPS
Affordability Calculator
$87,990
Estimated monthly payment
$2,342/mo
Principal $351,960 · Est. interest $491,016 over 30 yrs
Neighborhood Market Statistics
How this home compares to active listings in Grand Island, NE
- $350,000
- Median Listing Price
- 68
- Median Days on Market
- 1,600
- Median Sq Ft
- $158
- Median Price / Sq Ft
- 3
- Active Listings
- This home’s price is 26% above the area median.
- Its price per sq ft is 74% above the area median.
Market statistics compiled from active EXIT Realty® and MLS listings in Grand Island, NE.
Location

Getting Around
Points of Interest in Grand Island, NE
Showing the Grand Island area map.
Nearby Schools
Northwest High School
Secondary · 0.1 mi away
Early Learning Center
School · 1.0 mi away
Engleman Elementary
Elementary · 1.2 mi away
West Lawn Elementary School
Elementary · 1.6 mi away
Westridge Middle School
Secondary · 1.7 mi away
Grand Island Sr High School
Secondary · 2.0 mi away
Walnut Middle School
Secondary · 2.0 mi away
Success Academy
School · 2.1 mi away
Newell Elementary School
Elementary · 2.2 mi away
Grand Island Christian School
School · 2.4 mi away
Grand Island Central Catholic
School · 2.5 mi away
Shoemaker Elementary School
Elementary · 2.5 mi away
Knickrehm Elementary School
Elementary · 2.8 mi away
Grand Island Public Schools Foundation
School · 2.9 mi away
Trinity Lutheran School
School · 2.9 mi away
Jefferson Elementary School
Elementary · 2.9 mi away
Howard Elementary School
Elementary · 3.1 mi away
R Elementary
Elementary · 3.5 mi away
1-R School
School · 3.5 mi away
Gates Elementary School
Elementary · 3.6 mi away
Commute Calculator
Nearby Homes


Moving Cost Estimate
EXIT Agents in Grand Island


Listing Courtesy: Nebraska Realty - M: 402-540-3818
Presented by: Rob Predmore