

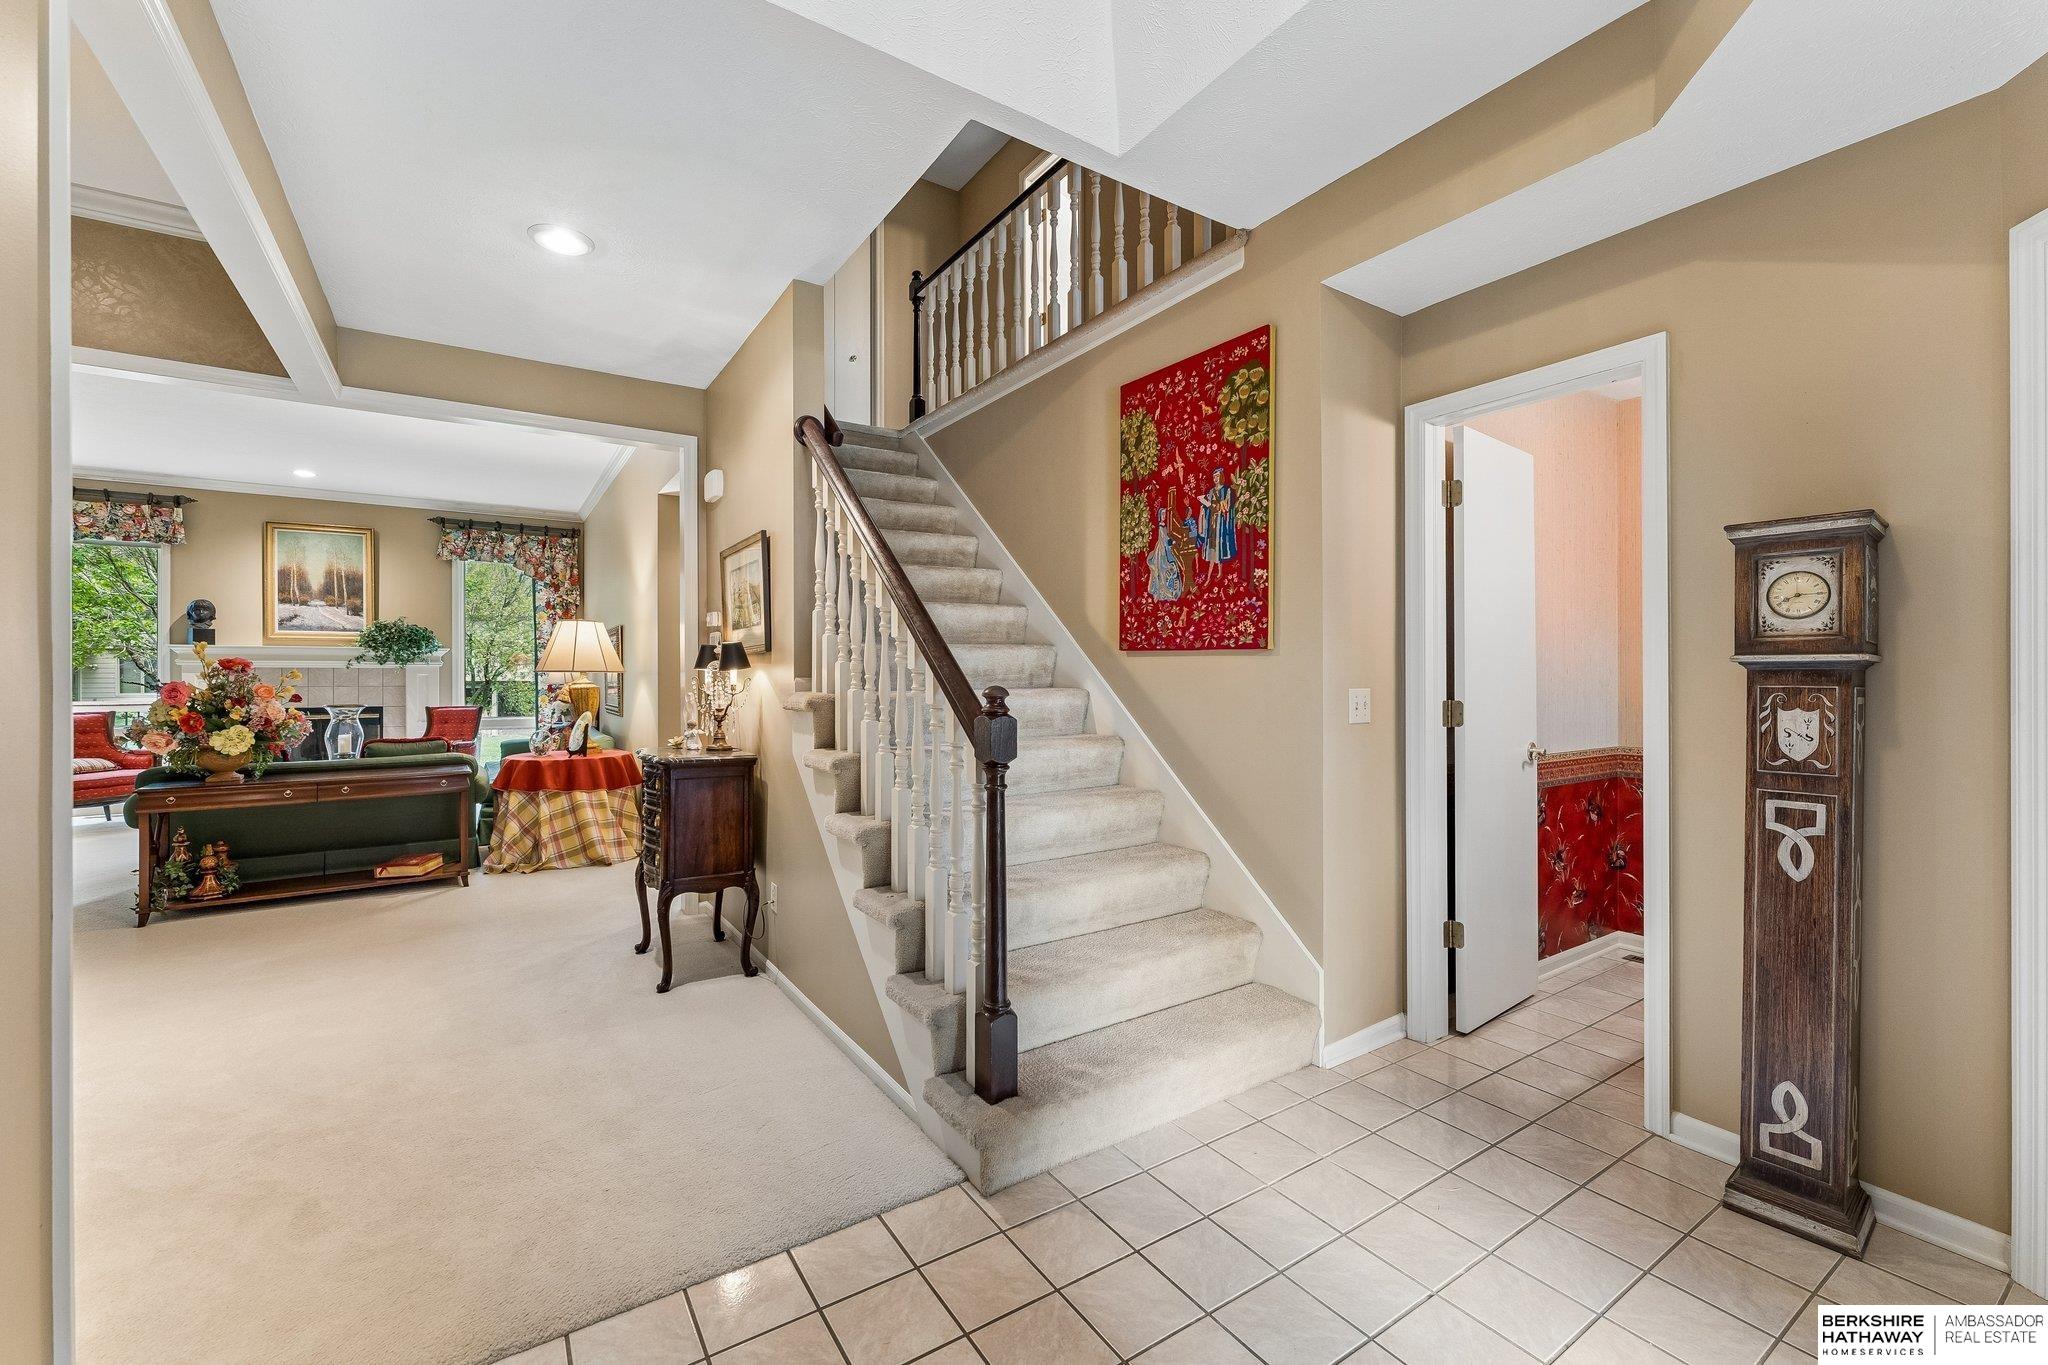
2338 N 133rd Circle, Omaha, NE 68164
Sunridge Townhomes · Douglas County
Key Facts
Description
Great 1.5-story townhome with low taxes and a low HOA, tucked on a cul-de-sac in a prime location! This well-designed floor plan features spacious room sizes, soaring ceilings, a main-floor primary suite with huge walk-in closet and soaking tub, and an upper-level guest suite. Recent updates include a brand-new AC (April 2026), new composite deck (2026), new dormer with partial siding replacement (2024), and a new driveway (2024). The kitchen is enhanced with an updated faucet and cabinet pulls, while hardwood floors, oversized windows, and abundant natural light add warmth throughout. Primary and upstairs bathrooms feature new luxury vinyl plank flooring. The unfinished basement offers 1,500+ sq ft with a bathroom rough-in for future expansion. Enjoy low-maintenance living with HOA-covered snow removal, lawn care, sprinkler maintenance, and window cleaning, plus added privacy with mature trees and green space behind. Convenient to Dodge Expressway, shopping, and dining.
Property Information
Property Type
Residential
Sub-Type
Townhouse
Year Built
1989
Living Area
1,927 sq ft
Lot Size
0.17 acres
Lot Dimensions
70.3 x 123.33 x 46.46 x 126.05
Garage Spaces
2
Parking Spaces
2
Ownership
Fee Simple
MLS® Listing#
22615581
Property Features
Interior
Appliances
Cooling
Heating
Fireplace
Basement
Parking
Patio
Fencing
Construction
Foundation
Roof
Windows
Sewer
Water Source
Rooms
- Bedroom 212.4x15.2
- Dining Room12x12.1
- Kitchen9x15
- Living Room12.5x13.3
- Master Bathroom
- Master Bedroom14.4x14.6
Schools
- Elementary:
- Picotte
- Middle:
- Buffett
- High:
- Burke
Financial Details
HOA
$150 / Monthly
Sunridge II
Annual Taxes
$4,700
Tax year 2025
Parcel Number
2304886052
Directions
132nd Street, North Past Blondo To Sunridge Entrance, Turn West
Affordability Calculator
$77,980
Estimated monthly payment
$2,075/mo
Principal $311,920 · Est. interest $435,156 over 30 yrs
Neighborhood Market Statistics
How this home compares to active listings in Omaha, NE
- $336,650
- Median Listing Price
- 26
- Median Days on Market
- 1,906
- Median Sq Ft
- $172
- Median Price / Sq Ft
- 1,266
- Active Listings
- This home’s price is 16% above the area median.
- Its price per sq ft is 18% above the area median.
Market statistics compiled from active EXIT Realty® and MLS listings in Omaha, NE.
Location
- 2338 N 133rd Circle, Omaha, NE 68164
Points of Interest in Omaha, NE
Showing the Omaha area map.
Nearby Schools
Picotte Elementary School
Elementary · 1.1 mi away
St Vincent de Paul Elementary School
Elementary · 1.1 mi away
Quest Forward High School
Secondary · 1.1 mi away
Covenant Presbyterian Church
School · 1.4 mi away
Wegner School
Elementary · 1.5 mi away
Burke High School
Secondary · 1.5 mi away
Omaha Public Schools
School · 1.6 mi away
Friedel Jewish Academy
School · 1.6 mi away
Columbian Elementary School
Elementary · 1.7 mi away
Buffett Magnet Middle School
Secondary · 1.7 mi away
Alice Buffett Middle School
Elementary · 1.7 mi away
Joslyn Elementary School
Elementary · 1.7 mi away
Boys Town High School
Secondary · 1.9 mi away
Grace Abbott Elementary School
Elementary · 2.0 mi away
Sunny Slope Elementary School
Elementary · 2.2 mi away
Montessori Education Center
Elementary · 2.2 mi away
Gethsemane Lutheran Church and School
School · 2.3 mi away
Lifegate Christian School
School · 2.3 mi away
Millard North High School
Secondary · 2.3 mi away
Crestridge Elementary School
Elementary · 2.3 mi away
Commute Calculator
Nearby Homes
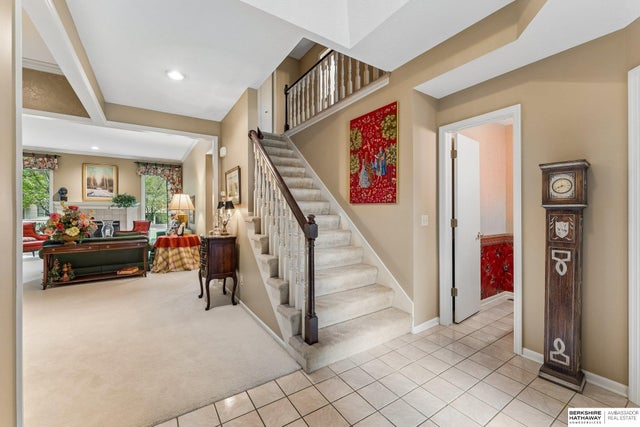
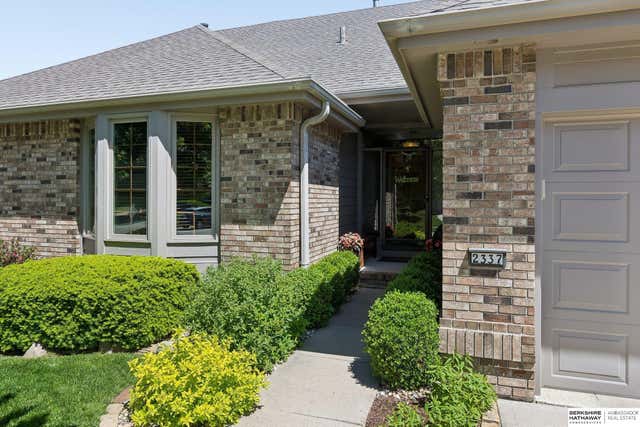
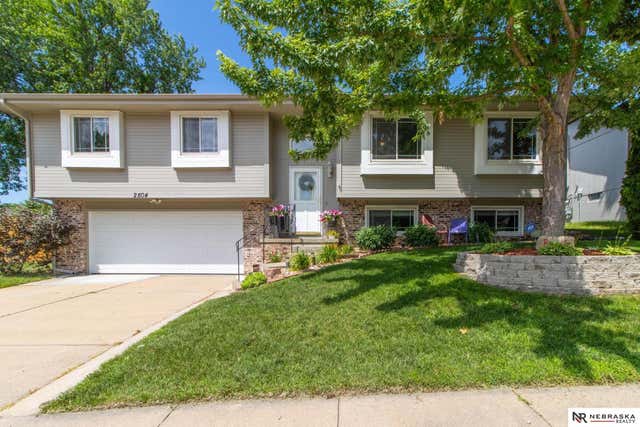
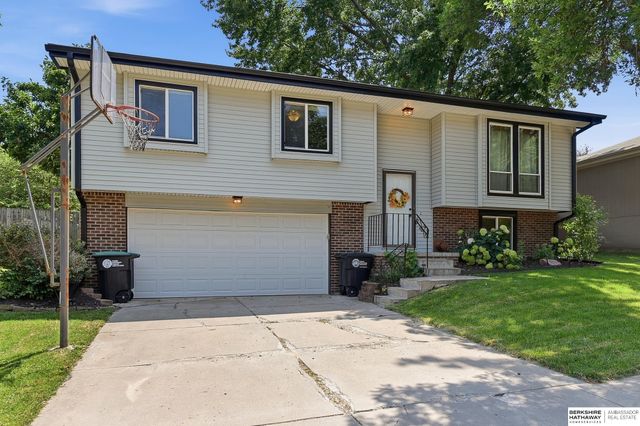
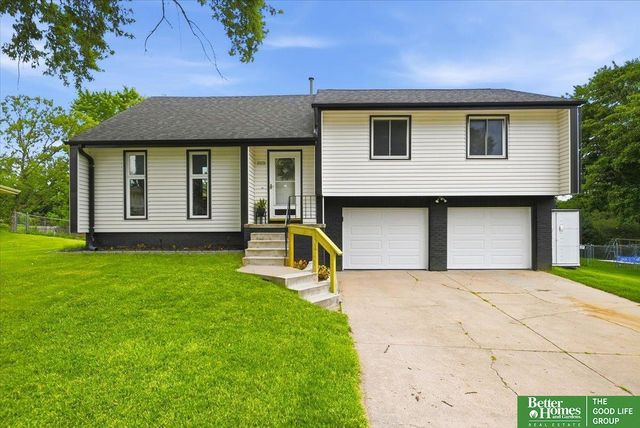

Similar Homes Nearby


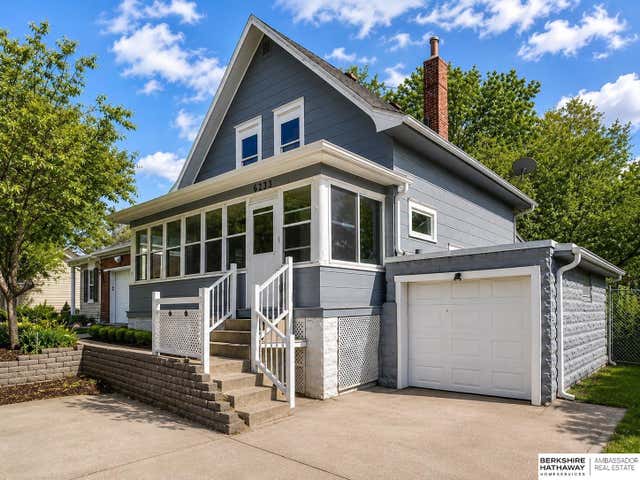
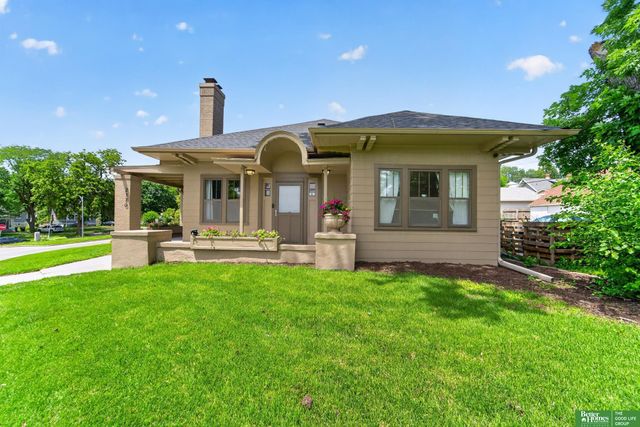

Similar Home Values
Comparable nearby listings and their asking prices.
| Address | Price | Beds | Baths | Sq Ft |
|---|---|---|---|---|
| 9816 Emmet Street, Omaha, NE | $273,000 | 3 | 2 | 1,942 |
| 12811 Ogden Street, Omaha, NE | $273,000 | 3 | 2 | 1,133 |
| 3107 S 52nd Street, Omaha, NE | $274,800 | 2 | 1 | 1,732 |
| 6233 Pacific Street, Omaha, NE | $274,900 | 3 | 2 | 1,476 |
| 2370 Fontenelle Boulevard, Omaha, NE | $274,900 | 3 | 2 | 2,320 |
| 9362 Decatur Plaza, Omaha, NE | $274,900 | 2 | 3 | 1,926 |
Moving Cost Estimate
EXIT Agents in Omaha


Listing Courtesy: BHHS Ambassador Real Estate - 4024934663
Presented by: Stephanie Melsheimer