

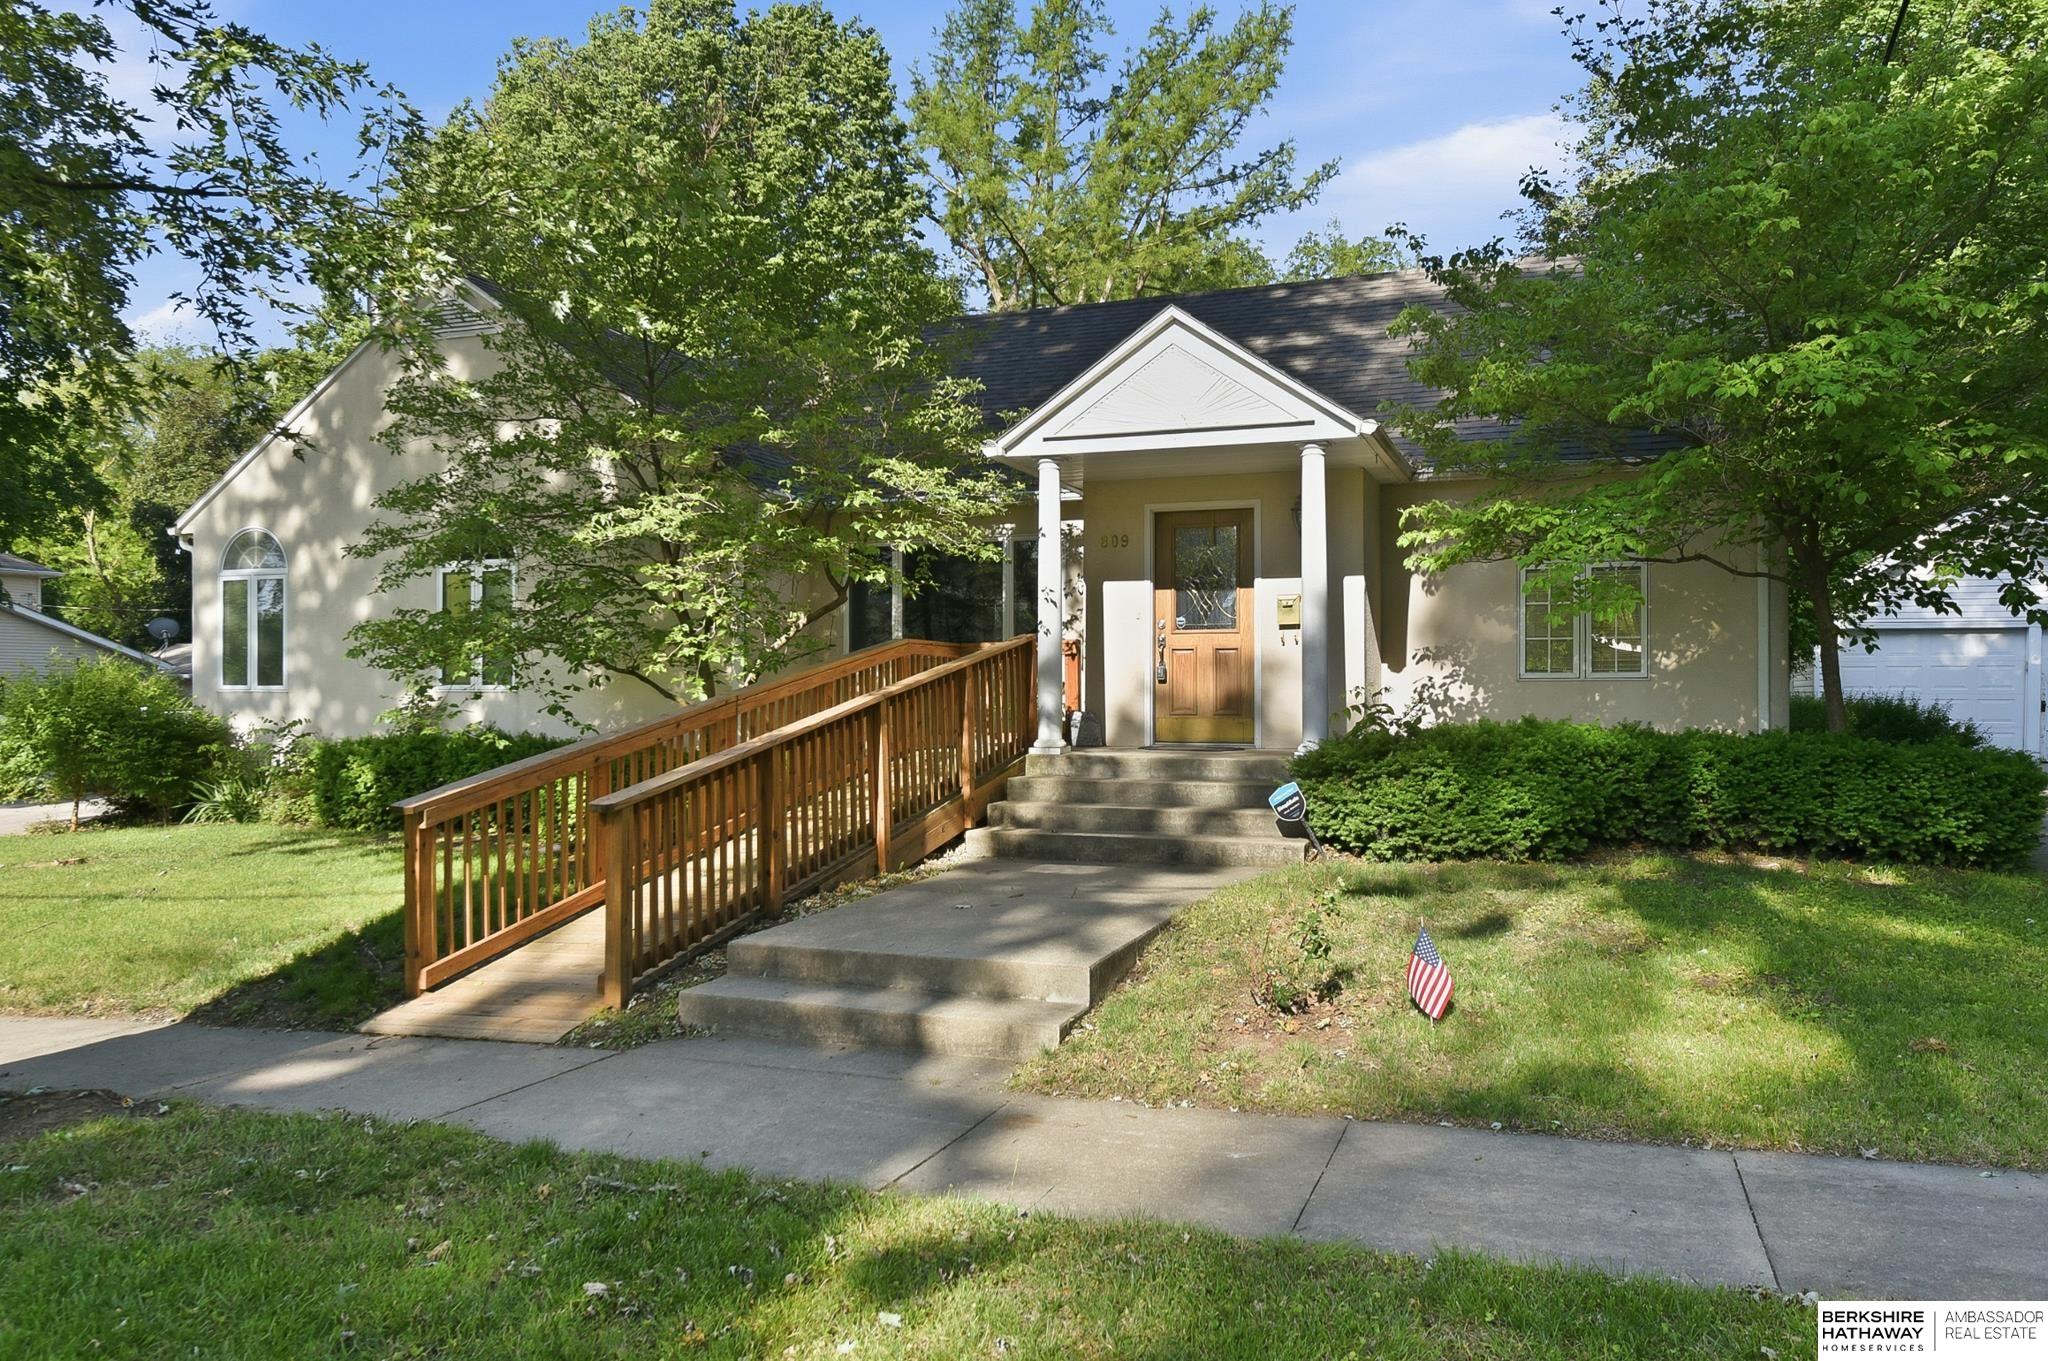
809 Highland Avenue, Red Oak, IA 51566
Red Oak · Montgomery County
Key Facts
Description
Full of character, space, and charm the kind of home that's perfect for both entertaining and everyday living. The updated kit features a gas cooktop island, tiled flr, and black granite countertops, while the formal dining rm is filled with warm natural light and room for memorable gatherings. The main offers a formal living room with gas fireplace, a spacious family room with wood-burning fireplace, plus a bedroom and full bath. The stunning primary suite includes vaulted ceilings, skylights, hardwood floors, gas fireplace, dual closets, and an incredible private bath. Upstairs are two more bedrooms and a half bath, all with hardwood floors and generous closet space. The finished lower level adds another large family room, two bedrooms, a ¾ bath, laundry, and plenty of storage. Outside, enjoy the 3-season porch, tandem garage with space for 4 vehicles, and extra storage shed. A truly unique home with room for everyone. New roof June 2026
Property Information
Property Type
Residential
Sub-Type
Single Family Residence
Year Built
1957
Living Area
3,682 sq ft
Lot Size
0.28 acres
Lot Dimensions
80 x 100 x 32 x 90 x 48 x 191
Garage Spaces
2
Parking Spaces
2
Ownership
Fee Simple
MLS® Listing#
22614746
Property Features
Interior
Appliances
Cooling
Heating
Flooring
Fireplace
Basement
Parking
Patio
Fencing
Lot Features
Construction
Foundation
Roof
Windows
Utilities
Sewer
Water Source
Rooms
- Bedroom 213.07x9.03
- Bedroom 312x10
- Bedroom 410x10
- Bedroom 513.09x13.04Basement
- Family Room27.04x12.03
- Kitchen15.03x11.1
- Living Room16.06x15
- Master Bathroom
- Master Bedroom19.04x15.01
Schools
- Elementary:
- Other
- Middle:
- Other
- High:
- Other
Financial Details
HOA
None
Annual Taxes
$7,742
Tax year 2024
Parcel Number
600628276024000
Directions
N Broadway St and E Oak St. East to E Summit, Straight to Highland Ave. Right to home.
Affordability Calculator
$70,000
Estimated monthly payment
$1,863/mo
Principal $280,000 · Est. interest $390,625 over 30 yrs
Neighborhood Market Statistics
How this home compares to active listings in Red Oak, IA
- 105
- Median Days on Market
- 1,472
- Median Sq Ft
- $95
- Median Price / Sq Ft
- 30
- Active Listings
- Its price per sq ft is right around the area median.
Market statistics compiled from active EXIT Realty® and MLS listings in Red Oak, IA.
Location

Points of Interest in Red Oak, IA
Showing the Red Oak area map.
Nearby Schools
Inman Primary School
Elementary · 0.6 mi away
Red Oak Middle School
Elementary · 0.6 mi away
Red Oak Community High School
Secondary · 0.9 mi away
Washington Intermediate School
School · 0.9 mi away
Stanton Community School
Elementary · 6.3 mi away
Elliott Elementary School
Elementary · 10.0 mi away
East Mills Elementary School
Elementary · 12.9 mi away
Sylvia Enarson Elementary School
Elementary · 13.3 mi away
Essex Community School
Elementary · 13.5 mi away
Southwest Valley Middle School
Secondary · 13.8 mi away
Griswold Community School
Secondary · 16.2 mi away
Griswold CSD
School · 16.2 mi away
Riverside Intermediate School
School · 18.9 mi away
Chantry Elementary School
Elementary · 18.9 mi away
East Mills Junior/Sr High School
Secondary · 19.1 mi away
Shenandoah CSD
School · 19.3 mi away
Shenandoah Community School District
School · 19.3 mi away
Shenandoah High School
Secondary · 19.5 mi away
West Central Development-Head Start
School · 19.5 mi away
Shenandoah Middle School
Secondary · 19.7 mi away
Commute Calculator
Nearby Homes


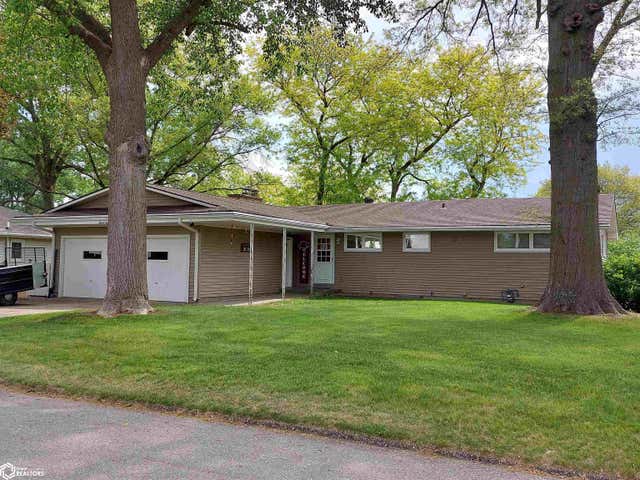
Similar Homes Nearby
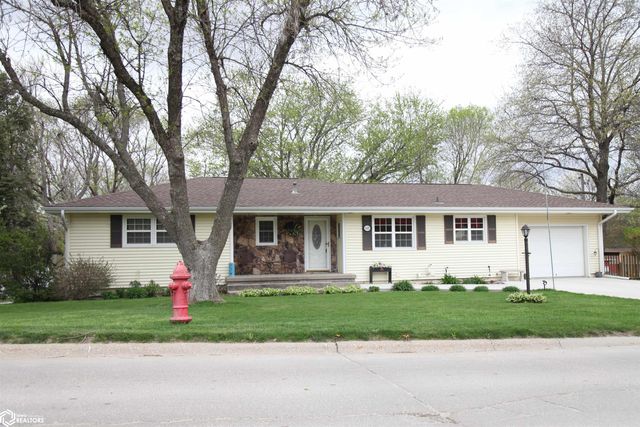
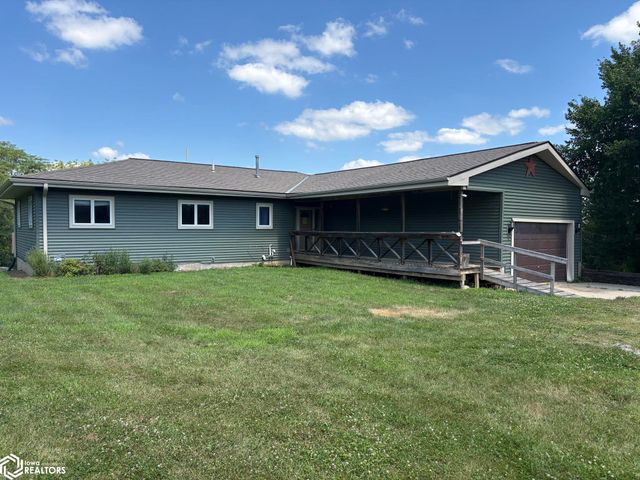
Similar Home Values
Comparable nearby listings and their asking prices.
| Address | Price | Beds | Baths | Sq Ft |
|---|---|---|---|---|
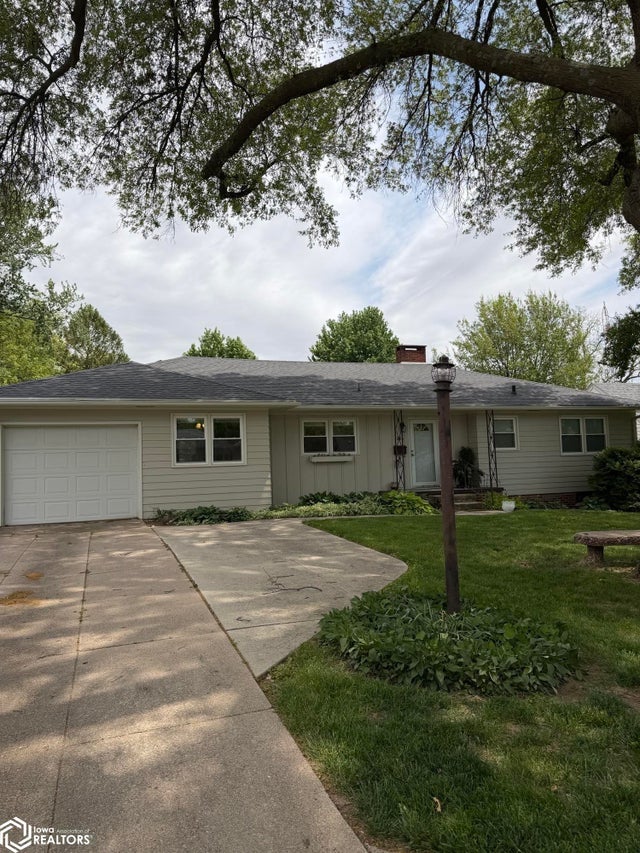
| 1605 N 8th Street, Red Oak, IA | $249,900 | 4 | 3 | 2,633 |
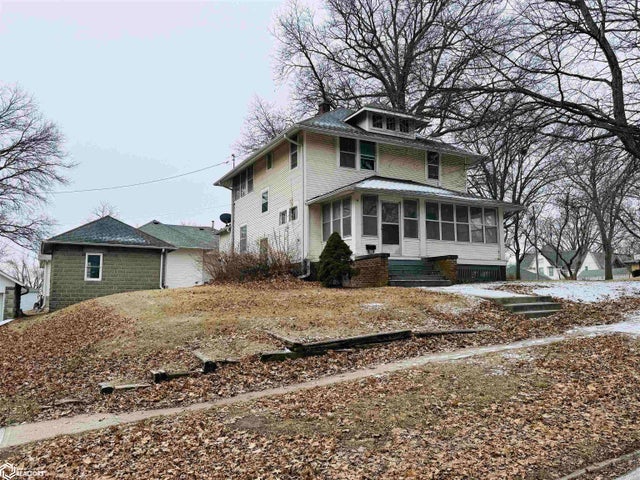
| 2795 G Avenue, Red Oak, IA | $285,000 | 5 | 2 | 2,334 |
Moving Cost Estimate
EXIT Agents in Red Oak


Listing Courtesy: BHHS Ambassador Real Estate - 4024934663
Presented by: Kurt Sare