

7809 N 94th Circle, Omaha, NE 68122
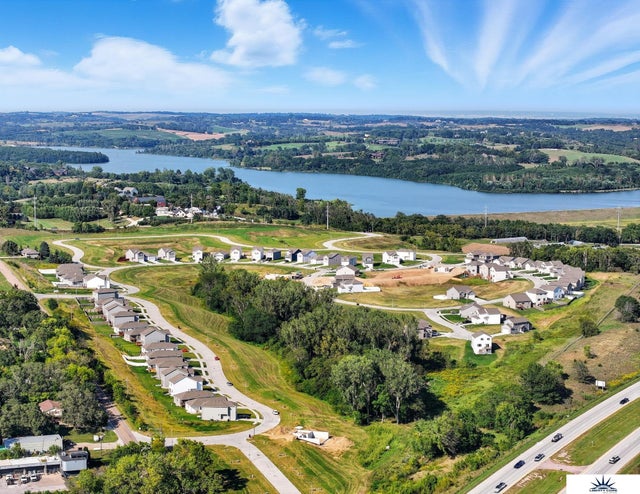
Lake Cunningham Village · Douglas County
Key Facts
Description
The Romeo by Hallmark Homes Element Series in Lake Cunningham Village. Backing to green space! Every Hallmark Home includes Quartz Countertops, GE Stainless Steel appliances, Moen plumbing fixtures, Luxury Vinyl Plank flooring, PureColor Carpet, 5-1/2" Base Trim, 2x6 Framed Exterior Walls, Stone on exterior and Sod w/ Sprinkler System! Tons of options to choose from! 1 Year New Home Warranty included. HOA includes Cox High Speed Fiber Internet.
Property Information
Property Type
Residential
Sub-Type
Single Family Residence
Style
Ranch
Year Built
2026
Living Area
1,052 sq ft
Lot Size
0.12 acres
Lot Dimensions
111.65 x 65.73 x 109.03 x 30.61
Garage Spaces
1
Parking Spaces
1
Ownership
Fee Simple
MLS® Listing#
22613857
Property Features
Appliances
Cooling
Heating
Basement
Parking
Patio
Fencing
Lot Features
Construction
Foundation
Roof
Sewer
Water Source
Rooms
- Bedroom 210x10
- Kitchen12.11x12.1
- Living Room14.4x12.6
- Master Bathroom
- Master Bedroom12.6x12.1
Schools
- Elementary:
- Boyd
- Middle:
- Alfonza W. Davis
- High:
- Northwest
Financial Details
HOA
$650 / Annually
Annual Taxes
$483
Tax year 2025
Parcel Number
1601600798
Directions
N I-680 to Blair High Rd exit. Head north to State St. East on State St to Reynolds St. South on Reynolds to N 93rd St. East on N 93rd St to 94th Cr. Home is on the left.
Affordability Calculator
$56,600
Estimated monthly payment
$1,506/mo
Principal $226,400 · Est. interest $315,848 over 30 yrs
Neighborhood Market Statistics
How this home compares to active listings in Omaha, NE
- $337,050
- Median Listing Price
- 25
- Median Days on Market
- 1,902
- Median Sq Ft
- $172
- Median Price / Sq Ft
- 1,170
- Active Listings
- This home’s price is 16% below the area median.
- Its price per sq ft is 56% above the area median.
Market statistics compiled from active EXIT Realty® and MLS listings in Omaha, NE.
Location

Points of Interest in Omaha, NE
Showing the Omaha area map.
Nearby Schools
The Learning Grove Academy
School · 1.0 mi away
Northwest High School
Secondary · 1.4 mi away
Omaha Christian Academy
School · 1.6 mi away
Masters Elementary School
Elementary · 1.6 mi away
Prairie Wind Elementary School
Elementary · 1.8 mi away
St James Seton School
School · 2.0 mi away
Morton Magnet Middle School
Secondary · 2.2 mi away
Boyd Elementary School
Elementary · 2.4 mi away
Mater Dei Seminary
School · 2.4 mi away
Marian High School
Secondary · 2.6 mi away
Pinewood Elementary School
Elementary · 2.7 mi away
Nathan Hale Magnet Middle School
Secondary · 2.7 mi away
Hartman Elementary School
Elementary · 2.7 mi away
Gethsemane Lutheran Church and School
School · 2.7 mi away
Roncalli Catholic High School
Secondary · 2.8 mi away
DODGE Elementary School
Elementary · 2.8 mi away
Sunny Slope Elementary School
Elementary · 2.8 mi away
Springville Elementary School
Elementary · 2.8 mi away
Davis Middle school
Secondary · 3.0 mi away
Adams Elementary School
Elementary · 3.1 mi away
Commute Calculator
Nearby Homes


Similar Homes Nearby
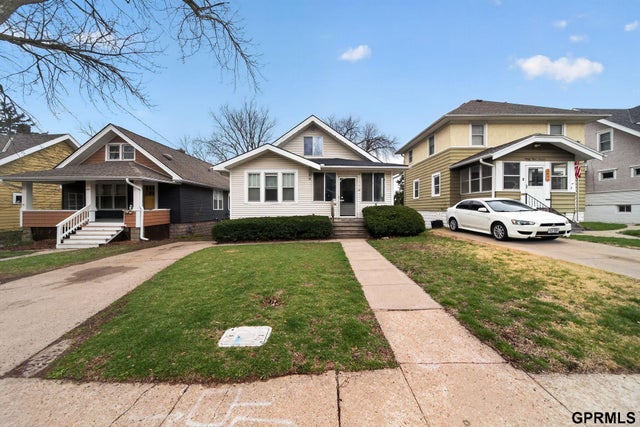


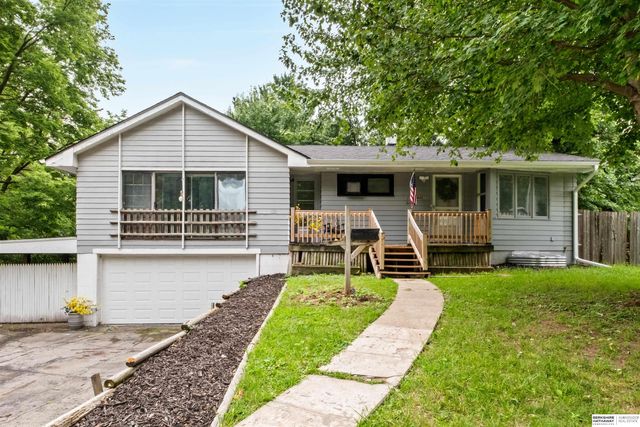
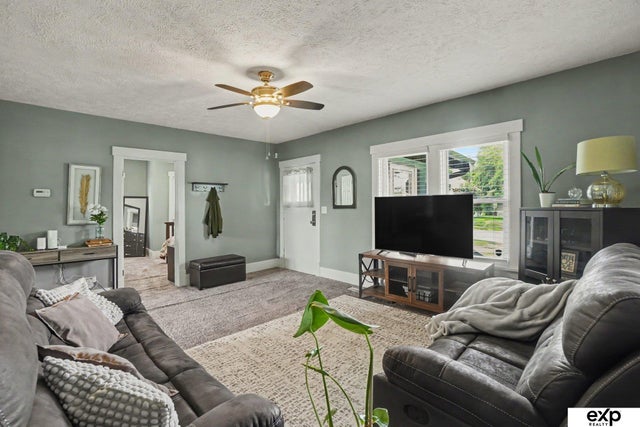
Similar Home Values
Comparable nearby listings and their asking prices.
| Address | Price | Beds | Baths | Sq Ft |
|---|---|---|---|---|
| 2818 S 34Th Street, Omaha, NE | $198,900 | 3 | 2 | 1,509 |
| 4535 Seward Street, Omaha, NE | $199,000 | 2 | 1 | 1,092 |
| 1610 Manderson Street, Omaha, NE | $199,000 | 3 | 2 | 1,340 |
| 4903 Bedford Avenue, Omaha, NE | $199,000 | 3 | 1 | 933 |
| 4451 Curtis Avenue, Omaha, NE | $199,000 | 3 | 2 | 1,550 |
| 3027 Arcadia Avenue, Omaha, NE | $199,500 | 3 | 1 | 1,286 |
Moving Cost Estimate
EXIT Agents in Omaha


Listing Courtesy: Liberty Core Real Estate - 4029334683
Presented by: Kyle Anderson