

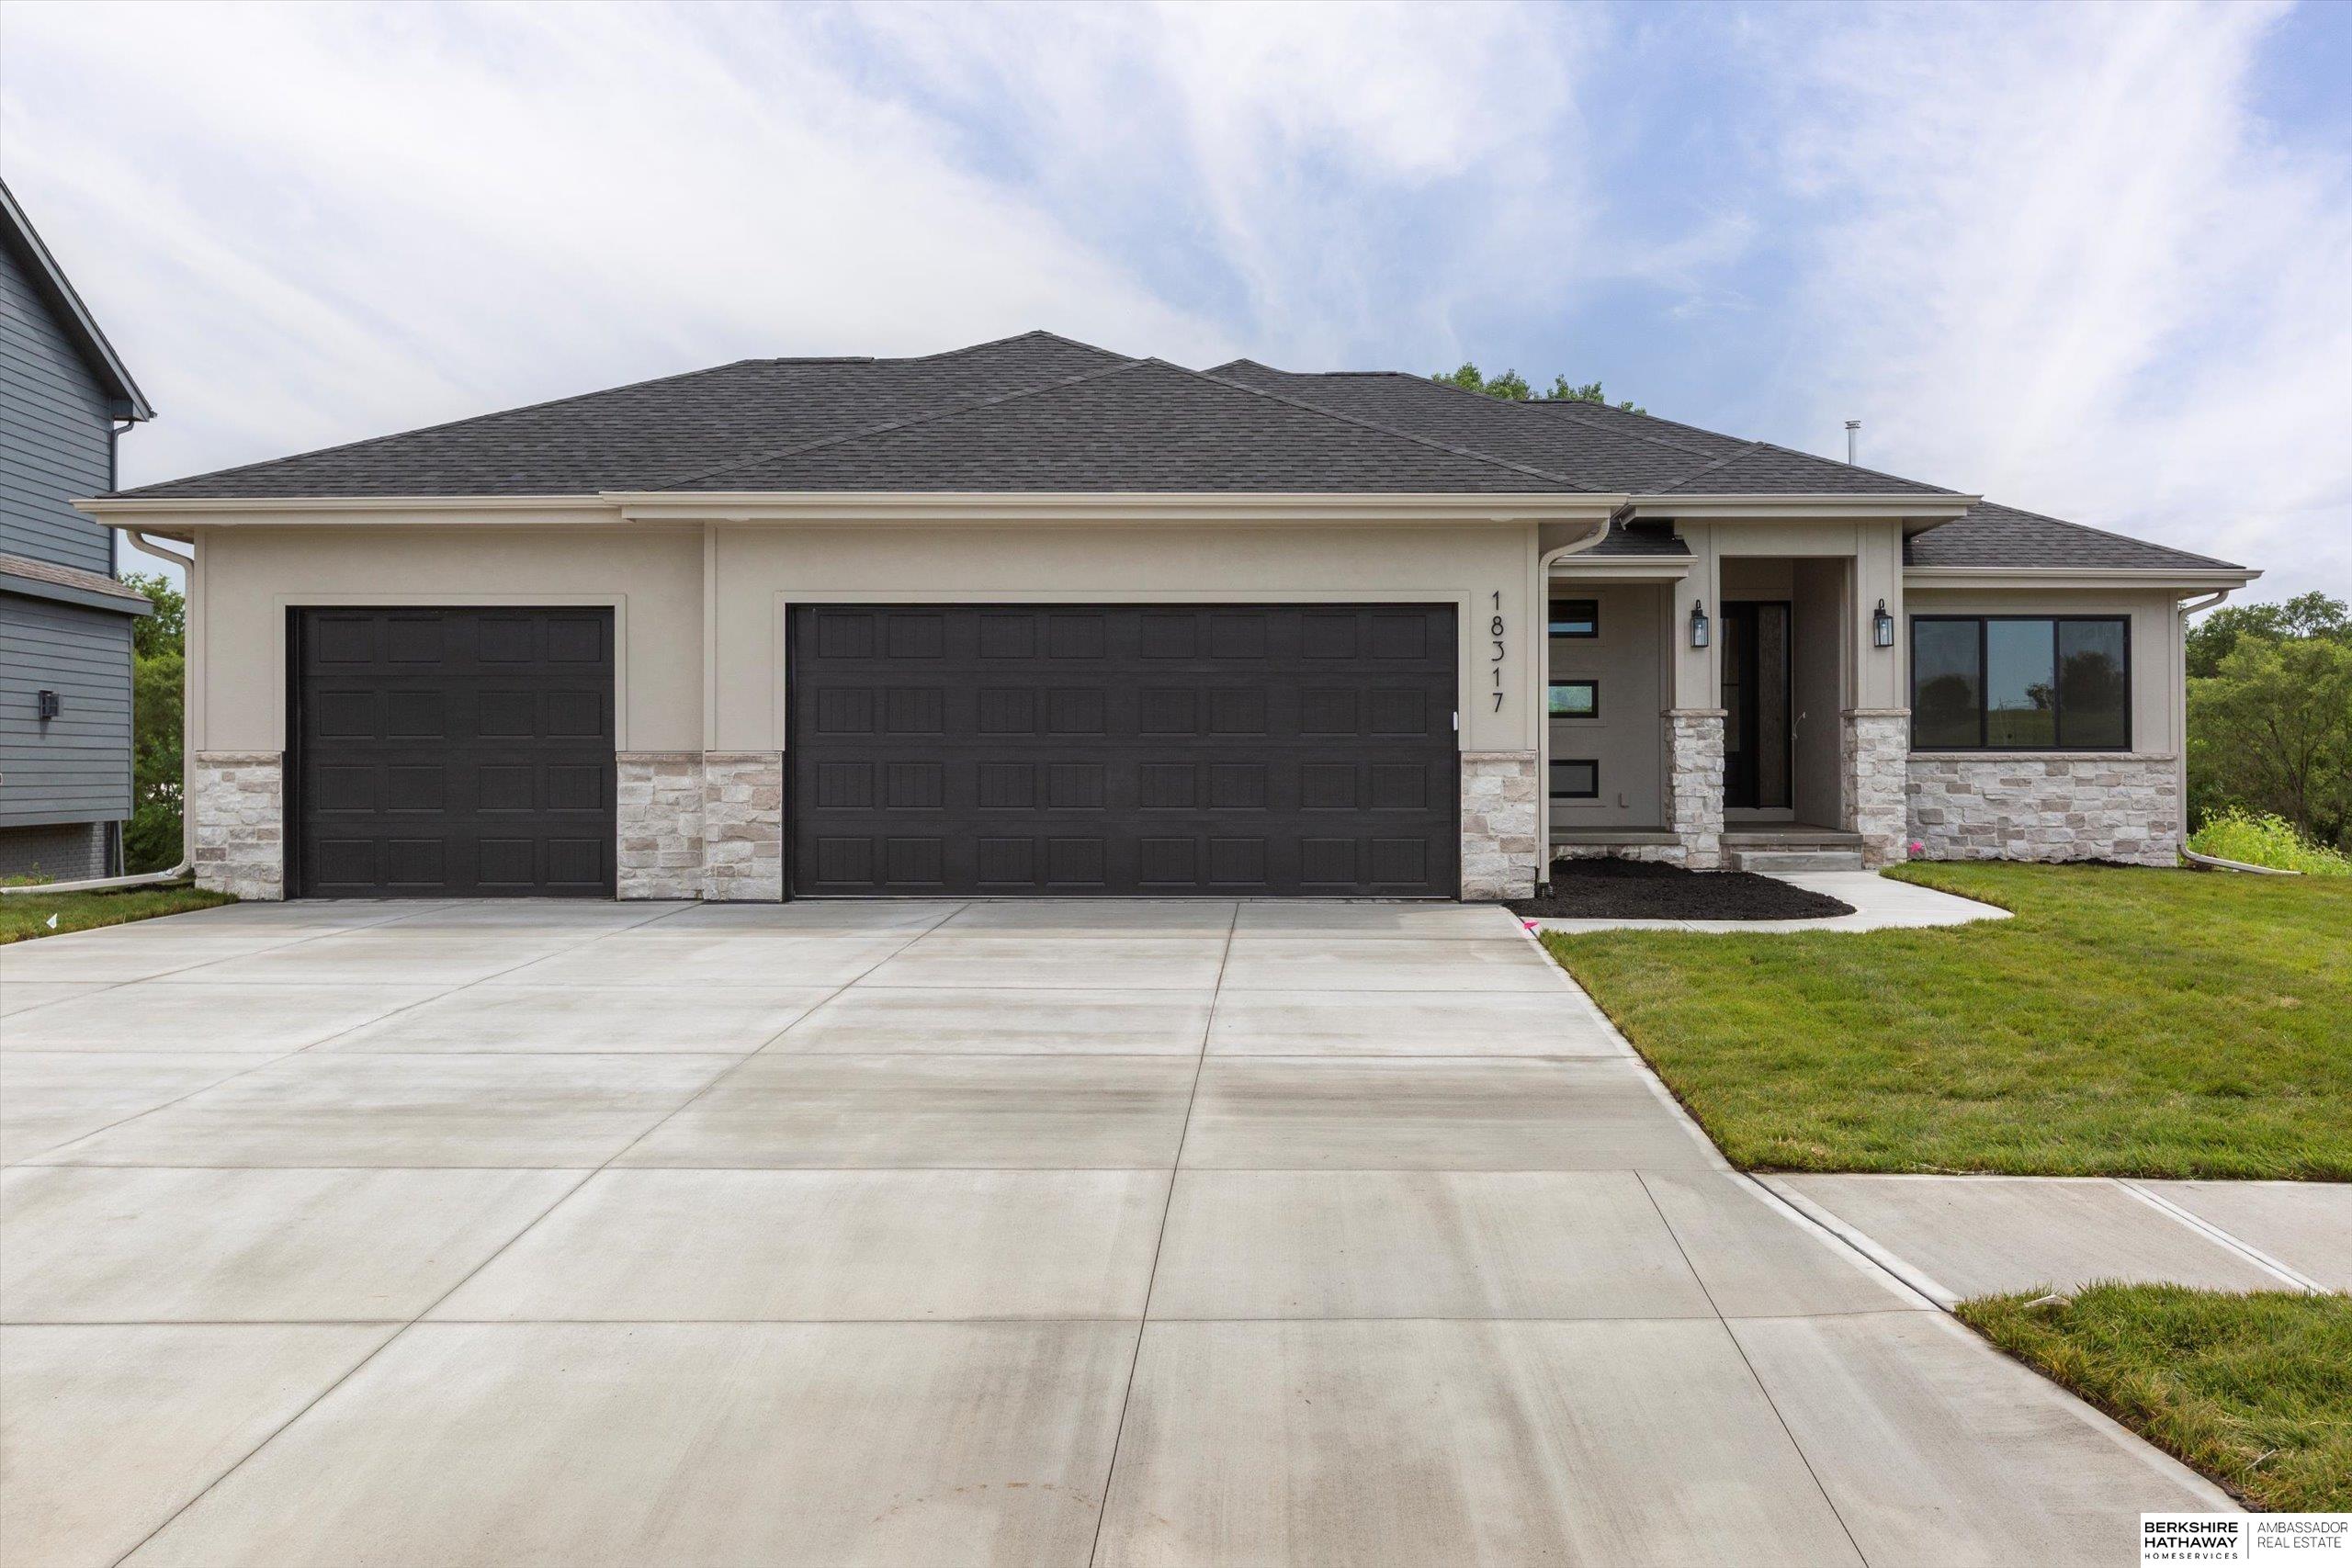
11306 S 181st Circle, Gretna, NE 68028
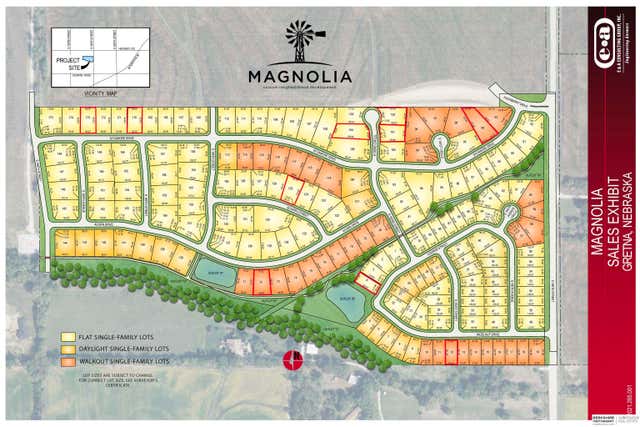
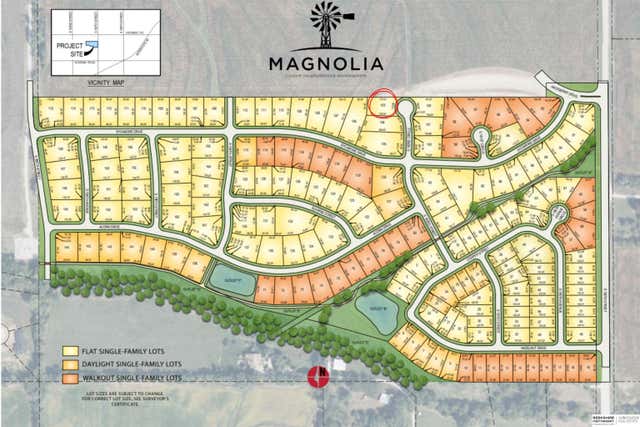
Magnolia · Sarpy County
Key Facts
Description
Contract Pending SSDL. Proudly presenting the Midtown floor plan by Colony Custom Homes! This split ranch floor plan features 6 bedrooms, 3 bathrooms, and a 3-car garage. Upstairs, you will find a private primary suite and 2 additional bedrooms. Downstairs, you will find a family room with a wet bar, 3 spacious bedrooms, and a full bathroom. Colony Custom homes is a custom home building company serving the Omaha Metro Area. Call today for more information!
Property Information
Property Type
Residential
Sub-Type
Single Family Residence
Style
Ranch
Year Built
2026
Living Area
3,388 sq ft
Lot Size
0.42 acres
Lot Dimensions
180.7 x 47.1 x 132.3 x 10.3 x 178.6 x 25.7
Garage Spaces
3
Parking Spaces
3
Ownership
Fee Simple
MLS® Listing#
22613315
Property Features
Cooling
Heating
Basement
Parking
Patio
Fencing
Construction
Foundation
Roof
Sewer
Water Source
Rooms
- Bedroom 211.1x11
- Bedroom 311.2x11.1
- Bedroom 413.9x10.6Basement
- Bedroom 513x12.11Basement
- Family Room28x16Basement
- Kitchen16.1x11.8
- Living Room17.9x15.1
- Master Bathroom
- Master Bedroom15.2x13.6
Schools
- Elementary:
- Harvest Hills
- Middle:
- Aspen Creek
- High:
- Gretna
Financial Details
HOA
Yes
TBD
Annual Taxes
$1,215
Tax year 2025
Parcel Number
011615952
Directions
S 180 St to Sycamore Dr, W on Sycamore Dr to S 181 Cir, N into Circle to home.
Affordability Calculator
$136,093
Estimated monthly payment
$3,622/mo
Principal $544,373 · Est. interest $759,448 over 30 yrs
Neighborhood Market Statistics
How this home compares to active listings in Gretna, NE
- $522,973
- Median Listing Price
- 58
- Median Days on Market
- 2,656
- Median Sq Ft
- $187
- Median Price / Sq Ft
- 169
- Active Listings
- This home’s price is 30% above the area median.
- Its price per sq ft is 8% above the area median.
Market statistics compiled from active EXIT Realty® and MLS listings in Gretna, NE.
Location

Points of Interest in Gretna, NE
Showing the Gretna area map.
Nearby Schools
Aspen Creek Middle School
Secondary · 0.8 mi away
Aspen Creek Elementary School
Elementary · 1.0 mi away
Squire John Thomas Elementary
Elementary · 1.5 mi away
Gretna High School
Secondary · 1.7 mi away
Palisades Elementary School
Elementary · 1.9 mi away
Upchurch Elementary School
Elementary · 2.5 mi away
Whitetail Creek Elementary School
Elementary · 2.6 mi away
Gretna Elementary School
Elementary · 2.7 mi away
Gretna Middle School
Secondary · 2.8 mi away
Gretna Public Schools
School · 2.9 mi away
Reeder Elementary School
Elementary · 3.0 mi away
Little Red School House
School · 3.0 mi away
Kidvanced School at Sugar Creek
School · 3.3 mi away
Primrose Schools
Elementary · 3.5 mi away
Beadle Middle School
Secondary · 3.5 mi away
Black Elk Elementary School
Elementary · 3.8 mi away
E3 Learning Academy
School · 3.8 mi away
Millard West High School
Secondary · 4.0 mi away
Westmont Elementary School
Elementary · 4.1 mi away
Falling Waters Elementary School
Elementary · 4.1 mi away
Commute Calculator
Nearby Homes

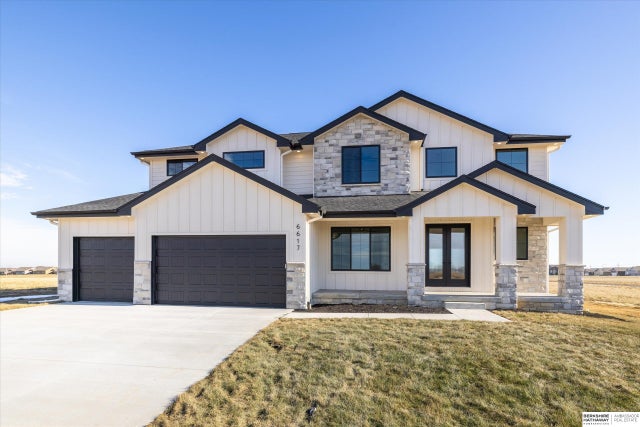
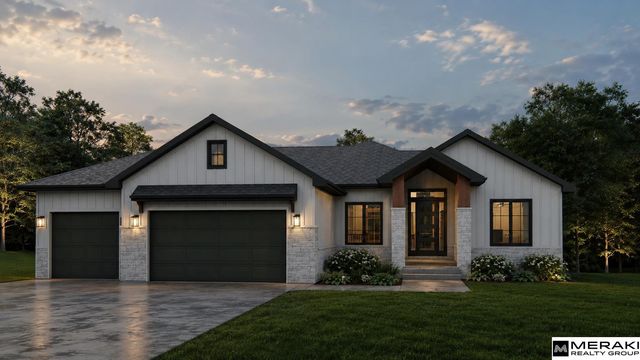
Similar Homes Nearby
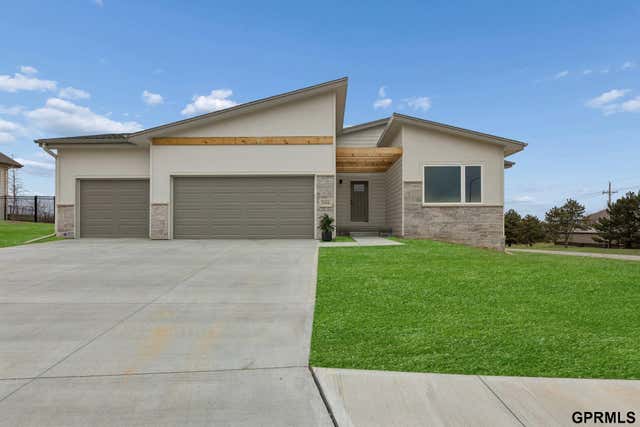
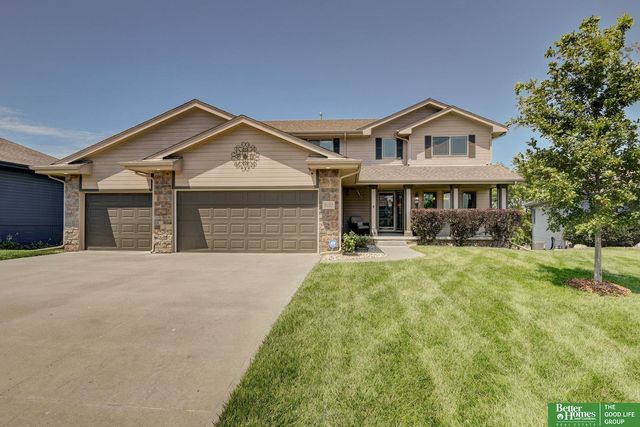
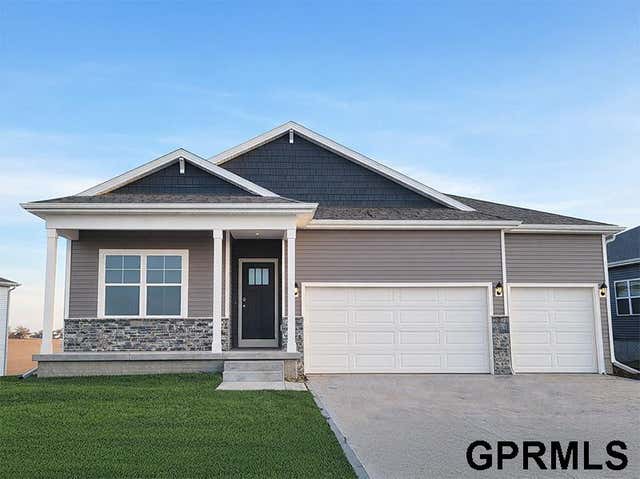


Similar Home Values
Comparable nearby listings and their asking prices.
| Address | Price | Beds | Baths | Sq Ft |
|---|---|---|---|---|
| 20404 Woodridge Drive, Gretna, NE | $495,900 | 6 | 3 | 2,834 |
| 21314 Castlerock Lane, Gretna, NE | $500,000 | 5 | 4 | 3,376 |
| 12413 S 205th Avenue, Gretna, NE | $507,990 | 5 | 4 | 2,964 |
| 12103 S 208th Avenue, Gretna, NE | $540,000 | 5 | 4 | 3,768 |
| 11016 S 222 Street, Gretna, NE | $554,900 | 6 | 4 | 3,150 |
| 10906 S 222 Street, Gretna, NE | $555,000 | 6 | 4 | 3,120 |
Moving Cost Estimate
EXIT Agents in Gretna


Listing Courtesy: BHHS Ambassador Real Estate - 4024934663
Presented by: Rachel Skradski Luhrs