

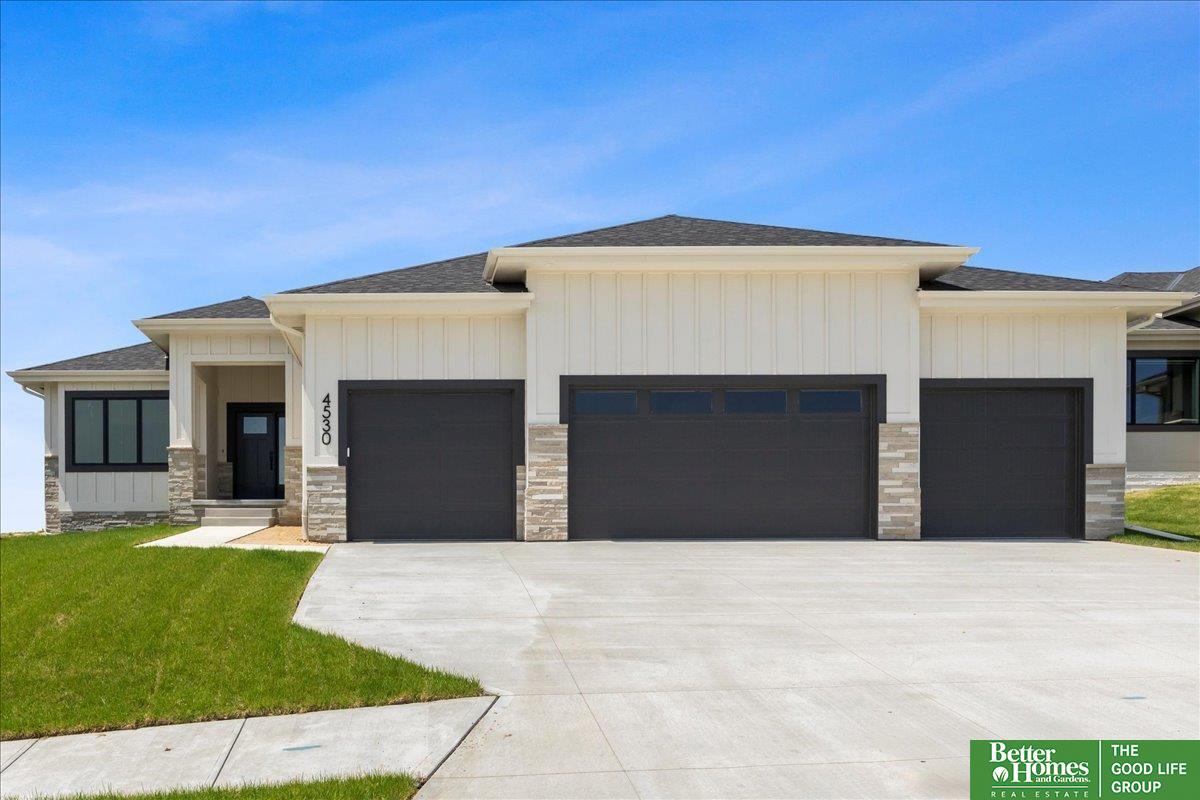
22120 Schofield Drive, Gretna, NE 68028
Harvest Creek · Sarpy County
Key Facts
Description
Showcase Homes beautiful split bedroom ranch plan w/ 4 car garage. Generous upgrades and modern finishes throughout. Beautiful great room w/ linear fireplace, shiplap wall & built in cabinets that make a big statement. Gorgeous kitchen w/ custom cabinets and shelving, 36" gas cooktop, soft close drawers & doors, wood cabinet hood, large island w/ quartz countertops & spacious walk-in pantry. Private primary suite tucked away from the main part of the home and other bedrooms. Primary has large closet that connects to laundry room. Awesome finished basement w/ large rec area as well as 2nd fireplace and wet bar with tabletop island, 2 bedrooms w/ walk in closets, 3/4 bath, and large storage room. The house is a must see! Will be complete 8/24/2026. Photos of same floorplan but different home. List agent has equity.
Property Information
Property Type
Residential
Sub-Type
Single Family Residence
Style
Ranch
Year Built
2026
Living Area
3,358 sq ft
Lot Size
0.28 acres
Lot Dimensions
86.58 x 149.22 x 72.19 x 136.44
Garage Spaces
4
Parking Spaces
4
Ownership
Fee Simple
MLS® Listing#
22613175
Property Features
Interior
Appliances
Cooling
Heating
Flooring
Fireplace
Basement
Parking
Patio
Fencing
Construction
Foundation
Roof
Windows
Security
Utilities
Sewer
Water Source
Rooms
- Bedroom 211.5x11
- Bedroom 311.5x11
- Bedroom 413.6x11.2Basement
- Bedroom 512.1x11.7Basement
- Kitchen25.2x14.4
- Master Bathroom
- Master Bedroom15x14.6
Schools
- Elementary:
- Gretna
- Middle:
- Gretna
- High:
- Gretna
Financial Details
HOA
None
Annual Taxes
$905
Tax year 2025
Parcel Number
011615349
Directions
From HWY 6 Head West on Lincoln Rd., Take a left on 222nd St. Left on Hampton.
Affordability Calculator
$118,980
Estimated monthly payment
$3,166/mo
Principal $475,920 · Est. interest $663,951 over 30 yrs
Neighborhood Market Statistics
How this home compares to active listings in Gretna, NE
- $519,444
- Median Listing Price
- 58
- Median Days on Market
- 2,633
- Median Sq Ft
- $187
- Median Price / Sq Ft
- 168
- Active Listings
- This home’s price is 15% above the area median.
- Its price per sq ft is 5% below the area median.
Market statistics compiled from active EXIT Realty® and MLS listings in Gretna, NE.
Location

Points of Interest in Gretna, NE
Showing the Gretna area map.
Nearby Schools
Gretna Elementary School
Elementary · 1.1 mi away
Gretna Middle School
Secondary · 1.2 mi away
Gretna Public Schools
School · 1.2 mi away
Little Red School House
School · 1.3 mi away
Gretna High School
Secondary · 1.6 mi away
Squire John Thomas Elementary
Elementary · 1.8 mi away
Aspen Creek Elementary School
Elementary · 2.8 mi away
Aspen Creek Middle School
Secondary · 3.0 mi away
Whitetail Creek Elementary School
Elementary · 3.2 mi away
Reeder Elementary School
Elementary · 3.4 mi away
Primrose Schools
Elementary · 3.8 mi away
Kidvanced School at Sugar Creek
School · 3.8 mi away
Falling Waters Elementary School
Elementary · 3.8 mi away
Millard Horizon High School
Secondary · 3.8 mi away
Palisades Elementary School
Elementary · 4.5 mi away
Beadle Middle School
Secondary · 4.5 mi away
Upchurch Elementary School
Elementary · 4.9 mi away
Reagan Elementary School
Elementary · 4.9 mi away
Millard West High School
Secondary · 5.0 mi away
Blue Sage Elementary School
Elementary · 5.2 mi away
Commute Calculator
Nearby Homes
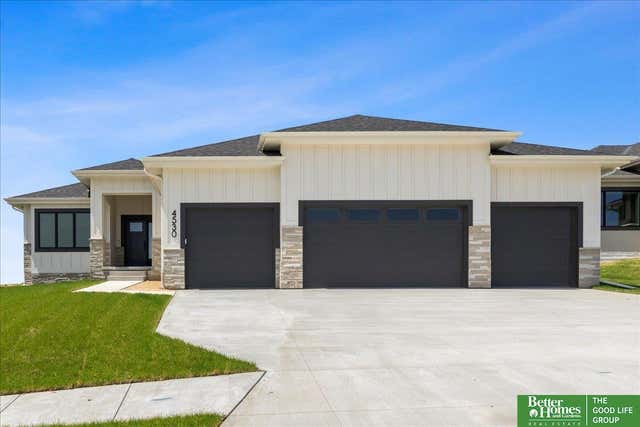


Similar Homes Nearby
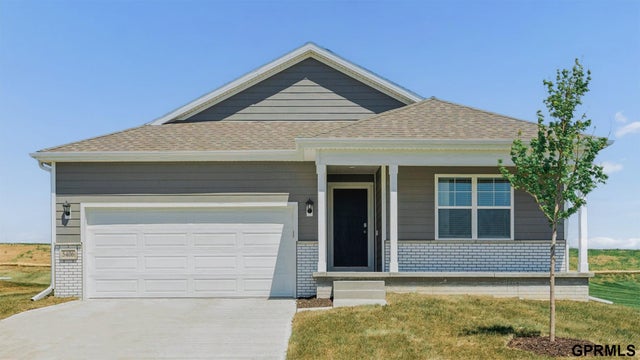
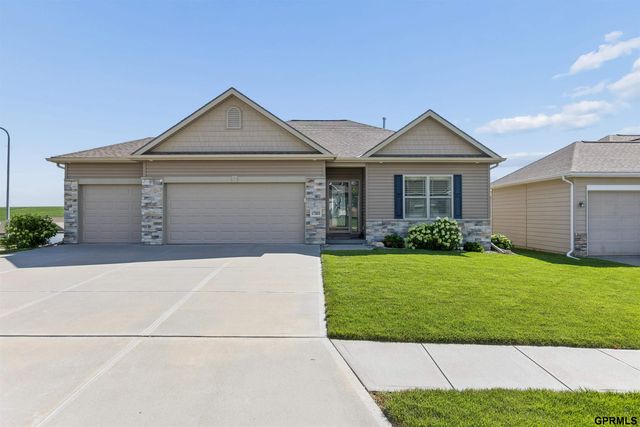
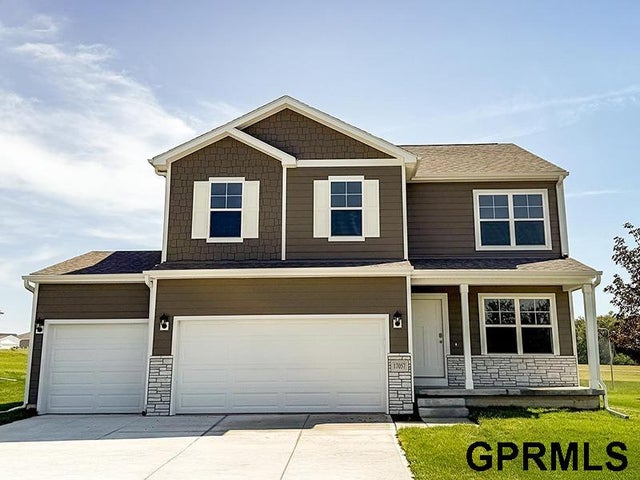
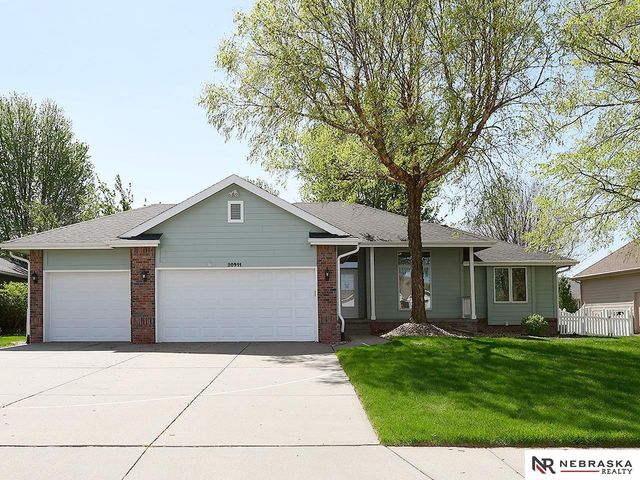

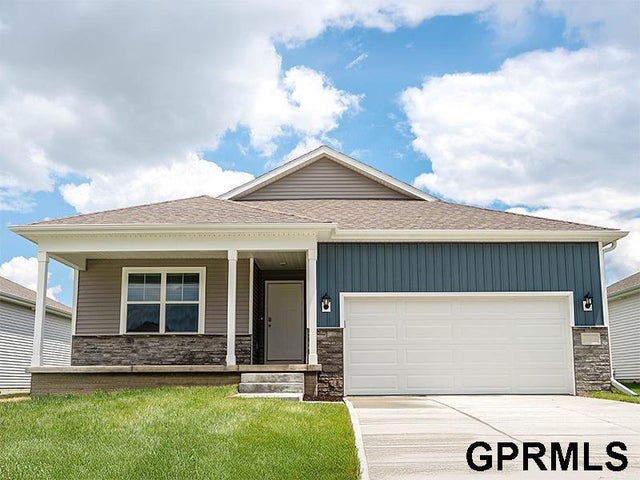
Similar Home Values
Comparable nearby listings and their asking prices.
| Address | Price | Beds | Baths | Sq Ft |
|---|---|---|---|---|
| 7115 S 204th Avenue, Gretna, NE | $419,990 | 4 | 3 | 2,511 |
| 17203 Jackson Avenue, Gretna, NE | $429,900 | 4 | 3 | 2,656 |
| 8503 S 185th Street, Gretna, NE | $434,990 | 5 | 4 | 2,556 |
| 20911 Hampton Circle, Gretna, NE | $435,000 | 4 | 3 | 2,867 |
| 17203 Jackson Avenue, Gretna, NE | $435,000 | 4 | 3 | 2,656 |
| 8110 S 200 Street, Gretna, NE | $439,990 | 4 | 3 | 2,191 |
Moving Cost Estimate
EXIT Agents in Gretna


Listing Courtesy: Better Homes and Gardens R.E. - 4029325989
Presented by: Clinton Boyd