

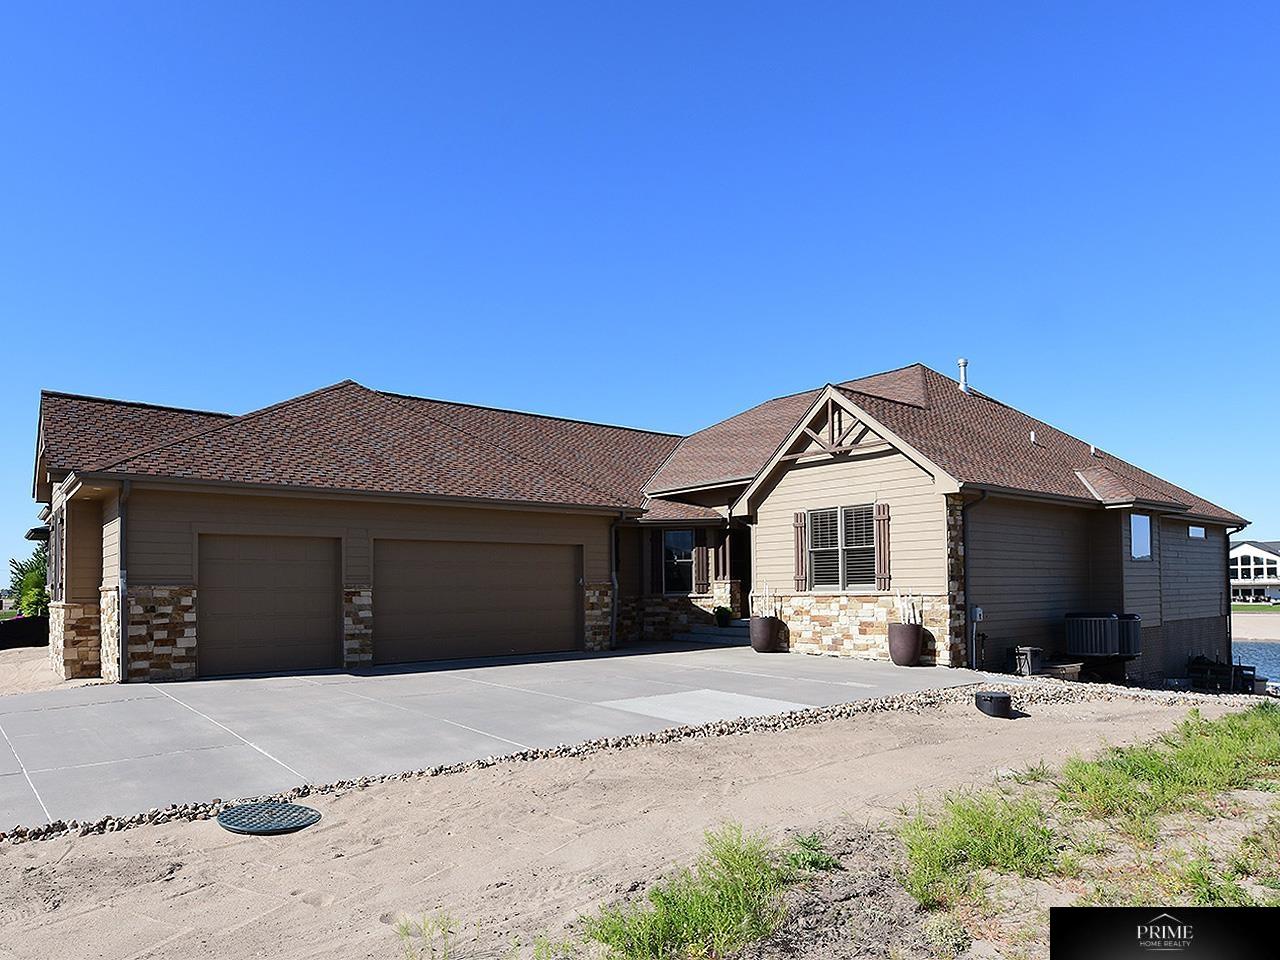
677 Serenity Pointe, Ashland, NE 68003
Lake Allure · Saunders County
Key Facts
Description
New Listing on Lake Allure! Beautiful Lake Living at its finest! Maintained in excellent condition by original owners. Large open rooms with stunning views! 6 car garage with an additional oversized garage on the lower level. Extra spacious open kitchen with granite countertops, center island, breakfast bar, built in desk area ,top of the line Electrolux Icon appliances, huge hidden pantry and an abundance of cabinet and counter space. Very large, separate dining area. Extra-large primary suite with double vanity, granite counters, whirlpool tub, walk-in shower, 2 walk in closets and an adjacent bedroom. Large family room in lower level with a complete second kitchen with granite counters, separate dining area, and large, secondary bedrooms within an extensive amount of storage space. 2 fireplaces on main floor . Located on a beautiful sandy beach with boat /jet ski dock included. Located on a quiet cul-de-sac Please see additional features and amenities in the associated docs.
Property Information
Property Type
Residential
Sub-Type
Single Family Residence
Style
Ranch
Year Built
2014
Living Area
5,846 sq ft
Lot Size
0.40 acres
Lot Dimensions
177 x 98
Garage Spaces
7
Parking Spaces
7
Ownership
Fee Simple
MLS® Listing#
22612897
Property Features
Interior
Appliances
Cooling
Heating
Flooring
Fireplace
Basement
Parking
Patio
Fencing
Foundation
Windows
Security
Utilities
Sewer
Water Source
Rooms
- Bedroom 216x15
- Bedroom 315x14Basement
- Bedroom 414.1x13.6
- Dining Room18x13
- Family Room38x30Basement
- Kitchen32x20
- Living Room22x18
- Master Bathroom
- Master Bedroom18x16
Schools
- Elementary:
- Ashland-Greenwood
- Middle:
- Ashland-Greenwood
- High:
- Ashland-Greenwood
Financial Details
HOA
$550 / Annually
Lake Allure HOA
Annual Taxes
$10,759
Tax year 2025
Parcel Number
003384017
Directions
Center Street west to Yutan road, go south to rd D, go east to Wann Rd, south to Thomas Lake Rd to entrance at Serenity Pointe
Affordability Calculator
$230,000
Estimated monthly payment
$6,121/mo
Principal $920,000 · Est. interest $1,283,482 over 30 yrs
Neighborhood Market Statistics
How this home compares to active listings in Ashland, NE
- $685,714
- Median Listing Price
- 46
- Median Days on Market
- 2,920
- Median Sq Ft
- $223
- Median Price / Sq Ft
- 24
- Active Listings
- This home’s price is 68% above the area median.
- Its price per sq ft is 12% below the area median.
Market statistics compiled from active EXIT Realty® and MLS listings in Ashland, NE.
Location

Points of Interest in Ashland, NE
Showing the Ashland area map.
Nearby Schools
Ashland-Greenwood High School
Secondary · 4.1 mi away
Ashland-Greenwood Elementary School
Elementary · 4.2 mi away
Little Red School House
School · 5.3 mi away
Gretna Public Schools
School · 5.4 mi away
Gretna Middle School
Secondary · 5.5 mi away
Gretna Elementary School
Elementary · 5.6 mi away
Gretna High School
Secondary · 6.7 mi away
Squire John Thomas Elementary
Elementary · 7.0 mi away
Aspen Creek Elementary School
Elementary · 8.2 mi away
Aspen Creek Middle School
Secondary · 8.3 mi away
Whitetail Creek Elementary School
Elementary · 8.8 mi away
Millard Horizon High School
Secondary · 8.9 mi away
Reeder Elementary School
Elementary · 8.9 mi away
Falling Waters Elementary School
Elementary · 9.2 mi away
Primrose Schools
Elementary · 9.3 mi away
Kidvanced School at Sugar Creek
School · 9.3 mi away
Yutan Public School
Secondary · 9.7 mi away
Blue Sage Elementary School
Elementary · 9.8 mi away
Palisades Elementary School
Elementary · 9.9 mi away
Yutan Elementary School
Elementary · 9.9 mi away
Commute Calculator
Nearby Homes


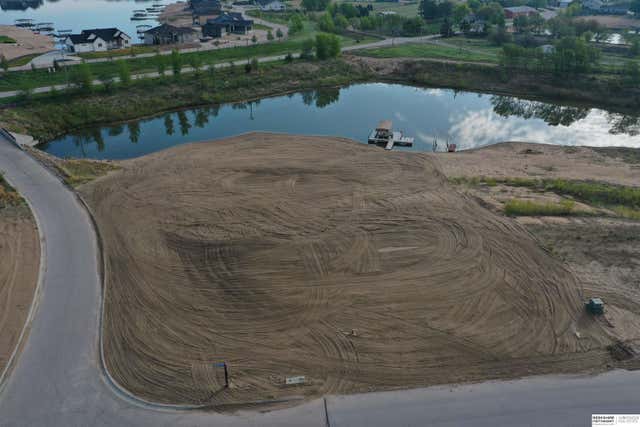
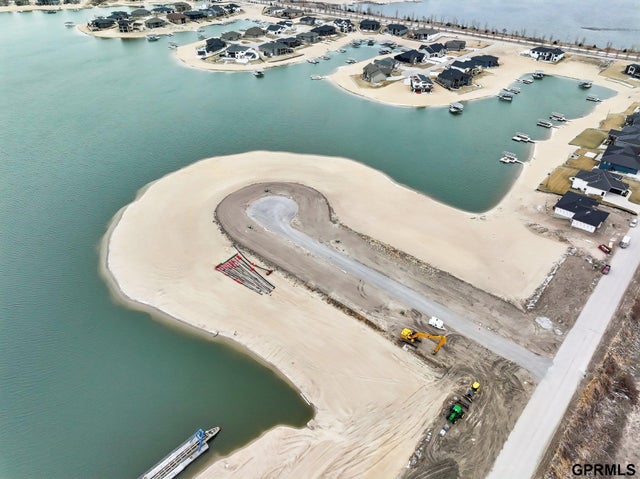

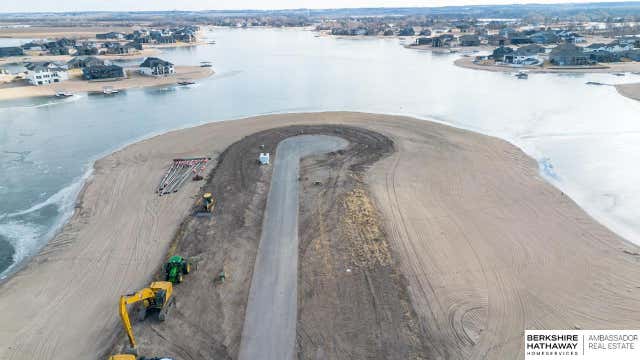
Similar Homes Nearby
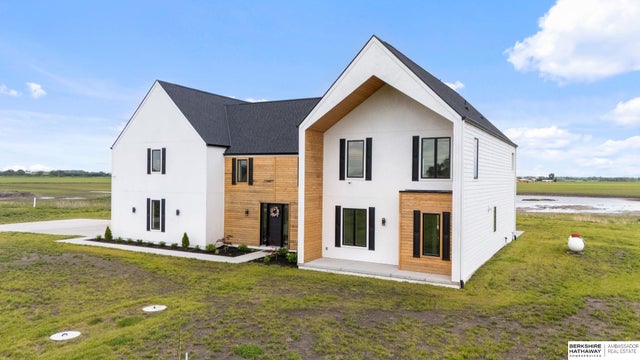
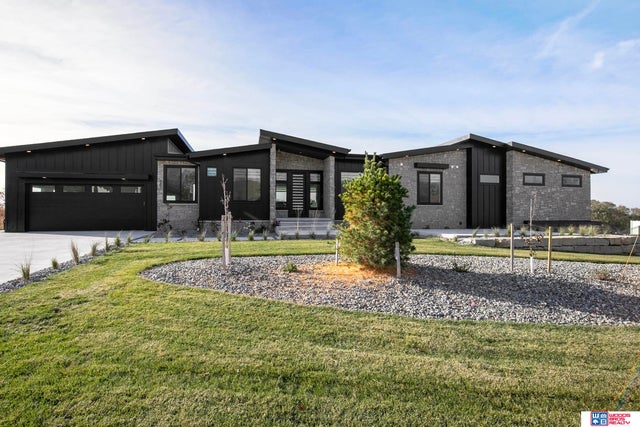

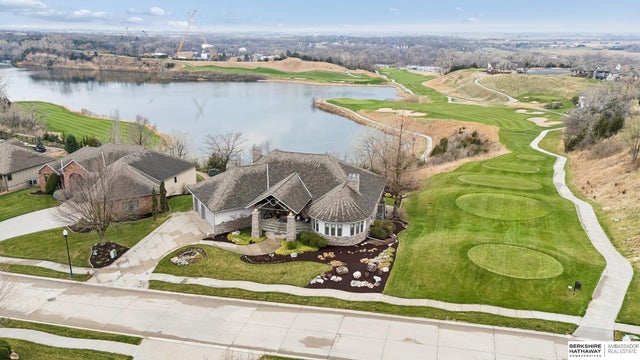

Similar Home Values
Comparable nearby listings and their asking prices.
| Address | Price | Beds | Baths | Sq Ft |
|---|---|---|---|---|
| 376 County Road G, Ashland, NE | $890,000 | 4 | 4 | 3,721 |
| 902 S Lakeview Way, Ashland, NE | $912,000 | 4 | 3 | 3,104 |
| 815 Courtyard Court, Ashland, NE | $975,000 | 3 | 3 | 3,980 |
| 244 N Lakeview Way, Ashland, NE | $1,050,000 | 3 | 5 | 6,635 |
| 734 Cobblestone Pointe, Ashland, NE | $1,100,000 | 4 | 5 | 4,037 |
Moving Cost Estimate
EXIT Agents in Ashland


Listing Courtesy: Prime Home Realty - 4026808448
Presented by: Van Deeb