

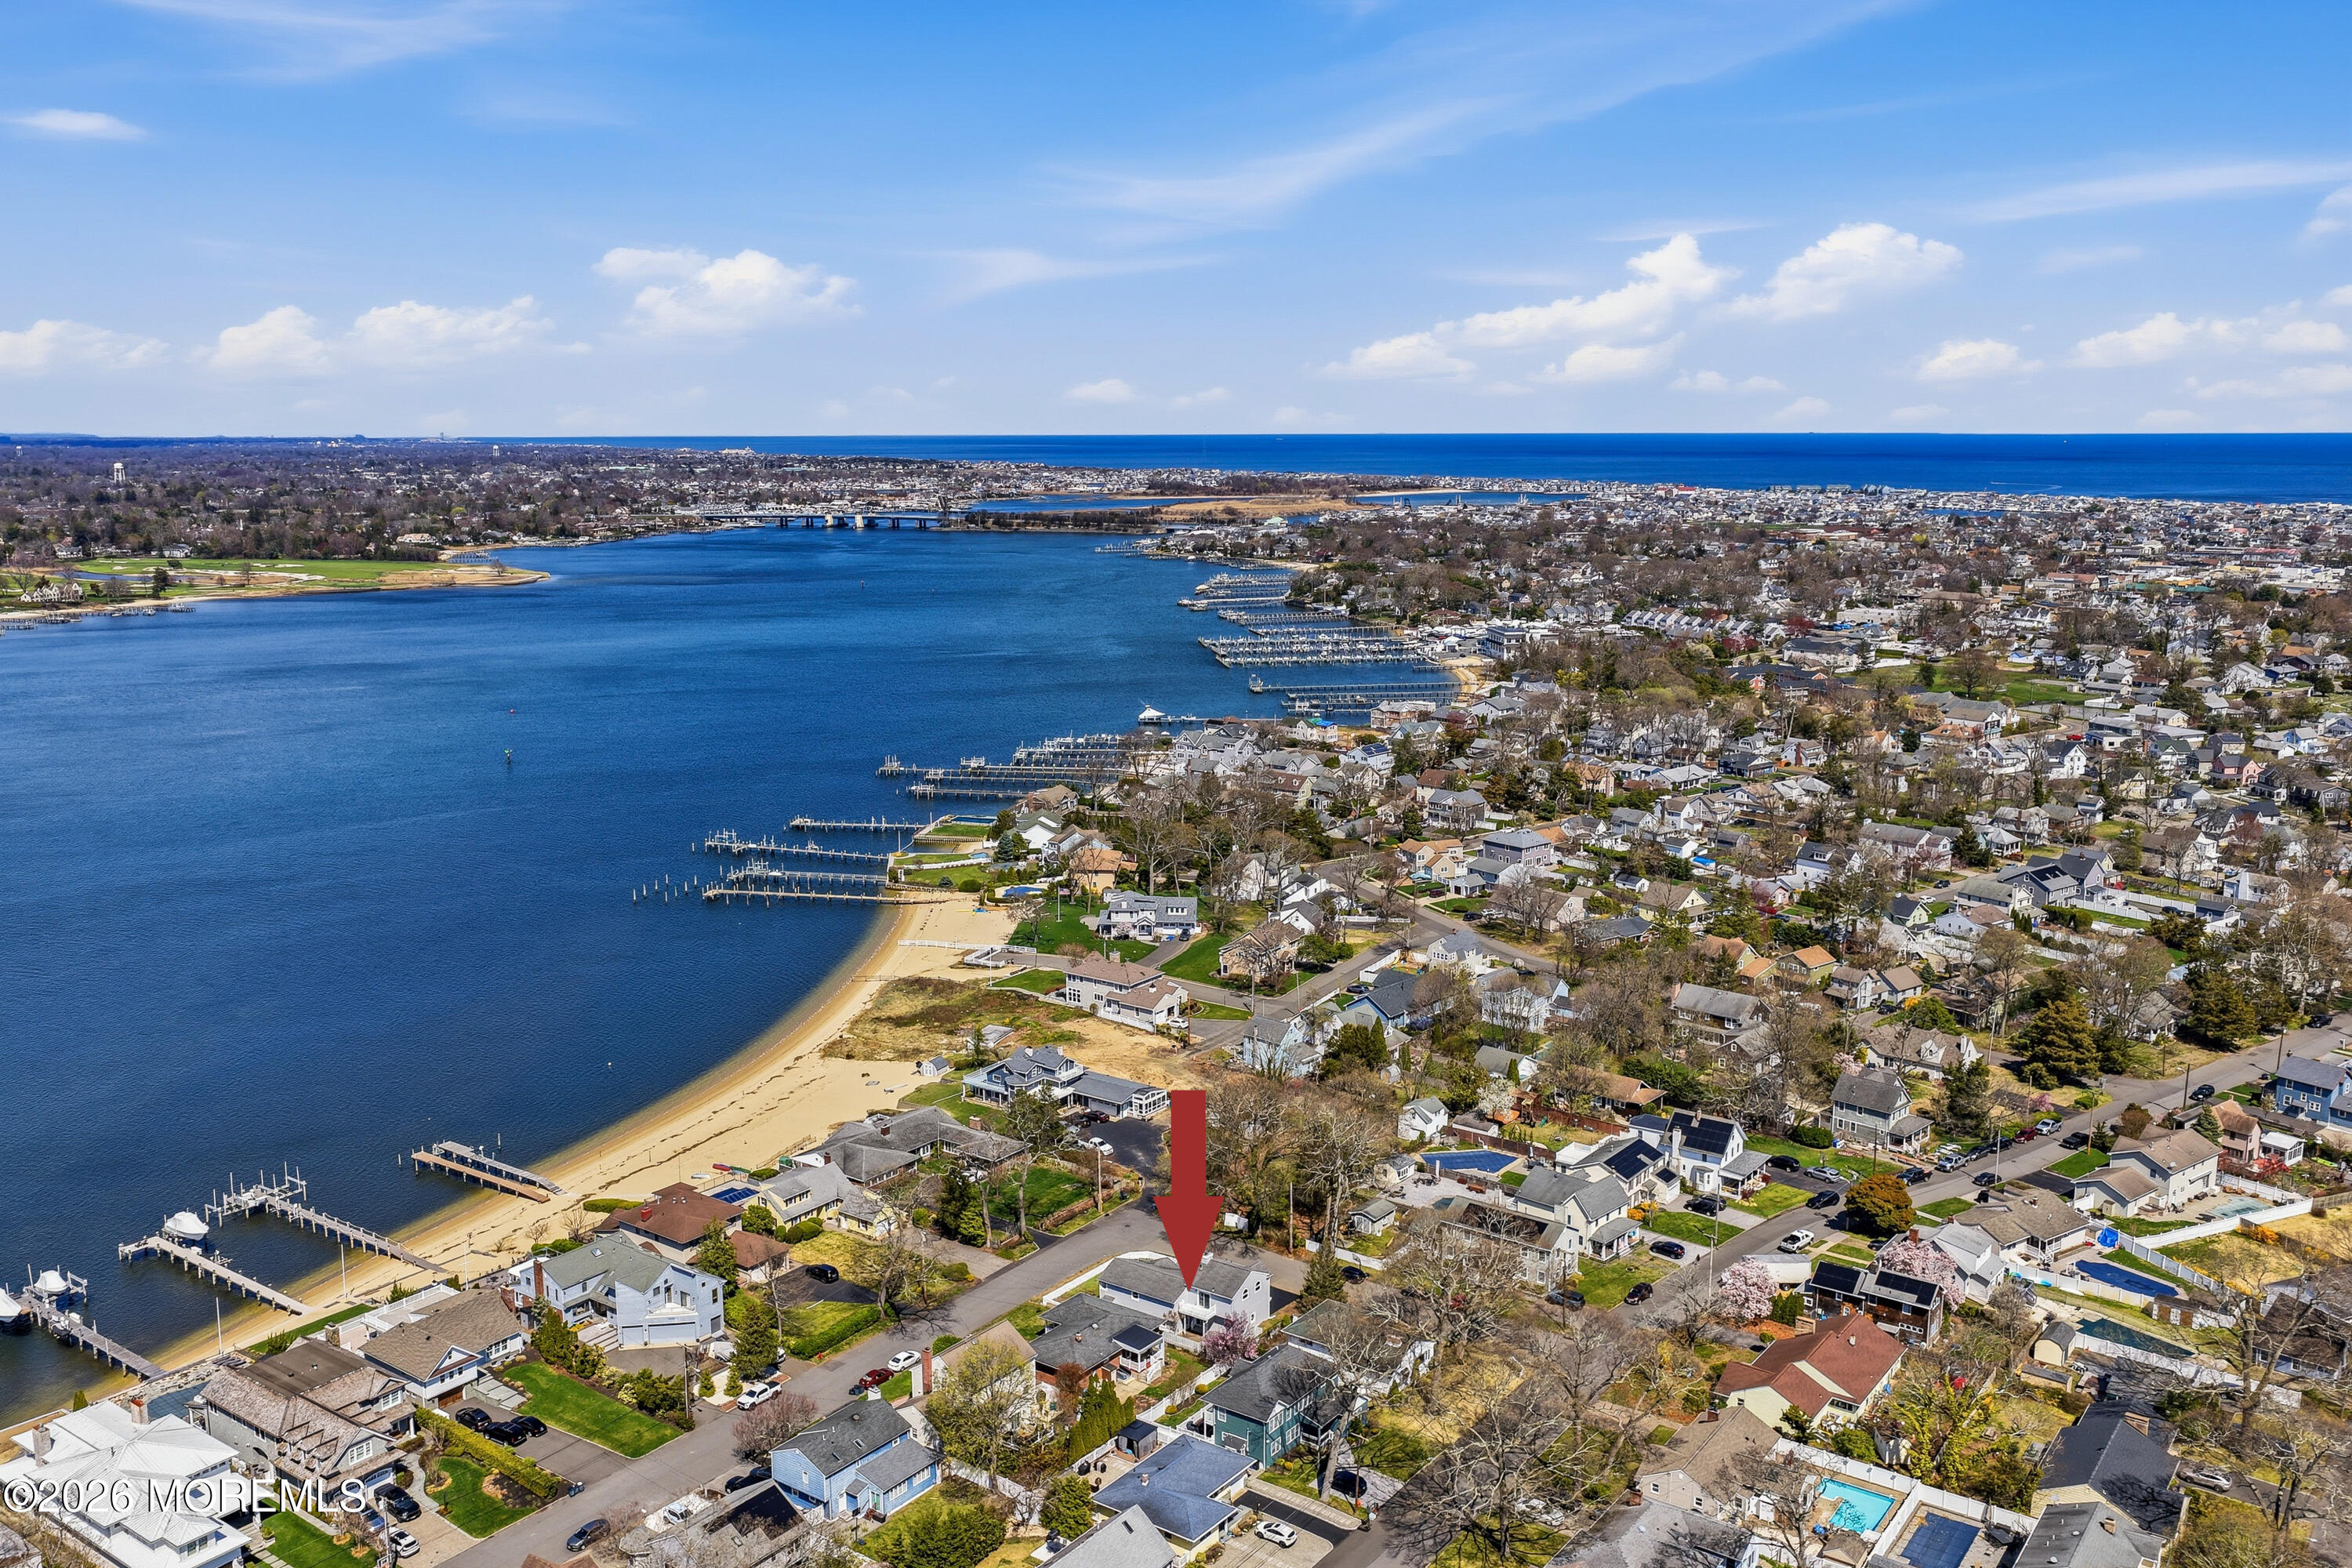
1104 Bradford Drive, Point Pleasant, NJ 08742
None · Ocean County
Key Facts
Description
Refined Coastal Living | Fully Renovated Masterpiece. Welcome to an exceptional offering in the heart of Point Pleasant--where timeless design meets modern sophistication. This beautifully reimagined residence has been fully renovated from top to bottom, showcasing elegant, tasteful finishes curated for today's discerning buyer. Spanning over 2,500 square feet, this expansive home offers five bedrooms and three full baths, thoughtfully designed across multiple levels to provide both privacy and versatility. From the moment you enter, you are greeted by a warm yet refined ambiance, highlighted by wide-plank designer flooring, abundant natural light, and architectural details that create a seamless blend of comfort and style. The interiors are elevated by custom tile work and refined, designer-selected finishes, enhanced with subtle pops of color and texture that bring vibrancy and sophistication to each space. The heart of the home features a top-of-the-line kitchen outfitted with premium amenities such as a wine/beverage cooler, seamlessly flowing into beautifully appointed living areas anchored by a cozy fireplace and illuminated by skylights that fill the home with natural light. Each level offers its own sense of purpose, including bonus living areas ideal for a home office, lounge, or private retreat. Situated on an oversized fully fenced in corner lot, the exterior offers equally inviting spaces--from open porch and patio areas to a private setting just moments from the iconic Point Pleasant boardwalk and beaches. This is more than a home--it is a turnkey lifestyle opportunity, where every detail has been thoughtfully considered and expertly executed.
Property Information
Property Type
Residential
Sub-Type
Single Family Residence
Style
Split Level / Expanded Ranch
Year Built
1963
Living Area
2,534 sq ft
Lot Size
0.12 acres
Lot Dimensions
60 x 90
Garage Spaces
1
Ownership
Fee Simple
Days on Market
98
MLS® Listing#
22609825
Property Features
Exterior
Appliances
Cooling
Heating
Flooring
Basement
Parking
Patio
Lot Features
Construction
Roof
Windows
Sewer
Water Source
Rooms
- 7.2 x 8.2First
- 4.3 x 8.11Second
- Basement25.8 x 12.8Basement
- Bathroom6.11 x 8.3First
- Bathroom4.11 x 5.8Second
- Bathroom10.4 x 5Third
- Bedroom10.4 x 12.11Third
- Bedroom7.9 x 14.8Second
- Bedroom8.11 x 9.9Third
- Bonus Room13.9 x 13.9Third
- Dining Room8.5 x 12.8Second
- Great Room22.2 x 24.8
- Great Room15.11 x 13.5Second
- Kitchen12 x 14.8
- Kitchen9.1 x 12.3Second
- Laundry9.11 x 8First
- Living Room18.1 x 11.9First
- Office9.1 x 7Second
Schools
- Elementary:
- Antrim
- Middle:
- Memorial
- High:
- Point Pleasant Beach
Financial Details
HOA
None
Annual Taxes
$9,626
Tax year 2025
Assessed Value
$397,100
Parcel Number
25-00099-0000-00014
Directions
Arnold Ave, to Bradford
Affordability Calculator
$275,000
Estimated monthly payment
$7,318/mo
Principal $1,100,000 · Est. interest $1,534,598 over 30 yrs
Neighborhood Market Statistics
How this home compares to active listings in Point Pleasant, NJ
- $586,792
- Median Listing Price
- 45
- Median Days on Market
- 1,650
- Median Sq Ft
- $412
- Median Price / Sq Ft
- 165
- Active Listings
- This home’s price is 134% above the area median.
- Its price per sq ft is 32% above the area median.
Market statistics compiled from active EXIT Realty® and MLS listings in Point Pleasant, NJ.
Location

Points of Interest in Point Pleasant, NJ
Showing the Point Pleasant area map.
Nearby Schools
Tiny World Nursery School
School · 0.2 mi away
Ocean Road Elementary School
Elementary · 0.4 mi away
Point Pleasant Beach High School
Secondary · 0.7 mi away
Point Pleasant High School
Secondary · 0.7 mi away
Point Beach Prep Preschool
School · 0.7 mi away
Memorial Middle School
Secondary · 0.7 mi away
St Peter School
Secondary · 1.0 mi away
Champions at G. Harold Antrim Elementary School
Elementary · 1.1 mi away
G. Harold Antrim Elementary School
Elementary · 1.1 mi away
Shore Academy Preschool
School · 1.4 mi away
Nellie F Bennett Elementary School
Elementary · 1.4 mi away
Bay Head School
Elementary · 1.5 mi away
Brielle Elementary School
Elementary · 1.7 mi away
Midstreams Elementary School
Elementary · 2.3 mi away
My First School
School · 2.4 mi away
Veterans Elementary School
Elementary · 2.7 mi away
St Dominic School
School · 2.7 mi away
Veterans Memorial Middle School
Elementary · 2.8 mi away
Manasquan High School
Secondary · 2.9 mi away
Manasquan Board of Education
Secondary · 2.9 mi away
Commute Calculator
Nearby Homes


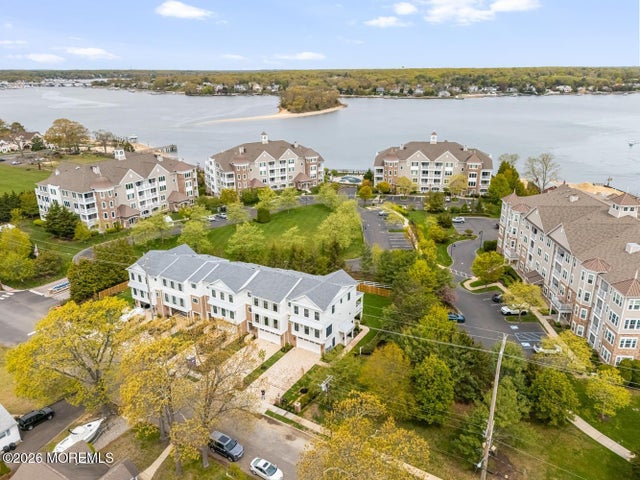

Similar Homes Nearby
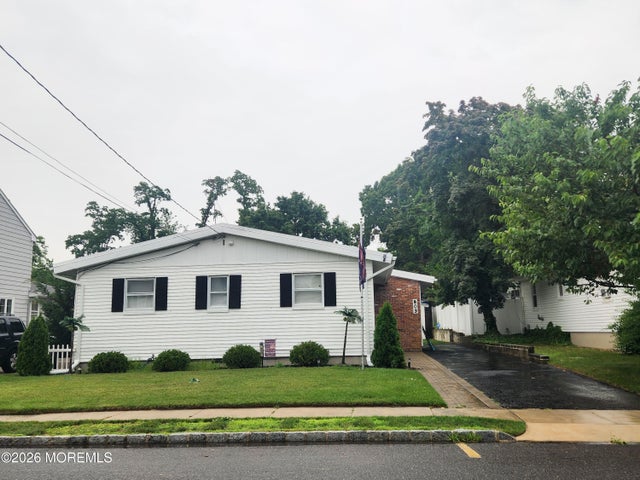


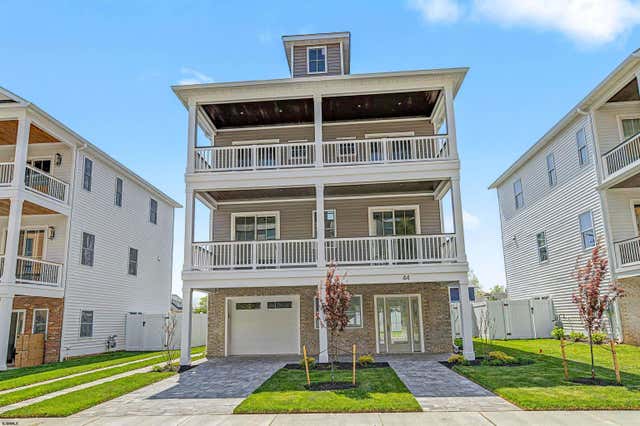

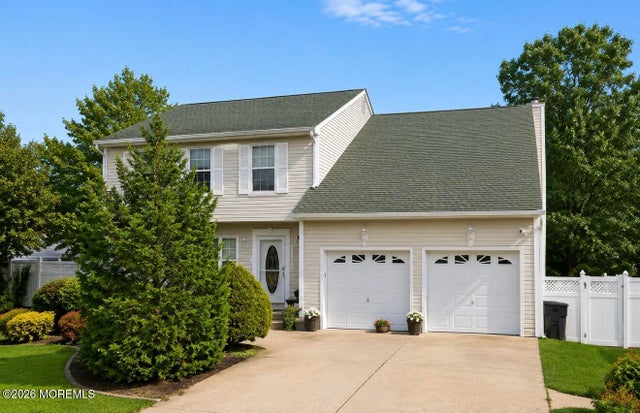
Similar Home Values
Comparable nearby listings and their asking prices.
| Address | Price | Beds | Baths | Sq Ft |
|---|---|---|---|---|
| 803 Trenton Avenue, Point Pleasant Beach, NJ | $975,000 | 4 | 2 | 1,473 |
| 1501 Bel Aire Court W, Point Pleasant, NJ | $1,049,000 | 4 | 3 | 2,072 |
| 3204 Kickapoo Avenue, Point Pleasant, NJ | $1,065,000 | 4 | 3 | 2,500 |
| 44 E New York Ave, Somers Point, NJ | $1,149,000 | 4 | — | — |
| 701 South Street, Point Pleasant, NJ | $1,199,000 | 4 | 3 | 2,090 |
| 2207 Herbertsville Road, Point Pleasant, NJ | $1,199,000 | 4 | 3 | 2,292 |
Moving Cost Estimate
EXIT Agents in Point Pleasant


Listing Courtesy: Real Broker, LLC- Toms River - 7323412227
Presented by: Margaret Cooper