

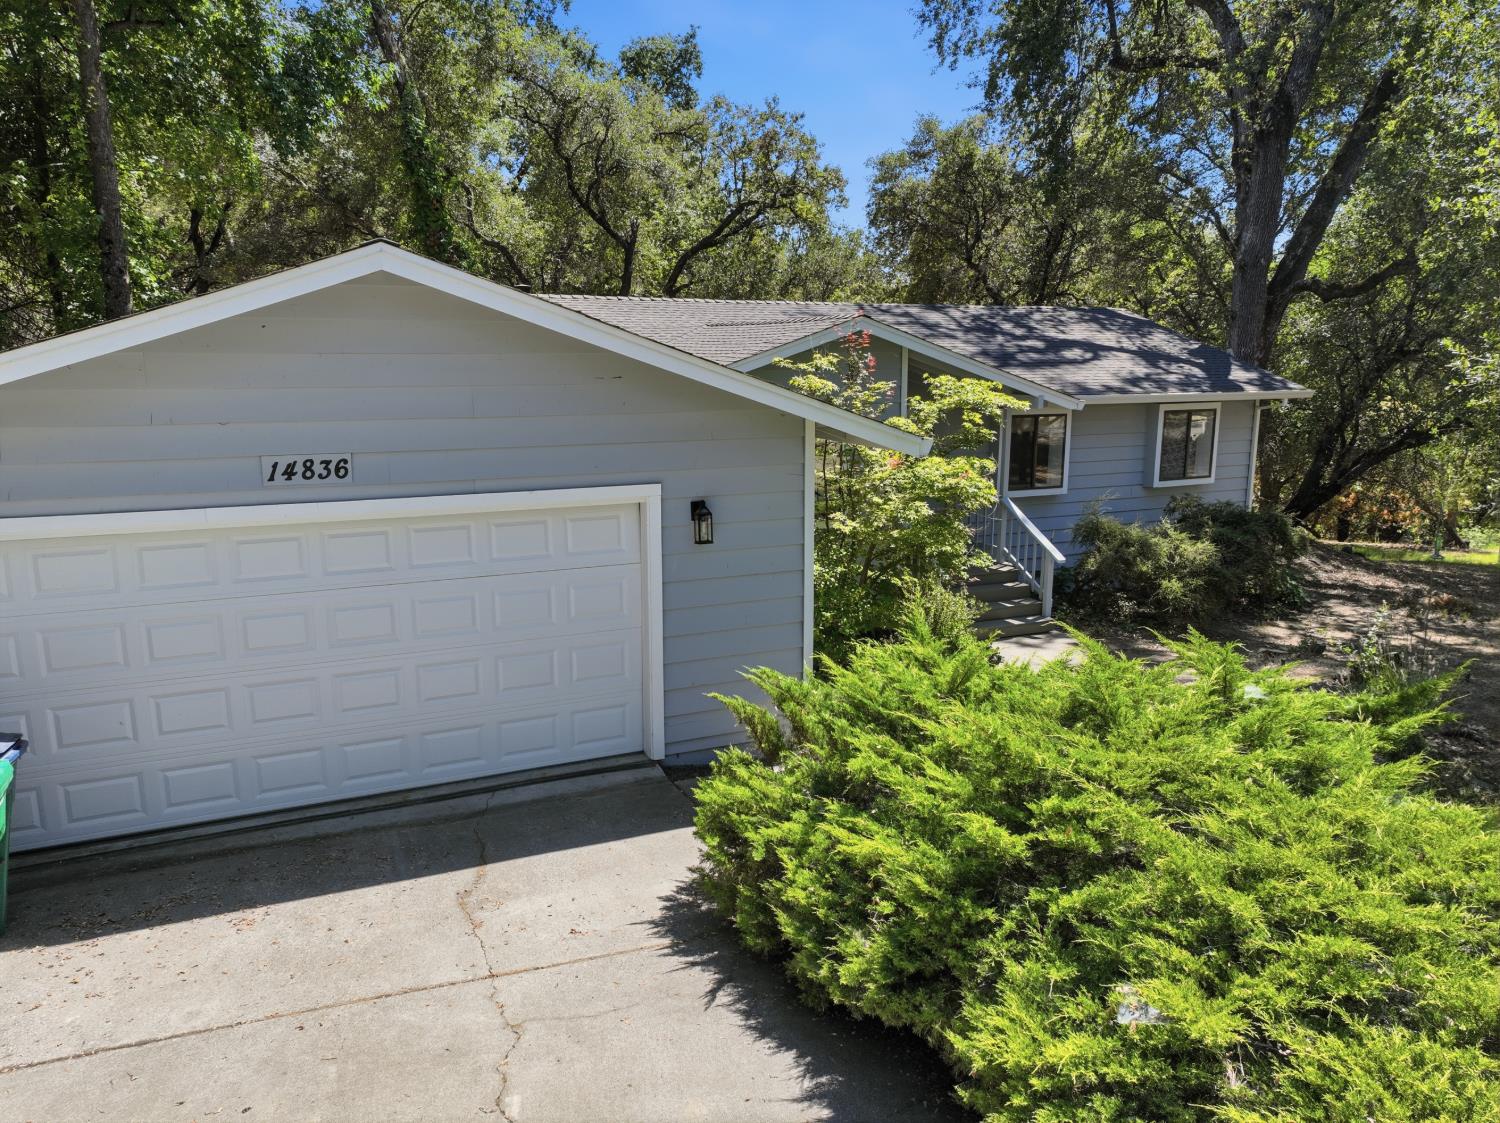
14836 Sun Forest Drive, Penn Valley, CA 95946
Lake Wildwood · Nevada County
Key Facts
Description
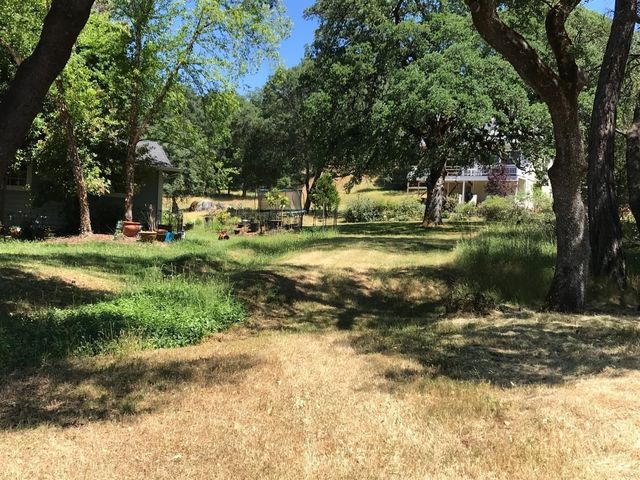
Move-in ready where it counts this single-level 3-bedroom, 2-bath home on a sprawling .79-acre mostly level lot offers the kind of big-ticket peace of mind that's hard to find at this price point. The seller has taken care of the expensive items: a brand-new fire-rated composition roof with new gutters and downspouts (permitted), new HVAC system with all-new ducting (permitted), fresh exterior and interior paint, and new composite decking front and rear. Two bedrooms feature new carpet, and a freestanding wood stove adds warmth and character for those cool Sierra evenings. A Tesla Powerwall rounds out the package, providing reliable backup power when the grid goes down. The kitchen reflects the home's original character tile counters, linoleum flooring, and older appliances offering a buyer the opportunity to update to their own taste and style. Priced accordingly, this is a smart buy for someone who wants the costly infrastructure done right and the cosmetics left to personalize. Located in the coveted Lake Wildwood community with a 300 surface acre lake and a 72-par golf course. You are approximately 1 hour from the Sacramento airport and 1.5 hours from world-class ski slopes. Nevada County delivers a lifestyle that feels like a vacation every single day miles of hiking and biking trails, lakes for fishing, boating, and water recreation, plus convenient access to shopping and schools. It's the kind of place people dream about living, and this home puts it within reach. The hard work is done. The lifestyle is waiting. Add your touch and make it yours.
Property Information
Property Type
Residential
Sub-Type
Single Family Residence
Style
Traditional
Year Built
1988
Living Area
1,140 sq ft
Lot Size
0.79 acres
Garage Spaces
2
MLS® Listing#
226090860
Property Features
Interior
Appliances
Cooling
Heating
Flooring
Fireplace
Basement
Pool
Parking
Laundry
Patio
Fencing
Lot Features
Foundation
Roof
Windows
Community
Utilities
Sewer
Water Source
Schools
- District:
- Nevada
Financial Details
HOA
$3,721 / Annually
Parcel Number
031-040-007-000
Directions
Hwy 20 to Pleasant Valley Rd, to North Gate, down Wildflower to Lake Wildwood Drive, Left on LWW Dr, right on Sun Forest, PIQ on right
Affordability Calculator
$67,800
Estimated monthly payment
$1,804/mo
Principal $271,200 · Est. interest $378,348 over 30 yrs
Neighborhood Market Statistics
How this home compares to active listings in Penn Valley, CA
- $658,456
- Median Listing Price
- 54
- Median Days on Market
- 1,856
- Median Sq Ft
- $360
- Median Price / Sq Ft
- 2,720
- Active Listings
- This home’s price is 49% below the area median.
- Its price per sq ft is 17% below the area median.
Market statistics compiled from active EXIT Realty® and MLS listings in Penn Valley, CA.
Location

Points of Interest in Penn Valley, CA
Showing the Penn Valley area map.
Nearby Schools
Pleasant Valley Elementary School
Elementary · 0.1 mi away
Ready Springs Union School District
School · 0.5 mi away
Williams Ranch Elementary School
Elementary · 0.5 mi away
Ready Springs Elementary School
Elementary · 3.9 mi away
Vantage Point Charter School
School · 4.0 mi away
Oakhaven Montessori School
Elementary · 4.0 mi away
Woolman Semester
School · 5.0 mi away
John Woolman School
School · 5.0 mi away
Yuba River Charter School
Elementary · 6.1 mi away
Earle Jamieson High School
Secondary · 6.3 mi away
Margaret G. Scotten Elementary
Elementary · 6.5 mi away
Grass Valley School District
Secondary · 6.7 mi away
Lyman Gilmore Middle
Secondary · 6.7 mi away
Tall Pines Nursery School
School · 6.8 mi away
Bell Hill Academy
School · 7.1 mi away
Mt St Mary's Academy
School · 7.1 mi away
Nevada Union High School
Secondary · 7.3 mi away
Seventh-Day Adventist Church
School · 7.3 mi away
Echo Ridge Christian School
Elementary · 7.3 mi away
Silver Springs High School
Secondary · 7.4 mi away
Commute Calculator
Nearby Homes

Similar Homes Nearby




Similar Home Values
Comparable nearby listings and their asking prices.
| Address | Price | Beds | Baths | Sq Ft |
|---|---|---|---|---|
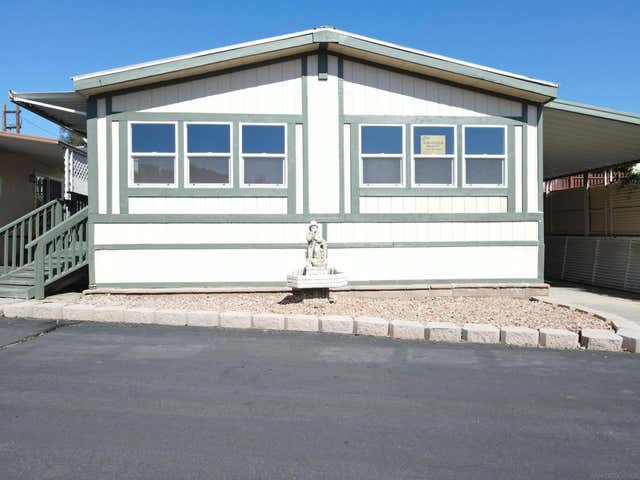
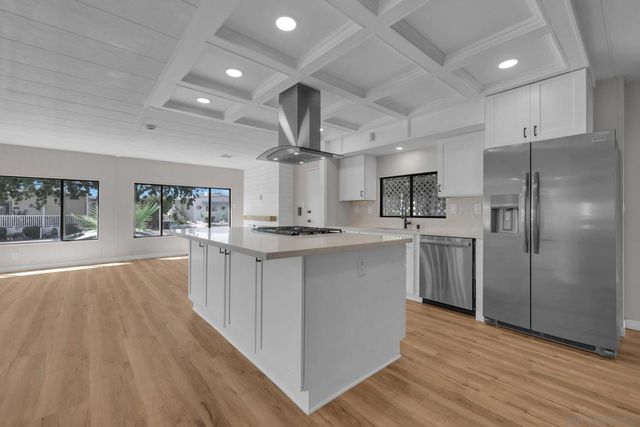
| 18218 Paradise Mountain Rd Spc 124 Lot 124, Valley Center, CA | $239,000 | 2 | 2 | 1,360 |
| 28890 Lilac Road 97, Valley Center, CA | $239,900 | 2 | 2 | 1,344 |
| 57005 Antelope, Yucca Valley, CA | $240,000 | 3 | — | 1,150 |
| 9902 Jamacha Boulevard SPC 7, Spring Valley, CA | $240,000 | 3 | 2 | 1,120 |
| 10770 Jamacha Rd 38, Spring Valley, CA | $244,000 | 2 | 2 | 1,440 |
| 22330 Miramot Road, Apple Valley, CA | $245,000 | 3 | 2 | 1,764 |
Moving Cost Estimate
EXIT Agents in Penn Valley



Listing Courtesy: Sierra Homes Realty - 5306150111
Presented by: Mary Ramanis
CA DRE# 01520140. Kris Klair Broker
Data Terms of Use
Terms of Use
1. The following are terms of a legal agreement between you, the person viewing and/or using this Internet site (“User”) and the operator ("Provider") of this Internet site ("Site"), By accessing, browsing and/or using this Site, User acknowledges that User has read, understood, and agrees to be bound by these terms and to comply with all applicable laws and regulations, including but not limited to U.S. export and re-export control laws and regulations. If User does not agree to these terms, User is not authorized to use this Site. The material provided on this Site is protected by law, including, but not limited to, United States Copyright law and international treaties.
2. User must be a prospective purchaser or seller of real estate with a bona fide interest in the purchase or sale of such real estate.
3. All real estate data provided on this Site (including but not limited to descriptions, images, and other information constituting or relating to real estate listings) is strictly for the personal, private, non-commercial use of User and is not made available for redistribution, retransmission, reformatting, modification or copying. User may not sell or use any of the real estate data on this Site for any purpose other than attempting to evaluate houses or properties for sale or purchase by User. User acknowledges that the real estate data on this Site is provided by MetroList Services, Inc., a California corporation (“MetroList”), and User acknowledges the validity of MetroList's copyright as to such data. User expressly acknowledges and agrees that MetroList is a third-party beneficiary of these Terms of Use, and that MetroList will be entitled to enforce these Terms of Use against User.
4. To the fullest extent permitted by law, the data on this Site is provided "as is," without warranty or representation of any kind, either express or implied, as to the nature, quality, characteristics or value of any property or information to which the data pertains. NEITHER PROVIDER NOR METROLIST MAKES ANY WARRANTIES, EXPRESS OR IMPLIED, REGARDING THE DATA DISPLAYED ON THIS SITE, INCLUDING, BUT NOT LIMITED TO, THE IMPLIED WARRANTIES OF MERCHANTABILITY AND FITNESS FOR A PARTICULAR PURPOSE, OR AS TO THE TIMELINESS, ACCURACY AND/OR COMPLETENESS OF THE DATA.
5. NEITHER PROVIDER NOR METROLIST SHALL BE LIABLE FOR ANY INCIDENTAL, SPECIAL, CONSEQUENTIAL, INDIRECT, SPECIAL, PUNITIVE OR EXEMPLARY DAMAGES WHATSOEVER (INCLUDING WITHOUT LIMITATION, DAMAGES FOR LOSS OF BUSINESS INFORMATION, LOSS OF DATA, LOST PROFITS, LOSS OF CUSTOMERS OR OTHER PECUNIARY LOSS), ARISING OUT OF THE USE OR INABILITY TO USE THE DATA DISPLAYED ON THIS SITE, WHETHER THE CLAIM OR CAUSE OF ACTION ARISES IN TORT, CONTRACT, NEGLIGENCE, STRICT LIABILITY OR UNDER ANY OTHER LEGAL THEORY.
6. User agrees that the prevailing party or parties in any action brought to enforce or for breach of these Terms of Use shall be entitled to recover, in addition to any other relief, that party’s or those parties’ reasonable attorney’s fees and court costs incurred in such action from the non-prevailing party or parties.