

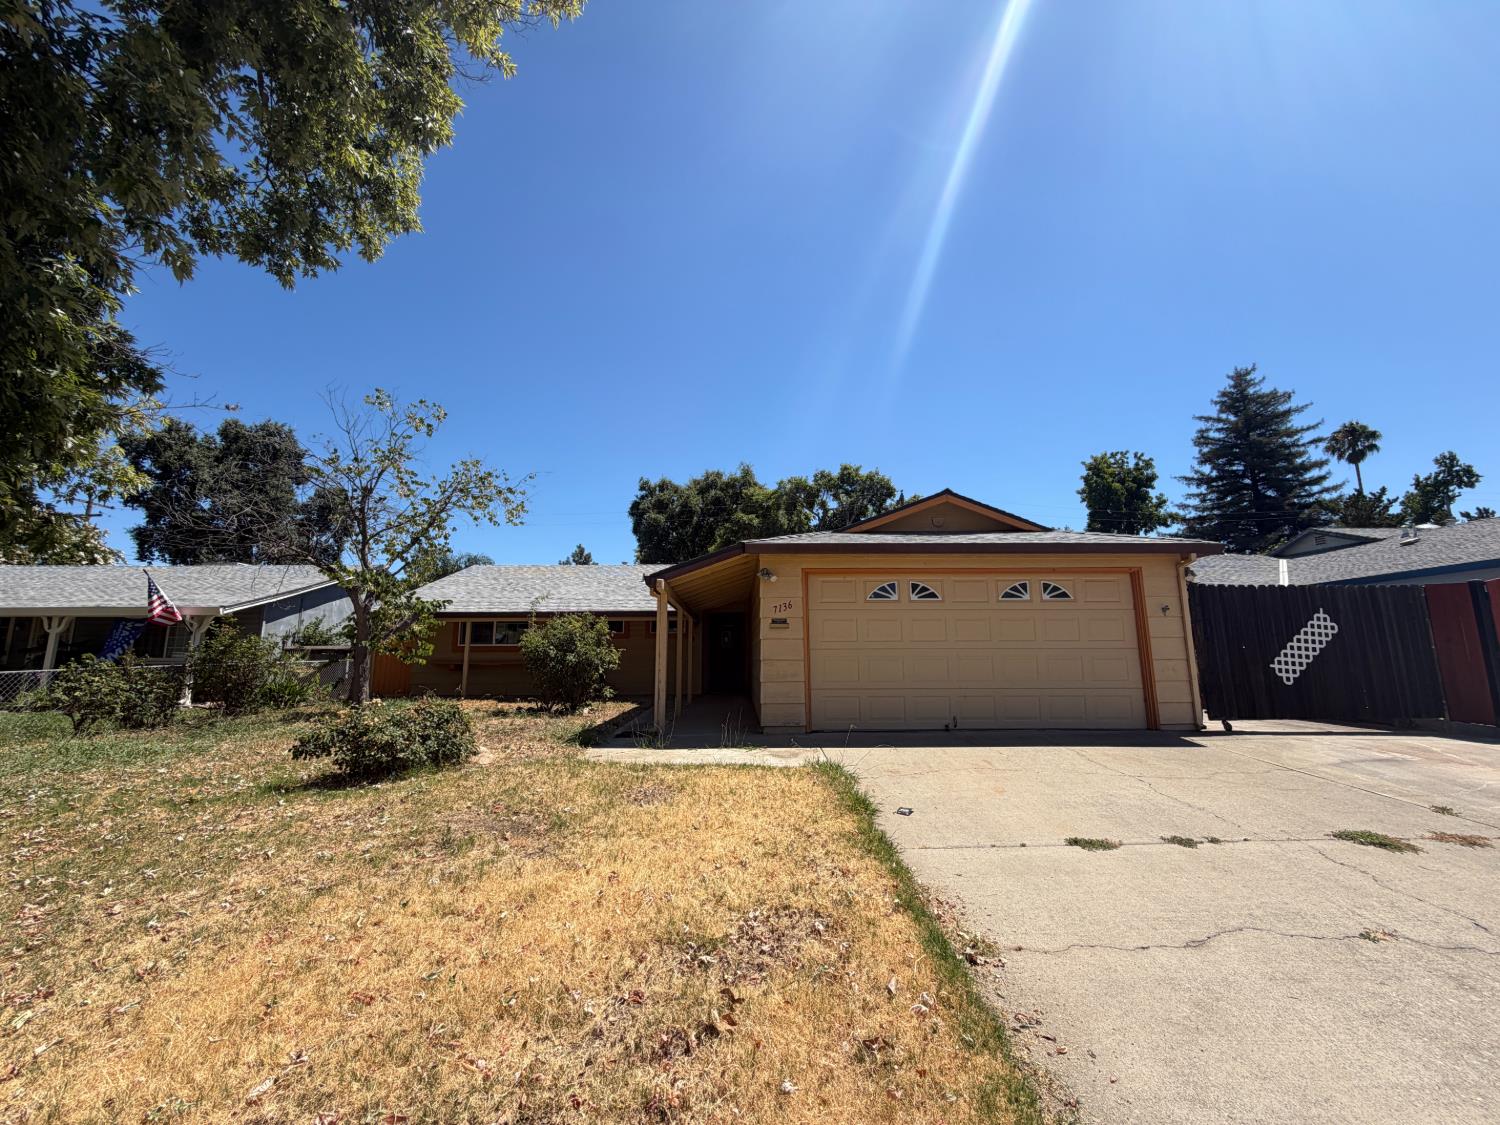
7136 Baranga Drive, Citrus Heights, CA 95621
Interior Lot · Sacramento County
Key Facts
Description
Welcome to this inviting single-story home located on an interior lot, offering a practical floor plan and a great opportunity to personalize finishes to your taste. The property features three comfortable bedrooms and two full bathrooms, creating a functional layout for everyday living, guests, or a home office setup. An open living room and dining area combination provides a central gathering space, with sightlines that make the home feel larger and more connected. A sliding glass door from the living area leads directly to the backyard, extending the living space outdoors and making it easy to enjoy fresh air, casual entertaining, or future landscaping improvements. The kitchen offers an open design adjacent to the dining area, allowing for convenient meal preparation and effortless serving. An electric range and straightforward layout create a functional workspace, and the open connection to the living and dining areas supports both daily routines and hosting friends or family. With central heat and air, the home is equipped for year-round comfort, an important feature for buyers who value efficient climate control and a move-in ready mechanical system. The single-story design minimizes stairs and makes the floor plan accessible, whether for a first-time buyer, someone seeking to downsize, or anyone who simply prefers a more streamlined layout. Outside, the property includes RV access, a valuable feature for buyers with recreational vehicles, trailers, or additional parking needs beyond a typical driveway. Located on an interior lot rather than a corner, the home can offer a greater sense of privacy and less exposure to cross traffic, which many buyers appreciate for both safety and lifestyle reasons. The backyard accessed by the slider provides a blank canvas for future outdoor improvements, such as a patio, garden, or play area, depending on the next owner's priorities. Overall, this home represents a wonderful opportunity for a buyer who wants to select their own colors, finishes, and cosmetic upgrades while building on the property's existing strengths. Rather than paying a premium for someone else's design choices, you can update flooring, paint, fixtures, and surfaces to match your personal style and preferences. With its practical three-bedroom,two-bath layout, open living & dining configuration, central heat and air, RV access, interior lot setting, the home offers the possibility of creating established equity as improvements are completed.
Property Information
Property Type
Residential
Sub-Type
Single Family Residence
Style
Ranch
Year Built
1971
Living Area
1,261 sq ft
Lot Size
0.16 acres
Lot Dimensions
64 x 105 x 65 x 105
Garage Spaces
2
MLS® Listing#
226089458
Property Features
Interior
Appliances
Cooling
Heating
Flooring
Fireplace
Basement
Parking
Laundry
Patio
Fencing
Lot Features
Foundation
Roof
Windows
Other Structures
Sewer
Water Source
Schools
- District:
- Sacramento
Financial Details
HOA
None
Parcel Number
211-0462-012-000
Directions
Take Hwy 80 to exit at Antelop Road and then turn Right on Van Maren to Left on Calvin and then Right on Cobalt Way to Left on Baranga to address on the left.
Affordability Calculator
$79,980
Estimated monthly payment
$2,128/mo
Principal $319,920 · Est. interest $446,317 over 30 yrs
Neighborhood Market Statistics
How this home compares to active listings in Citrus Heights, CA
- $566,942
- Median Listing Price
- 40
- Median Days on Market
- 1,602
- Median Sq Ft
- $386
- Median Price / Sq Ft
- 394
- Active Listings
- This home’s price is 29% below the area median.
- Its price per sq ft is 18% below the area median.
Market statistics compiled from active EXIT Realty® and MLS listings in Citrus Heights, CA.
Location

Points of Interest in Citrus Heights, CA
Showing the Citrus Heights area map.
Nearby Schools
Mesa Verde High School
Secondary · 0.5 mi away
Sylvan Middle
Secondary · 0.5 mi away
Citrus Heights Elementary School
Elementary · 0.5 mi away
Carriage Drive Elementary
Elementary · 0.6 mi away
Ascension Christian Preschool
School · 0.6 mi away
Citrus Heights Pre-School
School · 0.7 mi away
Arlington Heights Elementary School
Elementary · 1.0 mi away
Grand Oaks Elementary School
Elementary · 1.0 mi away
Faith Christian Academy
School · 1.3 mi away
First Apostolic Church
Elementary · 1.3 mi away
San Juan High School
Secondary · 1.4 mi away
Holy Family Preschool
School · 1.5 mi away
Mariposa Avenue Elementary
Elementary · 1.5 mi away
Lichen K-8
Elementary · 1.5 mi away
Lichen Elementary School
Elementary · 1.5 mi away
Discovery Tree School
Elementary · 1.6 mi away
San Juan Unified School District
Elementary · 1.7 mi away
Foothill Oaks Elementary
Elementary · 1.8 mi away
Littlejohn Leighton Elementary School
Elementary · 1.9 mi away
St Albans Country Day School
Secondary · 1.9 mi away
Commute Calculator
Nearby Homes
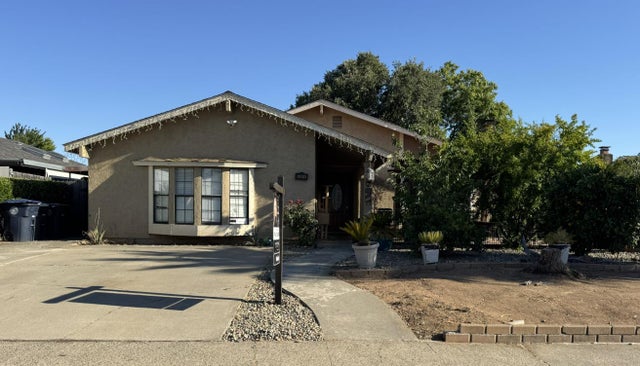
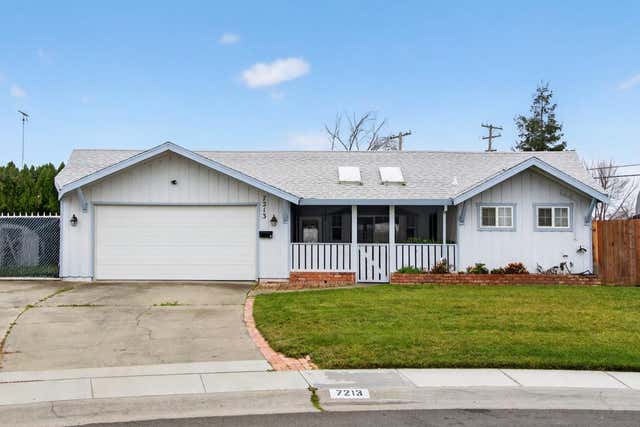

Similar Homes Nearby




Similar Home Values
Comparable nearby listings and their asking prices.
| Address | Price | Beds | Baths | Sq Ft |
|---|---|---|---|---|
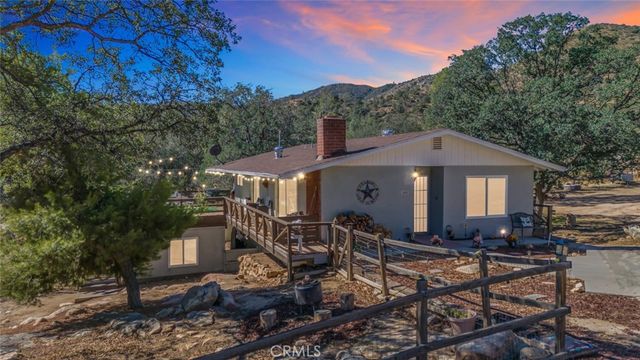
| 245 Mountain Shadow, Wofford Heights, CA | $289,000 | 4 | 2 | 1,781 |
| 202 Woodland Drive, Wofford Heights, CA | $294,995 | 2 | 2 | 1,152 |
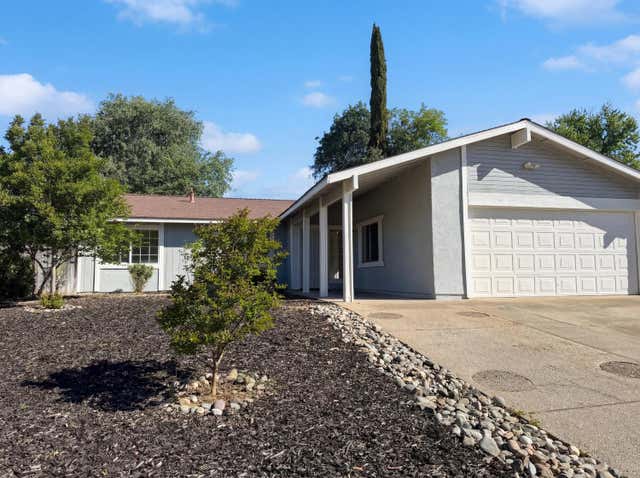
| 6114 Shadow Lane, Citrus Heights, CA | $295,000 | 3 | 2 | 1,378 |
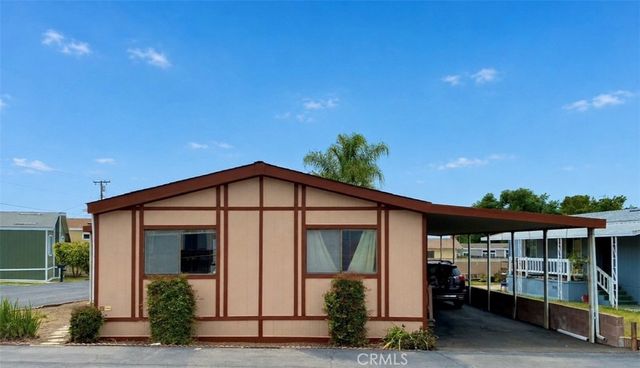
| 1560 Otterbein Avenue 52, Rowland Heights, CA | $298,800 | 3 | 2 | 1,440 |
| 63 Hawes Ct, Wofford Heights, CA | $299,000 | 3 | 2 | 1,152 |
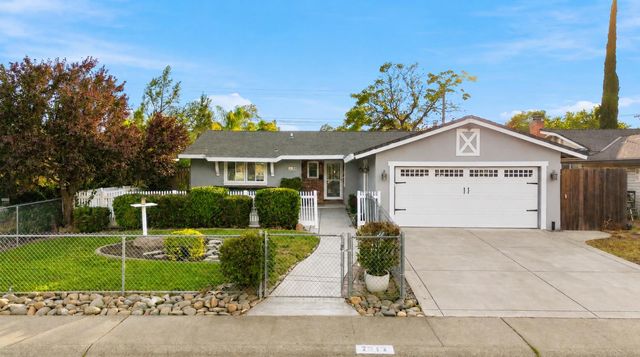
| 5716 Essex Lane, Citrus Heights, CA | $299,888 | 3 | 2 | 1,518 |
Moving Cost Estimate
EXIT Agents in Citrus Heights



Listing Courtesy: Keller Williams Realty - 9167888800
Presented by: Paul Boudier
CA DRE# 01520140. Kris Klair Broker
Data Terms of Use
Terms of Use
1. The following are terms of a legal agreement between you, the person viewing and/or using this Internet site (“User”) and the operator ("Provider") of this Internet site ("Site"), By accessing, browsing and/or using this Site, User acknowledges that User has read, understood, and agrees to be bound by these terms and to comply with all applicable laws and regulations, including but not limited to U.S. export and re-export control laws and regulations. If User does not agree to these terms, User is not authorized to use this Site. The material provided on this Site is protected by law, including, but not limited to, United States Copyright law and international treaties.
2. User must be a prospective purchaser or seller of real estate with a bona fide interest in the purchase or sale of such real estate.
3. All real estate data provided on this Site (including but not limited to descriptions, images, and other information constituting or relating to real estate listings) is strictly for the personal, private, non-commercial use of User and is not made available for redistribution, retransmission, reformatting, modification or copying. User may not sell or use any of the real estate data on this Site for any purpose other than attempting to evaluate houses or properties for sale or purchase by User. User acknowledges that the real estate data on this Site is provided by MetroList Services, Inc., a California corporation (“MetroList”), and User acknowledges the validity of MetroList's copyright as to such data. User expressly acknowledges and agrees that MetroList is a third-party beneficiary of these Terms of Use, and that MetroList will be entitled to enforce these Terms of Use against User.
4. To the fullest extent permitted by law, the data on this Site is provided "as is," without warranty or representation of any kind, either express or implied, as to the nature, quality, characteristics or value of any property or information to which the data pertains. NEITHER PROVIDER NOR METROLIST MAKES ANY WARRANTIES, EXPRESS OR IMPLIED, REGARDING THE DATA DISPLAYED ON THIS SITE, INCLUDING, BUT NOT LIMITED TO, THE IMPLIED WARRANTIES OF MERCHANTABILITY AND FITNESS FOR A PARTICULAR PURPOSE, OR AS TO THE TIMELINESS, ACCURACY AND/OR COMPLETENESS OF THE DATA.
5. NEITHER PROVIDER NOR METROLIST SHALL BE LIABLE FOR ANY INCIDENTAL, SPECIAL, CONSEQUENTIAL, INDIRECT, SPECIAL, PUNITIVE OR EXEMPLARY DAMAGES WHATSOEVER (INCLUDING WITHOUT LIMITATION, DAMAGES FOR LOSS OF BUSINESS INFORMATION, LOSS OF DATA, LOST PROFITS, LOSS OF CUSTOMERS OR OTHER PECUNIARY LOSS), ARISING OUT OF THE USE OR INABILITY TO USE THE DATA DISPLAYED ON THIS SITE, WHETHER THE CLAIM OR CAUSE OF ACTION ARISES IN TORT, CONTRACT, NEGLIGENCE, STRICT LIABILITY OR UNDER ANY OTHER LEGAL THEORY.
6. User agrees that the prevailing party or parties in any action brought to enforce or for breach of these Terms of Use shall be entitled to recover, in addition to any other relief, that party’s or those parties’ reasonable attorney’s fees and court costs incurred in such action from the non-prevailing party or parties.