

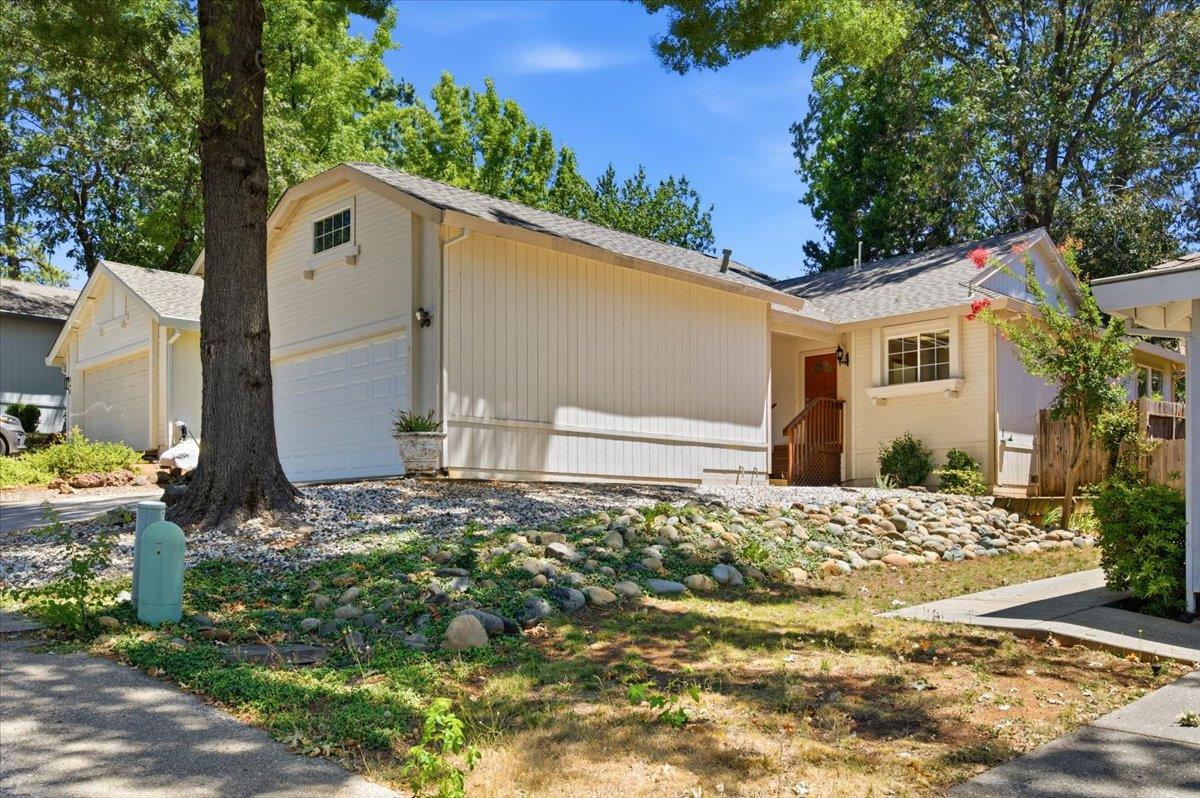
344 Horizon Circle, Grass Valley, CA 95945
Nevada County
Key Facts
Description
Welcome home! This single-level floorplan in the highly sought-after Morgan Ranch community combines low-maintenance living with modern style. Flooded with an abundance of natural light, the bright, airy floor plan is completely move-in ready and features newer flooring and fresh, neutral interior paint. The heart of the home seamlessly connects living spaces, making it perfect for both daily relaxation and easy entertaining. A great room concept with a gas fireplace is wrapped with windows opens seamlessly to the dining area and kitchen. Retreat to the spacious primary suite, which includes a generously sized walk-in closet to organize your wardrobe. An additional secondary bedroom privately located on the front wing of the home near the laundry area and a full bath. The property also offers the convenience of an attached 2-car garage with extra storage space. Step outside to discover your own private rear yard area. A tranquil, low-maintenance outdoor space ideal for morning coffee, grilling or a small garden. Enjoy the unparalleled ease of single-story accessibility in a vibrant, well-maintained neighborhood. All city utilities and no HOA dues. Simply move in and enjoy!
Property Information
Property Type
Residential
Sub-Type
Single Family Residence
Style
Contemporary
Year Built
1992
Living Area
1,042 sq ft
Lot Size
0.10 acres
Garage Spaces
2
MLS® Listing#
226089242
Property Features
Interior
Appliances
Cooling
Heating
Flooring
Fireplace
Parking
Patio
Fencing
Construction
Foundation
Roof
Windows
Community
Utilities
Sewer
Water Source
Schools
- District:
- Nevada
Financial Details
HOA
None
Parcel Number
008-932-008-000
Directions
Morgan Ranch Road to Horizon Circle. PIQ on left. See sign.
Affordability Calculator
$84,000
Estimated monthly payment
$2,235/mo
Principal $336,000 · Est. interest $468,750 over 30 yrs
Neighborhood Market Statistics
How this home compares to active listings in Grass Valley, CA
- $659,191
- Median Listing Price
- 54
- Median Days on Market
- 1,856
- Median Sq Ft
- $360
- Median Price / Sq Ft
- 2,718
- Active Listings
- This home’s price is 36% below the area median.
- Its price per sq ft is 12% above the area median.
Market statistics compiled from active EXIT Realty® and MLS listings in Grass Valley, CA.
Location

Points of Interest in Grass Valley, CA
Showing the Grass Valley area map.
Nearby Schools
Nevada Union High School
Secondary · 0.2 mi away
Nevada County Adult Education
School · 0.3 mi away
North Point Academy
School · 0.3 mi away
Seventh-Day Adventist Church
School · 0.5 mi away
Echo Ridge Christian School
Elementary · 0.5 mi away
Ghidotti Early College High School
Secondary School · 0.6 mi away
Bitney Prep High School
Secondary · 1.1 mi away
Grass Valley School District
Secondary · 1.5 mi away
Lyman Gilmore Middle
Secondary · 1.5 mi away
Margaret G. Scotten Elementary
Elementary · 1.5 mi away
Yuba River Charter School
Elementary · 1.6 mi away
Earle Jamieson Educational Options
Secondary · 1.7 mi away
Hennessy School
School · 1.7 mi away
Grass Valley Charter School
Elementary · 1.7 mi away
Bell Hill Academy
School · 1.7 mi away
Nevada City School District
Secondary · 1.7 mi away
Home Study Charter School
Elementary · 1.8 mi away
Deer Creek Elementary
Elementary · 1.8 mi away
Mt St Mary's Academy
School · 1.8 mi away
Seven Hills Middle School
Elementary · 1.9 mi away
Commute Calculator
Nearby Homes

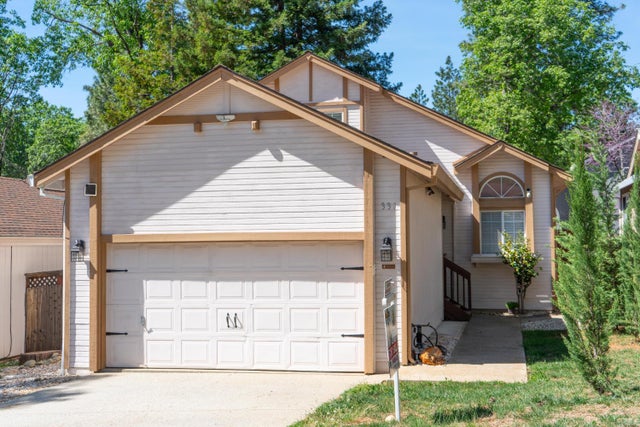

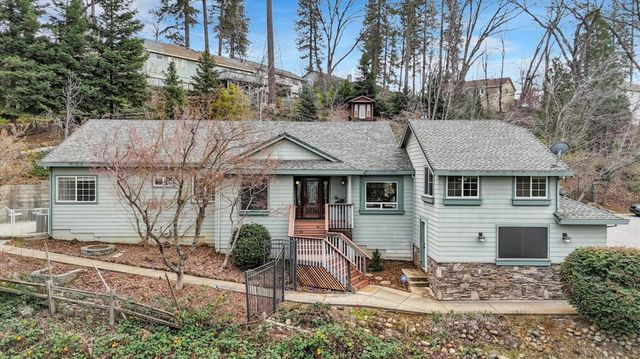
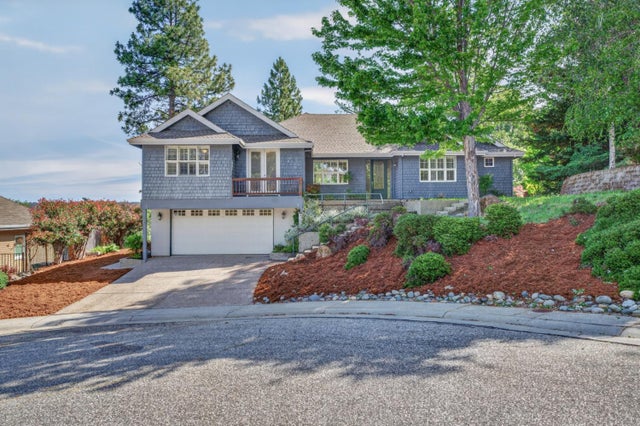
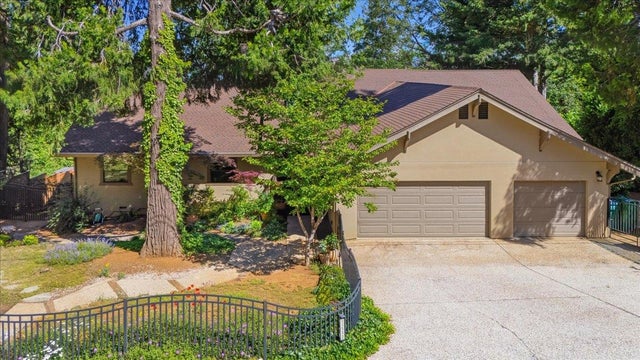
Similar Homes Nearby

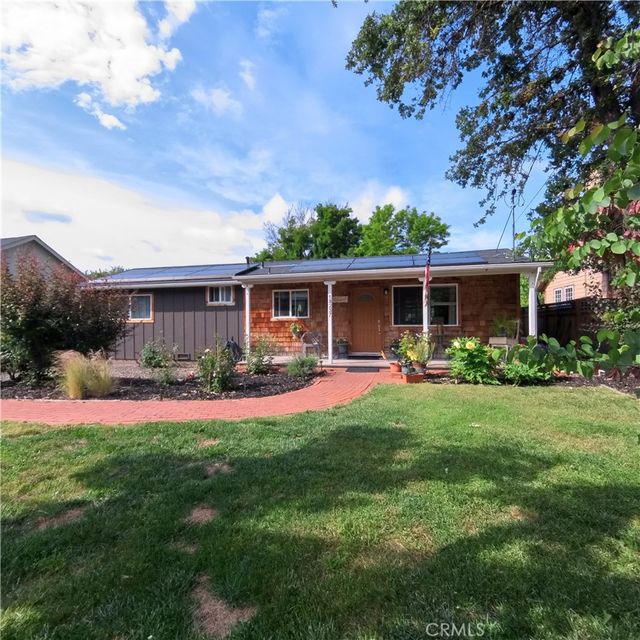
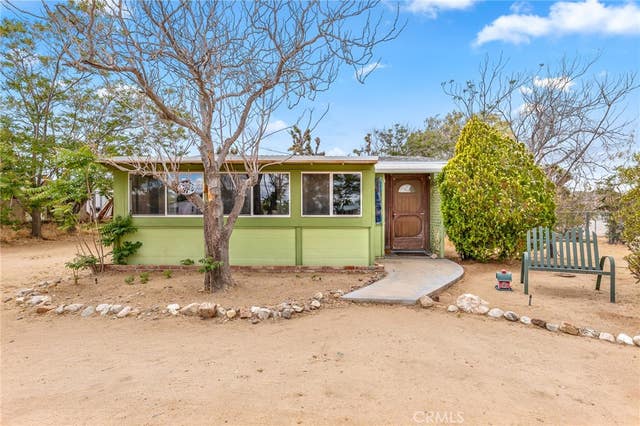


Similar Home Values
Comparable nearby listings and their asking prices.
| Address | Price | Beds | Baths | Sq Ft |
|---|---|---|---|---|
| 3320 Crowell Lane, Valley Springs, CA | $294,900 | 3 | 2 | 1,482 |
| 18237 Hidden Valley, Hidden Valley Lake, CA | $295,000 | 2 | 1 | 1,008 |
| 7526 Palm, Yucca Valley, CA | $295,000 | 1 | 1 | 964 |
| 19894 Mountain Meadows South, Hidden Valley Lake, CA | $295,000 | 2 | 2 | 1,152 |
| 658 Yukon, Green Valley Lake, CA | $295,000 | 2 | 1 | 592 |
| 7100 Cholla Avenue, Yucca Valley, CA | $295,000 | 2 | 1 | 864 |
Moving Cost Estimate
EXIT Agents in Grass Valley



Listing Courtesy: Coldwell Banker Grass Roots Realty - 5302737293
Presented by: Emily Menesini
CA DRE# 01520140. Kris Klair Broker
Data Terms of Use
Terms of Use
1. The following are terms of a legal agreement between you, the person viewing and/or using this Internet site (“User”) and the operator ("Provider") of this Internet site ("Site"), By accessing, browsing and/or using this Site, User acknowledges that User has read, understood, and agrees to be bound by these terms and to comply with all applicable laws and regulations, including but not limited to U.S. export and re-export control laws and regulations. If User does not agree to these terms, User is not authorized to use this Site. The material provided on this Site is protected by law, including, but not limited to, United States Copyright law and international treaties.
2. User must be a prospective purchaser or seller of real estate with a bona fide interest in the purchase or sale of such real estate.
3. All real estate data provided on this Site (including but not limited to descriptions, images, and other information constituting or relating to real estate listings) is strictly for the personal, private, non-commercial use of User and is not made available for redistribution, retransmission, reformatting, modification or copying. User may not sell or use any of the real estate data on this Site for any purpose other than attempting to evaluate houses or properties for sale or purchase by User. User acknowledges that the real estate data on this Site is provided by MetroList Services, Inc., a California corporation (“MetroList”), and User acknowledges the validity of MetroList's copyright as to such data. User expressly acknowledges and agrees that MetroList is a third-party beneficiary of these Terms of Use, and that MetroList will be entitled to enforce these Terms of Use against User.
4. To the fullest extent permitted by law, the data on this Site is provided "as is," without warranty or representation of any kind, either express or implied, as to the nature, quality, characteristics or value of any property or information to which the data pertains. NEITHER PROVIDER NOR METROLIST MAKES ANY WARRANTIES, EXPRESS OR IMPLIED, REGARDING THE DATA DISPLAYED ON THIS SITE, INCLUDING, BUT NOT LIMITED TO, THE IMPLIED WARRANTIES OF MERCHANTABILITY AND FITNESS FOR A PARTICULAR PURPOSE, OR AS TO THE TIMELINESS, ACCURACY AND/OR COMPLETENESS OF THE DATA.
5. NEITHER PROVIDER NOR METROLIST SHALL BE LIABLE FOR ANY INCIDENTAL, SPECIAL, CONSEQUENTIAL, INDIRECT, SPECIAL, PUNITIVE OR EXEMPLARY DAMAGES WHATSOEVER (INCLUDING WITHOUT LIMITATION, DAMAGES FOR LOSS OF BUSINESS INFORMATION, LOSS OF DATA, LOST PROFITS, LOSS OF CUSTOMERS OR OTHER PECUNIARY LOSS), ARISING OUT OF THE USE OR INABILITY TO USE THE DATA DISPLAYED ON THIS SITE, WHETHER THE CLAIM OR CAUSE OF ACTION ARISES IN TORT, CONTRACT, NEGLIGENCE, STRICT LIABILITY OR UNDER ANY OTHER LEGAL THEORY.
6. User agrees that the prevailing party or parties in any action brought to enforce or for breach of these Terms of Use shall be entitled to recover, in addition to any other relief, that party’s or those parties’ reasonable attorney’s fees and court costs incurred in such action from the non-prevailing party or parties.