

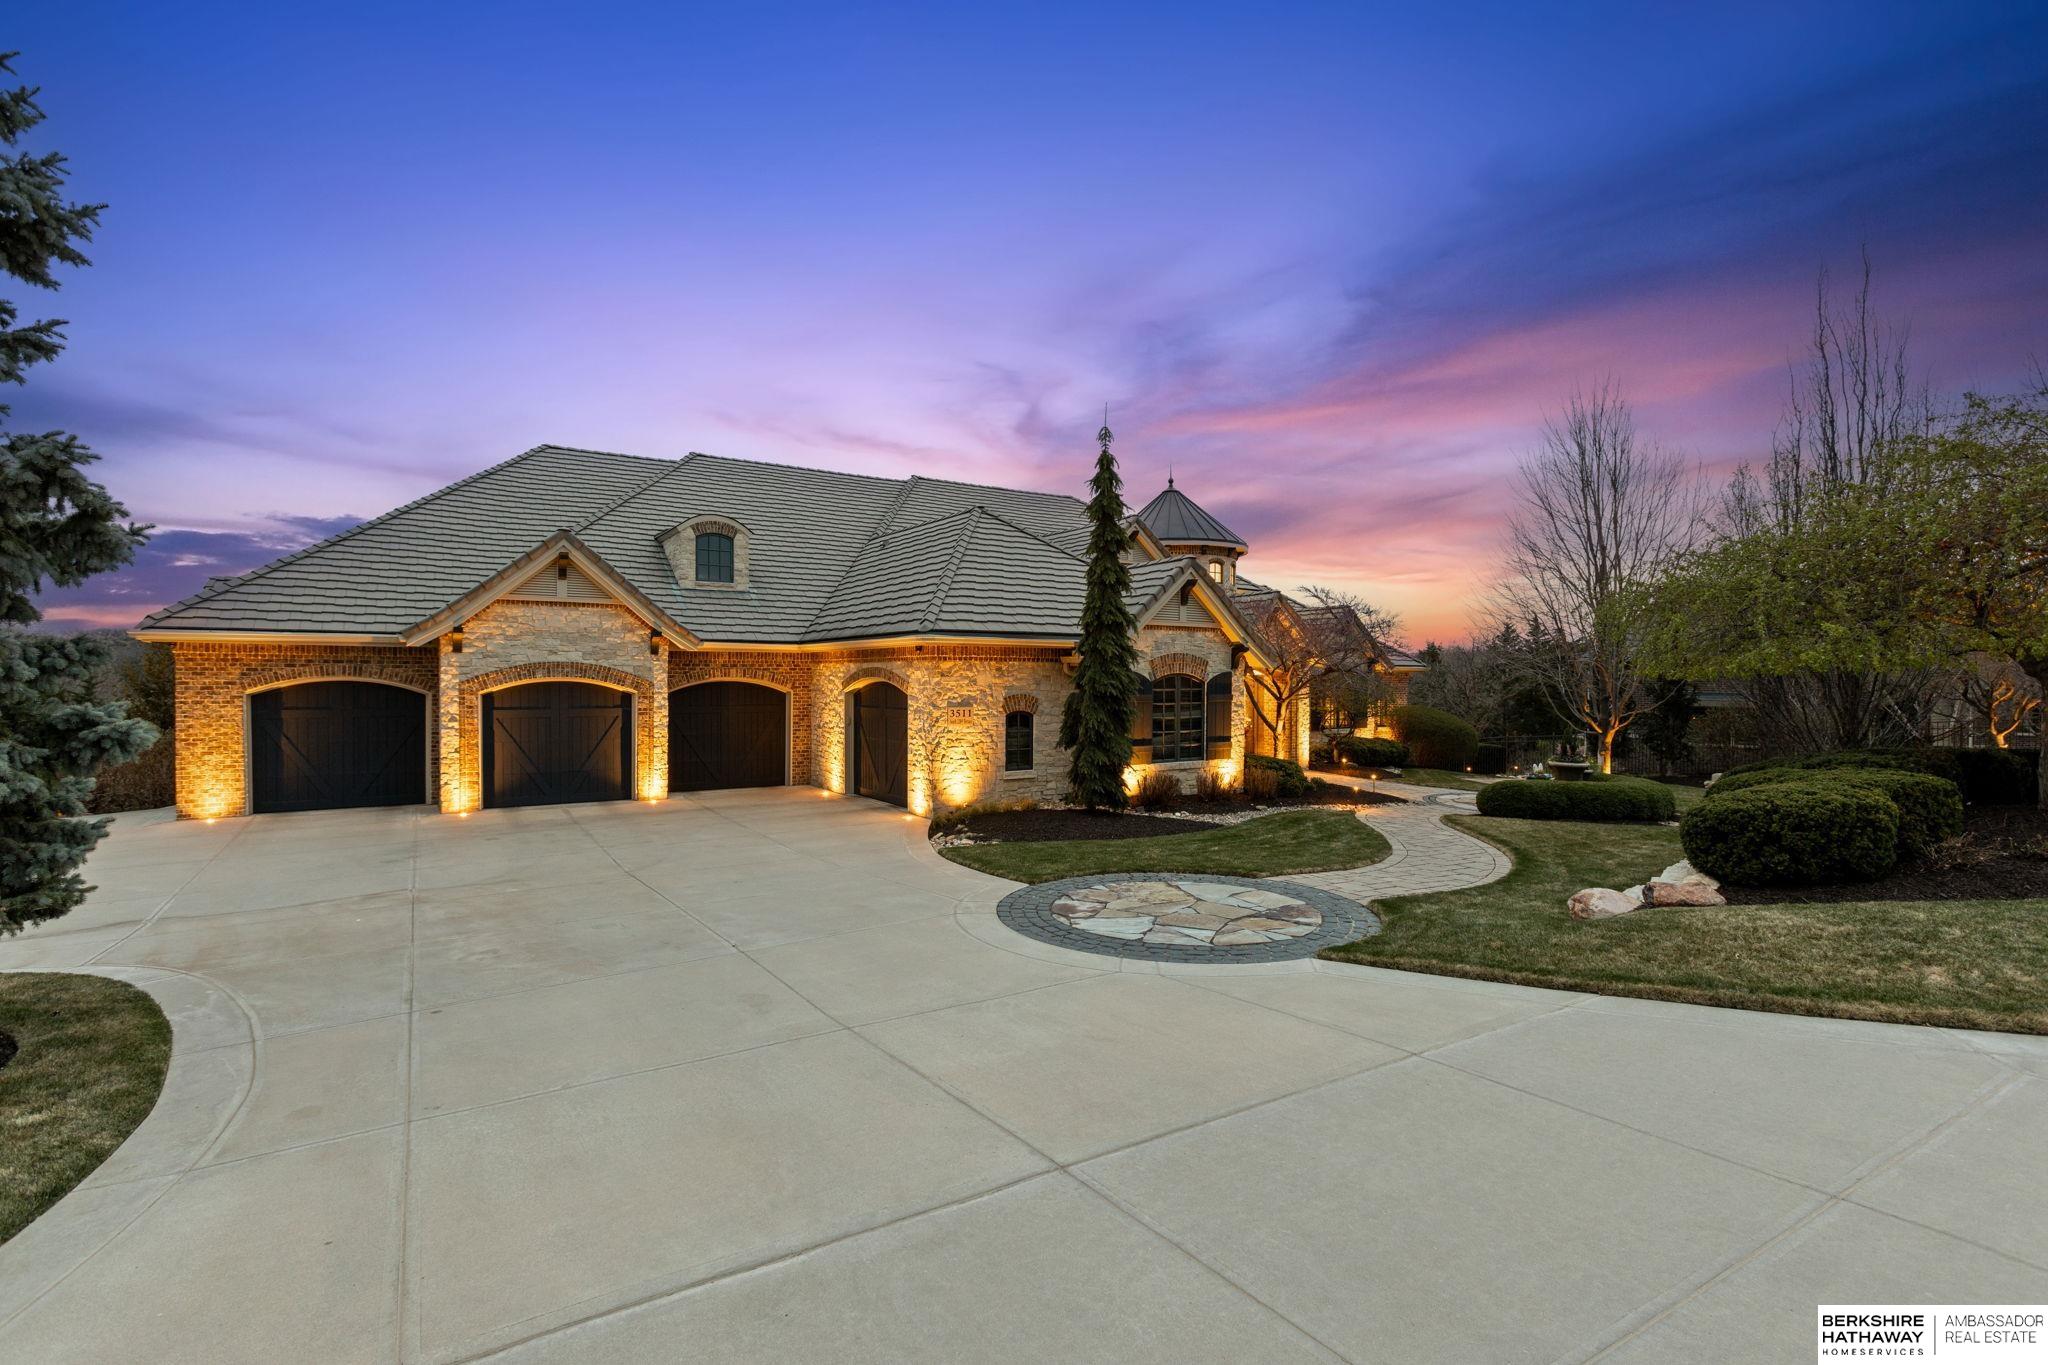
3511 S 228th Terrace, Elkhorn, NE 68022
The Sanctuary · Douglas County
Key Facts
Description
Built by Oster Homes and set within The Sanctuary, this residence reflects a high level of design, craftsmanship, and lasting quality. Offering over 11,200 square feet (including 1,769 of sports court), 5 bedrooms, and multiple dedicated spaces, the layout is efficient and thoughtfully composed. Geothermal HVAC, a Control4 smart home system, concrete tile roof, solid wood doors, and natural stone and wood flooring speak to the home's quality. The strength and performance wing includes a fitness center, sports court, and Trackman iO golf simulator with putting green. Entertain in the lower level with a media lounge, bar, and recreation space. Outdoors, enjoy the trampoline, sunken hot tub, pool, and fully equipped pool house with kitchen, bath, and grilling area. Additional highlights include a home generator, reverse osmosis system, and Tesla charger in the heated 4-car garage. Ideally positioned within the sought-after Elkhorn South district.
Property Information
Property Type
Residential
Sub-Type
Single Family Residence
Year Built
2014
Living Area
11,797 sq ft
Lot Size
0.69 acres
Lot Dimensions
19.52 x 111.7 x 201.07 x 150.5 x 236.66
Garage Spaces
4
Parking Spaces
4
Ownership
Fee Simple
MLS® Listing#
22608914
Property Features
Interior
Exterior
Appliances
Cooling
Heating
Flooring
Fireplace
Basement
Pool
Parking
Patio
Fencing
Lot Features
Construction
Foundation
Roof
Security
Utilities
Sewer
Water Source
Rooms
- Bedroom 216x14
- Bedroom 318x16.08
- Bedroom 415.03x13.02Basement
- Bedroom 518x15.03Basement
- Dining Room14x12.1
- Family Room24.03x18.07
- Kitchen24.02x19
- Living Room17.01x16.06
- Master Bathroom
- Master Bedroom18x15.17
- Office14.06x12.04Main
Schools
- Elementary:
- Blue Sage
- Middle:
- Elkhorn Valley View
- High:
- Elkhorn South
Financial Details
HOA
$1,000 / Annually
Annual Taxes
$49,416
Tax year 2025
Parcel Number
2145830620
Directions
229th St and W. Center Rd. South to 229th St, Right to 228th Terr. Left to home.
Affordability Calculator
$800,000
Estimated monthly payment
$21,290/mo
Principal $3,199,999 · Est. interest $4,464,284 over 30 yrs
Neighborhood Market Statistics
How this home compares to active listings in Elkhorn, NE
- $613,158
- Median Listing Price
- 62
- Median Days on Market
- 3,138
- Median Sq Ft
- $199
- Median Price / Sq Ft
- 228
- Active Listings
- This home’s price is 552% above the area median.
- Its price per sq ft is 70% above the area median.
Market statistics compiled from active EXIT Realty® and MLS listings in Elkhorn, NE.
Location

Points of Interest in Elkhorn, NE
Showing the Elkhorn area map.
Nearby Schools
Blue Sage Elementary School
Elementary · 1.2 mi away
Millard Horizon High School
Secondary · 2.2 mi away
Elkhorn Valley View Middle School
Secondary · 2.3 mi away
Elkhorn South High School
Secondary · 2.5 mi away
Skyline Elementary School
Elementary · 2.6 mi away
Reagan Elementary School
Elementary · 2.6 mi away
Primrose School of Elkhorn
School · 2.9 mi away
Falling Waters Elementary School
Elementary · 3.1 mi away
West Bay Elementary School
Elementary · 3.3 mi away
Fire Ridge Elementary School
Elementary · 3.5 mi away
Primrose Schools
Elementary · 3.9 mi away
Elkhorn High School
Secondary · 4.0 mi away
Kidvanced School at Sugar Creek
School · 4.1 mi away
Reeder Elementary School
Elementary · 4.2 mi away
Rohwer Elementary School
Elementary · 4.3 mi away
Spring Ridge Elementary School
Elementary · 4.4 mi away
Elkhorn Public Schools
School · 4.5 mi away
Whitetail Creek Elementary School
Elementary · 4.5 mi away
Millard West High School
Secondary · 4.5 mi away
Goddard School
School · 4.6 mi away
Commute Calculator
Nearby Homes

Similar Homes Nearby

Similar Home Values
Comparable nearby listings and their asking prices.
| Address | Price | Beds | Baths | Sq Ft |
|---|---|---|---|---|
| 23303 K Plaza, Elkhorn, NE | $3,950,000 | 5 | 7 | 7,720 |
Moving Cost Estimate
EXIT Agents in Elkhorn


Listing Courtesy: BHHS Ambassador Real Estate - 4024934663
Presented by: Deb Cizek