

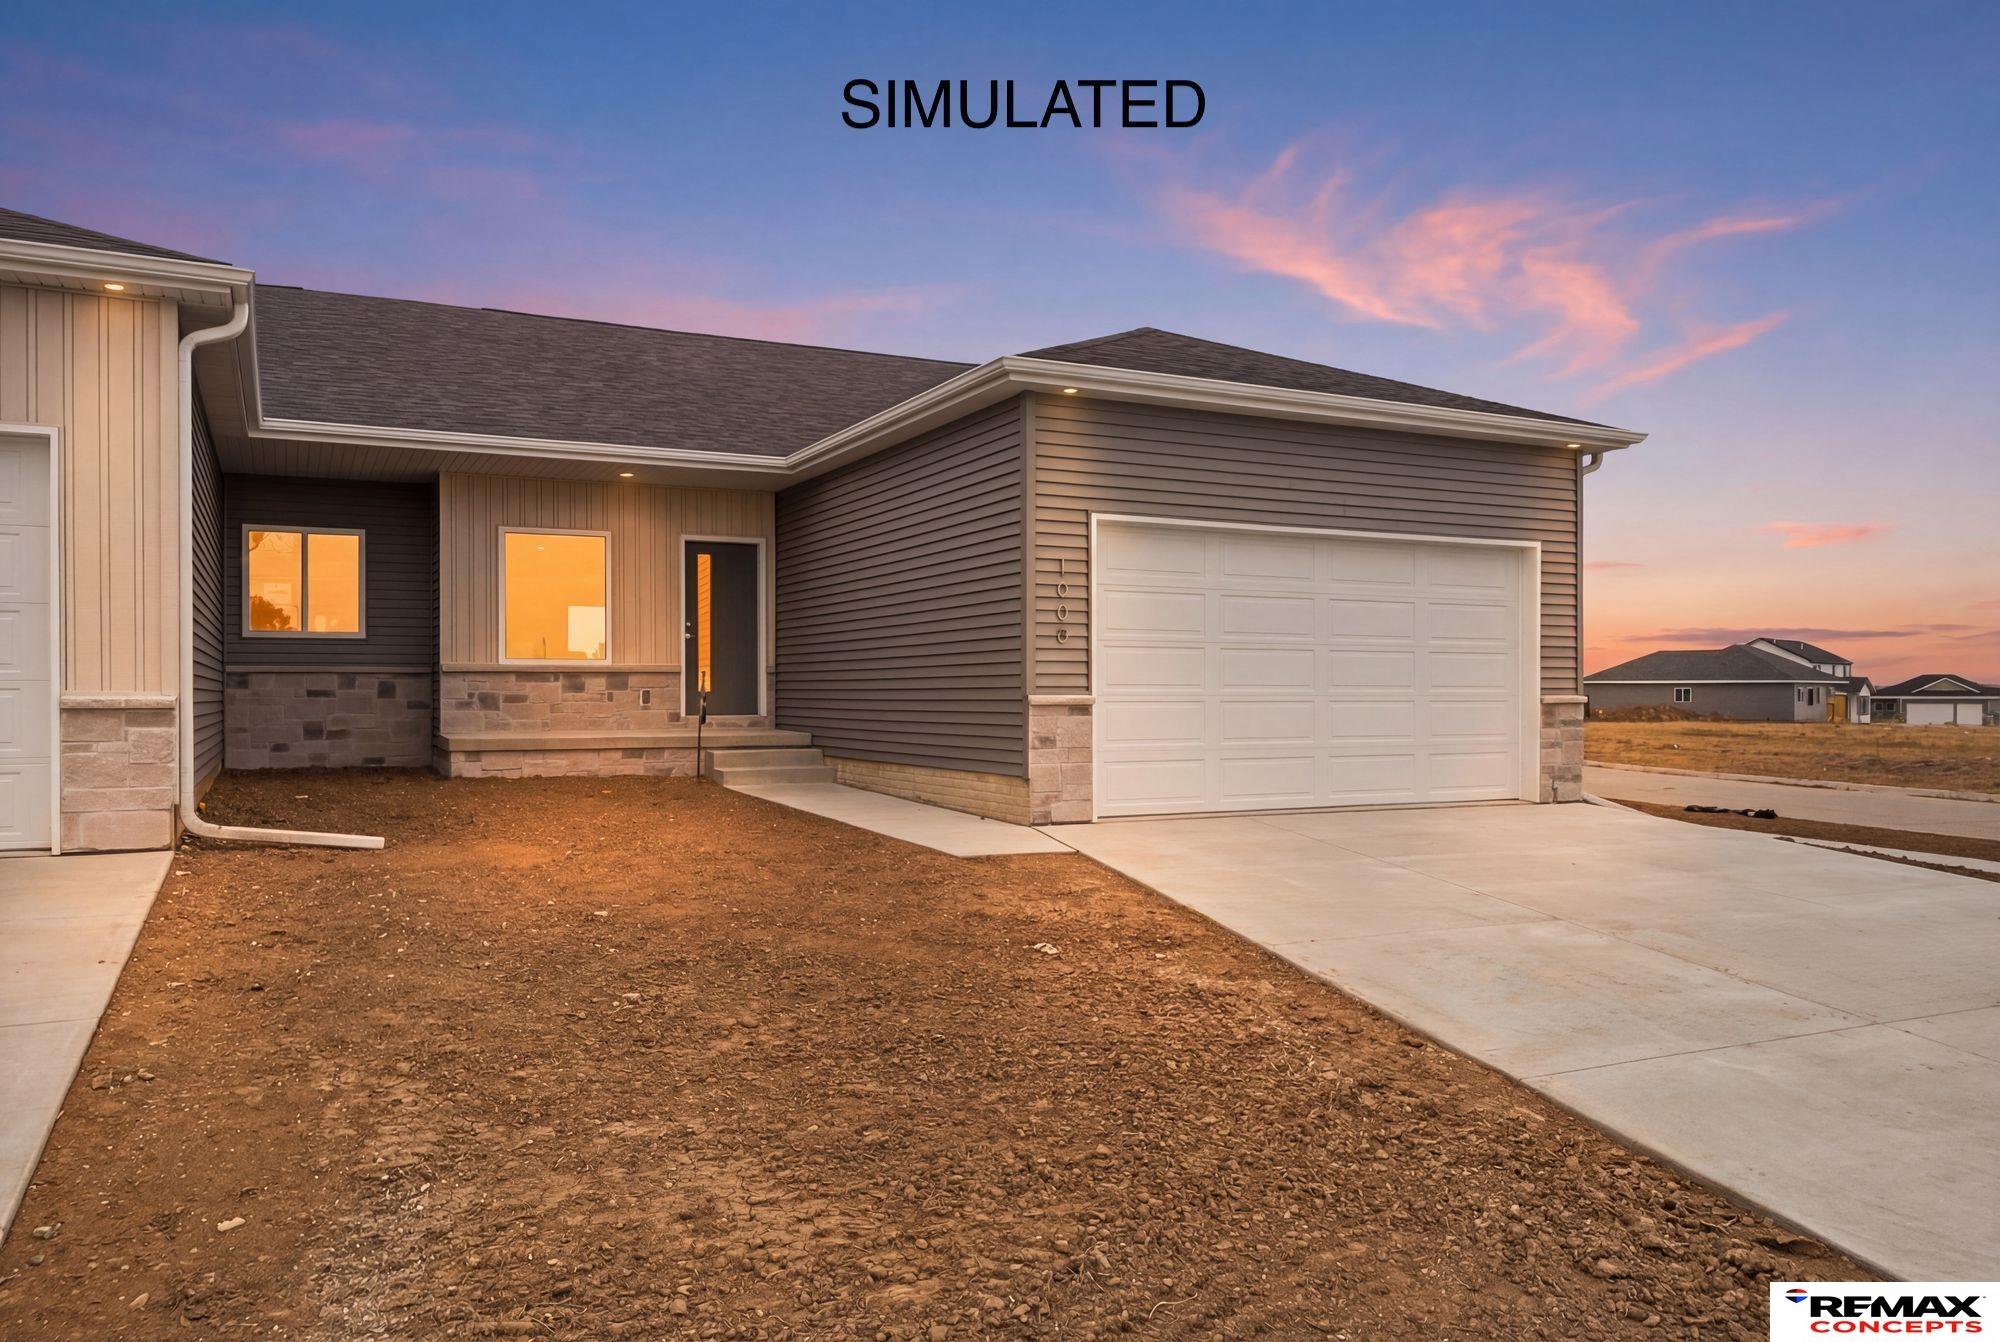
1012 W Sand Dunes Road, Lincoln, NE 68523
Southwest Village Heights · Lancaster County
Key Facts
Description
Discover Schneider Custom Homes brand-new townhome floorplan on a newly developed street, offering a perfect blend of style, comfort, and value. These thoughtfully designed townhomes feature two bedrooms upstairs and two bedrooms downstairs, providing flexible living options for you, guests, or a home office. Enjoy the warmth of a cozy fireplace, the convenience of a two-stall garage, and the ease of move-in readiness with all kitchen appliances included—PLUS a washer and dryer. Step outside to a partially covered deck, ideal for relaxing or entertaining, while the south-facing driveway makes winter months easier. With timeless finishes and a price point designed for today’s market, these townhomes combine quality and affordability in one outstanding package. Be sure to check out our open houses at 1000 W Sand Dunes.
Property Information
Property Type
Residential
Sub-Type
Townhouse
Style
Ranch
Year Built
2025
Living Area
2,373 sq ft
Lot Size
0.15 acres
Lot Dimensions
139 x 35
Garage Spaces
2
Parking Spaces
2
Ownership
Fee Simple
MLS® Listing#
22608591
Property Features
Interior
Appliances
Cooling
Heating
Flooring
Fireplace
Basement
Parking
Patio
Fencing
Lot Features
Construction
Foundation
Roof
Utilities
Sewer
Water Source
Rooms
- Bedroom 211x12
- Bedroom 312x14Basement
- Bedroom 410x12Basement
- Family Room17x32Basement
- Kitchen12x10
- Living Room18x15
- Master Bathroom
- Master Bedroom12x14
Schools
- Elementary:
- Roper
- Middle:
- Irving
- High:
- Lincoln Southwest
Financial Details
HOA
$125 / Monthly
SVH Townhome Association
Annual Taxes
$424
Tax year 2025
Parcel Number
0915131008000
Directions
Located just south of Old Cheney off of S Folsom
Affordability Calculator
$76,980
Estimated monthly payment
$2,049/mo
Principal $307,920 · Est. interest $429,576 over 30 yrs
Neighborhood Market Statistics
How this home compares to active listings in Lincoln, NE
- $405,018
- Median Listing Price
- 36
- Median Days on Market
- 2,335
- Median Sq Ft
- $181
- Median Price / Sq Ft
- 950
- Active Listings
- This home’s price is 5% below the area median.
- Its price per sq ft is 10% below the area median.
Market statistics compiled from active EXIT Realty® and MLS listings in Lincoln, NE.
Location

Points of Interest in Lincoln, NE
Showing the Lincoln area map.
Nearby Schools
Yankee Hill School
Secondary · 1.3 mi away
Lincon Southwest High School
Secondary · 2.1 mi away
Roper Elementary School
Elementary · 2.5 mi away
Ruth Hill Elementary School
Elementary · 2.7 mi away
St. Mark Lutheran School
Elementary · 2.7 mi away
ScottMiddleSchoo
Elementary · 2.7 mi away
Beattie Elementary School
Elementary · 2.7 mi away
Acton Academy Lincoln
School · 2.8 mi away
Pines Day School
Elementary · 2.8 mi away
Adams Elementary School
Elementary · 3.0 mi away
Saratoga Elementary School
Elementary · 3.1 mi away
Blessed Sacrament Catholic School
School · 3.2 mi away
Kids Imagination Station
Elementary · 3.2 mi away
Child Guidance School
Secondary · 3.3 mi away
Irving Middle School
Secondary · 3.3 mi away
Prescott Elementary School
Elementary · 3.6 mi away
Everett Elementary School
Elementary · 3.6 mi away
Primrose Schools
Elementary · 3.7 mi away
Rousseau Elementary School
Elementary · 3.7 mi away
Park Middle School
Secondary · 3.8 mi away
Commute Calculator
Nearby Homes
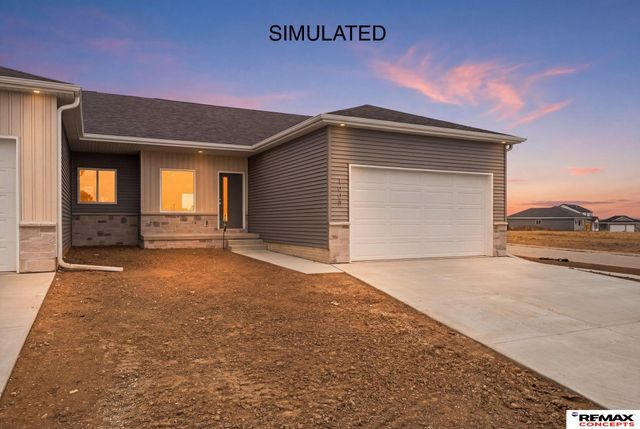


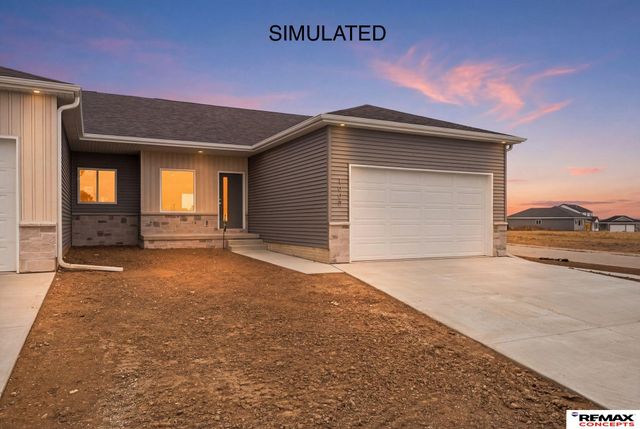
Similar Homes Nearby

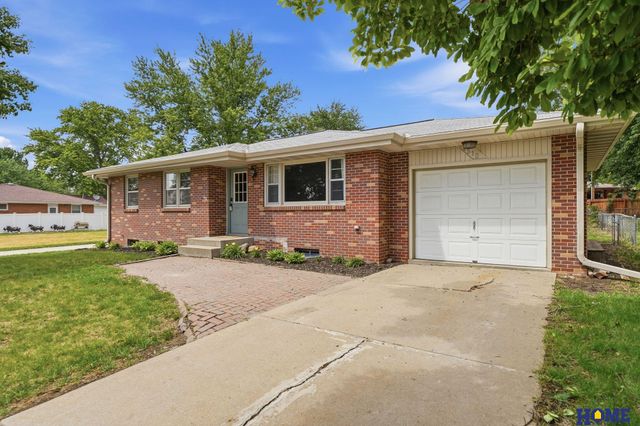
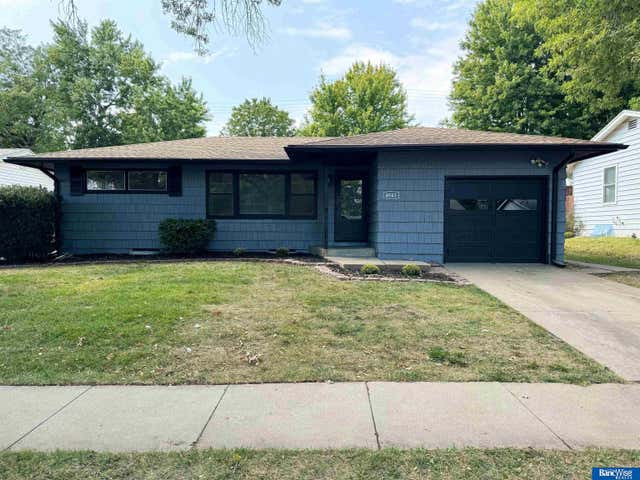

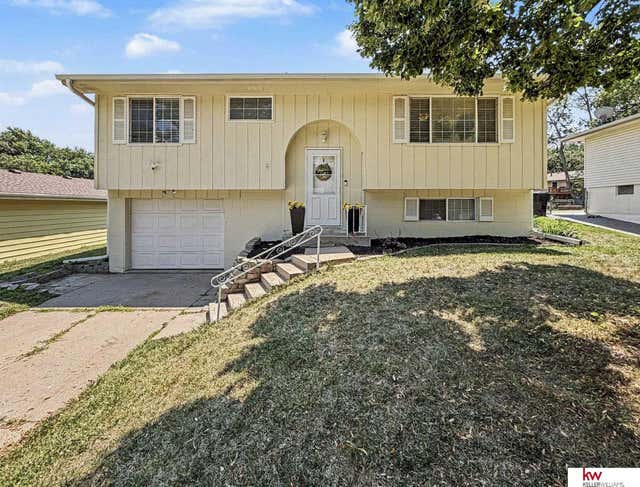
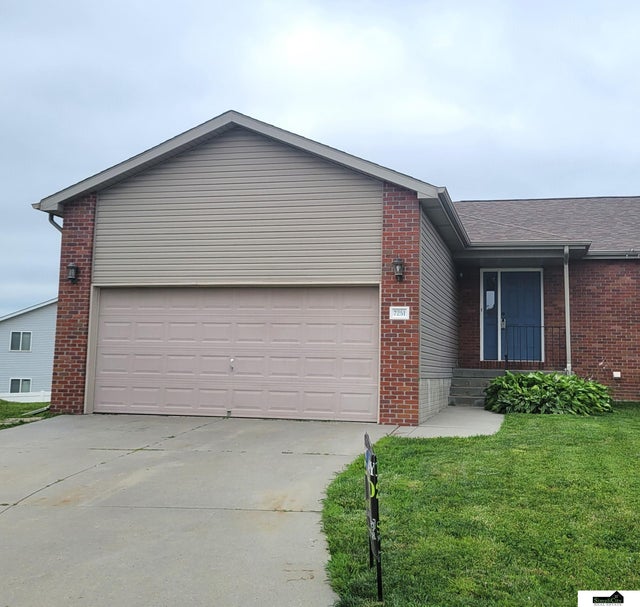
Similar Home Values
Comparable nearby listings and their asking prices.
| Address | Price | Beds | Baths | Sq Ft |
|---|---|---|---|---|
| 8340 Chestnut Lane, Lincoln, NE | $269,900 | 3 | 2 | 1,710 |
| 4510 Normal Boulevard, Lincoln, NE | $269,900 | 3 | 2 | 1,552 |
| 4043 S 17th Street, Lincoln, NE | $269,900 | 3 | 2 | 1,457 |
| 6139 NW 10th Street, Lincoln, NE | $269,999 | 3 | 2 | 1,328 |
| 1606 SW 16 Street, Lincoln, NE | $270,000 | 3 | 2 | 1,539 |
| 7251 Dorchester Court, Lincoln, NE | $274,900 | 3 | 3 | 2,169 |
Moving Cost Estimate
EXIT Agents in Lincoln


Listing Courtesy: REMAX Concepts - M: 402-429-9300
Presented by: Andrea Schneider