

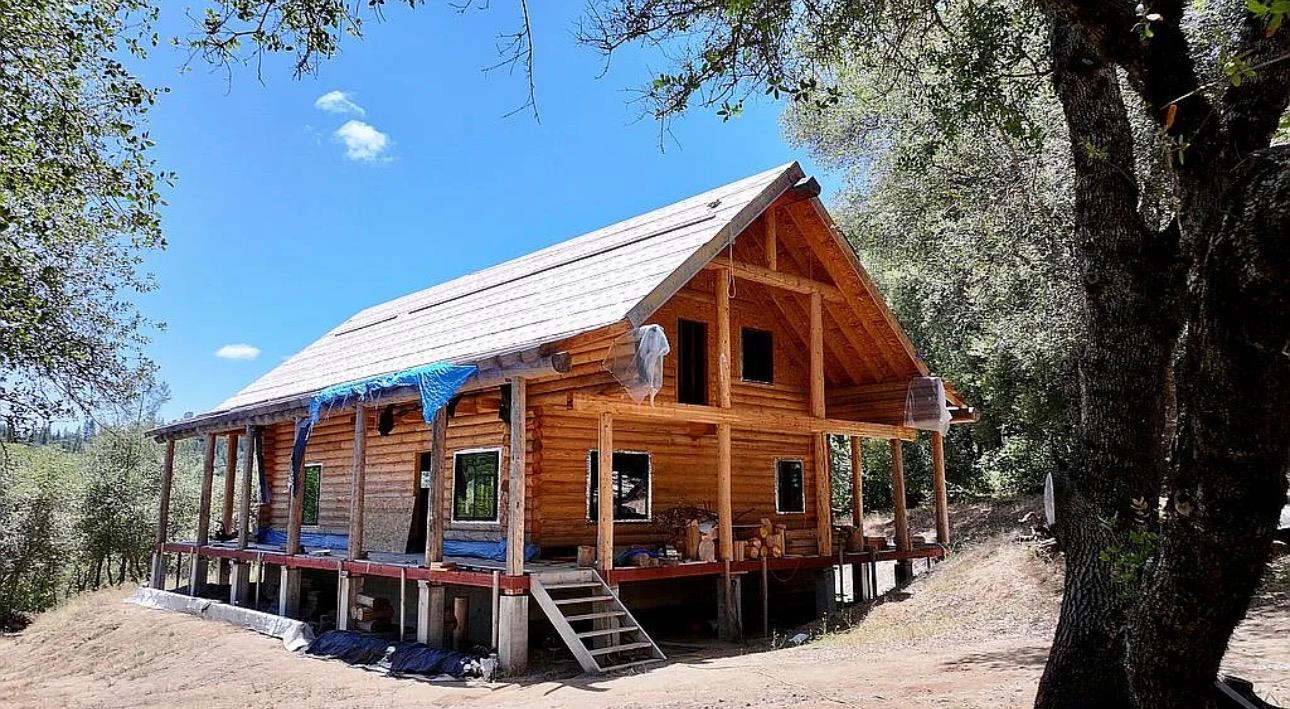
4440 Cosumnes View Trail, Placerville, CA 95667
El Dorado County
Key Facts
Description
Rare opportunity to own an authentic log cabin retreat on 5 private acres with approximately 100 feet of Cosumnes River frontage and beach access in the beautiful Sierra foothills of El Dorado County. Constructed with impressive 10-inch logs and surrounded by towering oaks and pines, this property offers the perfect blend of rustic charm, natural beauty, and endless potential. Enjoy peaceful mornings and breathtaking sunsets from the expansive wraparound covered decks overlooking the river canyon. The soothing sounds of the Cosumnes River, abundant wildlife, and star-filled skies create a tranquil setting ideal for a weekend getaway, vacation property, or full-time foothill residence. Major infrastructure is already in place, including a well, underground electricity, and septic system. (not connected) The interior remains unfinished, presenting a unique opportunity for the next owner to customize the home to their own tastes, needs, and vision. (Current condition is permitted, renewal of permits will be required) Whether you envision a cozy mountain retreat, a recreational riverfront escape, or a one-of-a-kind custom residence, this property provides the foundation to bring those dreams to life. Conveniently located near Placerville while offering exceptional privacy and seclusion, 4440 Cosumnes View Trail showcases the very best of foothill living river access, usable acreage, stunning natural surroundings, and the rare chance to complete a distinctive log cabin exactly the way you want it. (Small yearly HOA fee does apply) Sold AS-IS, buyers to do their own due diligence
Property Information
Property Type
Residential
Sub-Type
Single Family Residence
Style
Log / Cabin
Living Area
1,865 sq ft
Lot Size
5.00 acres
MLS® Listing#
226085517
Property Features
Cooling
Heating
Flooring
Parking
Laundry
Construction
Foundation
Roof
Utilities
Sewer
Water Source
Schools
- District:
- El Dorado
Financial Details
HOA
None
Parcel Number
046-400-024-000
Directions
Pleasant Valley Road to right on Bucks Bar Rd to right on Sand Ridge Rd to left on MaryAnn to left on Gregory, right on Cosumnes View Trail to address.
Affordability Calculator
$54,000
Estimated monthly payment
$1,437/mo
Principal $216,000 · Est. interest $301,339 over 30 yrs
Neighborhood Market Statistics
How this home compares to active listings in Placerville, CA
- $579,310
- Median Listing Price
- 60
- Median Days on Market
- 1,881
- Median Sq Ft
- $305
- Median Price / Sq Ft
- 164
- Active Listings
- This home’s price is 53% below the area median.
- Its price per sq ft is 52% below the area median.
Market statistics compiled from active EXIT Realty® and MLS listings in Placerville, CA.
Location

Points of Interest in Placerville, CA
Showing the Placerville area map.
Nearby Schools
Pioneer Elementary
Elementary · 1.3 mi away
Gold Oak Elementary School
Elementary · 4.7 mi away
Pleasant Valley Middle
Secondary · 5.0 mi away
Pleasant Valley School
School · 5.0 mi away
Shenandoah High School
Secondary · 7.5 mi away
Independence High School
Secondary · 7.6 mi away
El Dorado Adventist School
Elementary · 7.6 mi away
Camino Polytechnic
Primary School · 7.7 mi away
Camino School
Elementary · 7.7 mi away
El Dorado Union High School District
Secondary · 7.7 mi away
Charles Brown School
Secondary · 7.7 mi away
Charter University Prep
Secondary School · 7.7 mi away
Charter Alternative Program (Cap)
Elementary · 7.7 mi away
Union Mine High School
Secondary · 7.8 mi away
Indian Diggings Elementary School
Elementary · 7.9 mi away
Innovative Education Management
School · 7.9 mi away
Sky Mountain Charter
School · 7.9 mi away
First Friends Montessori
Elementary · 8.3 mi away
Placerville School District
School · 8.4 mi away
Sierra Elementary School
Elementary · 8.4 mi away
Commute Calculator
Nearby Homes

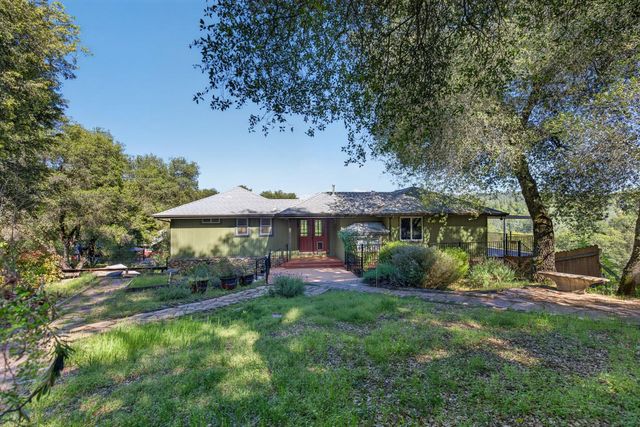
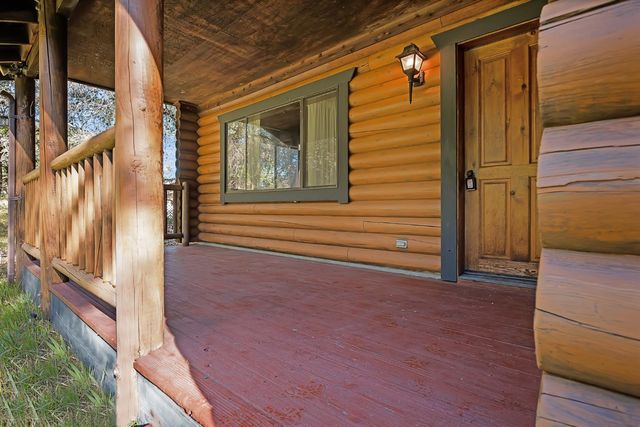
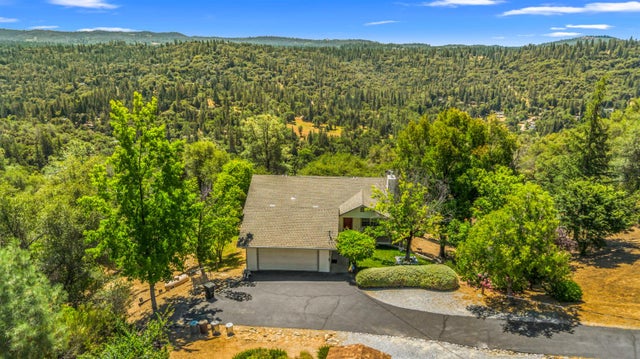
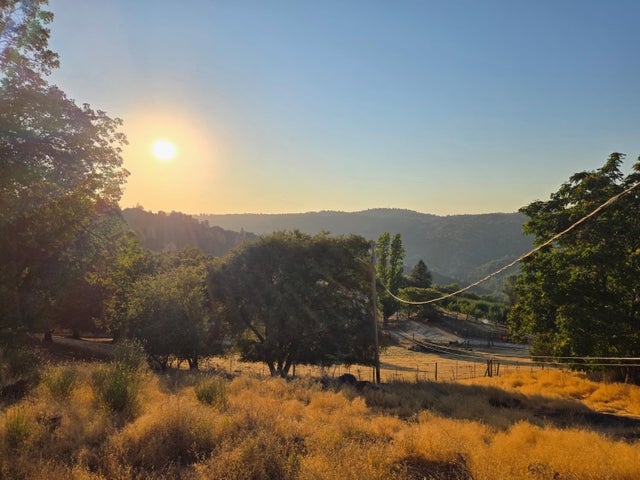

Similar Homes Nearby
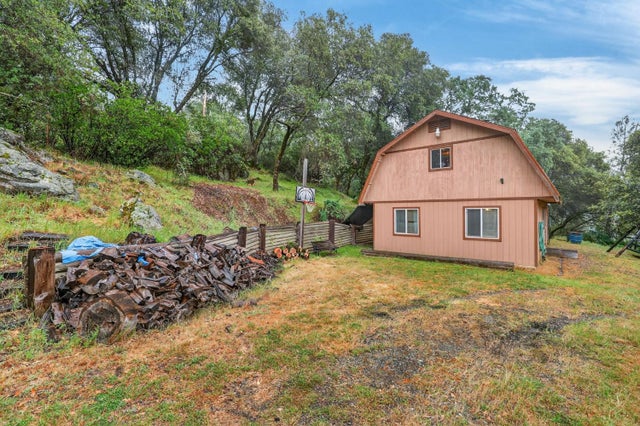

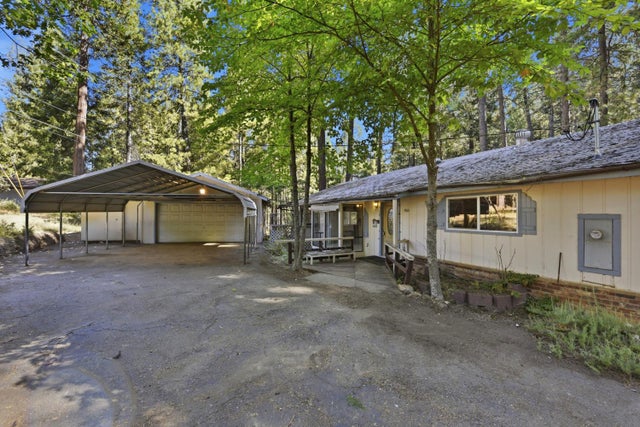
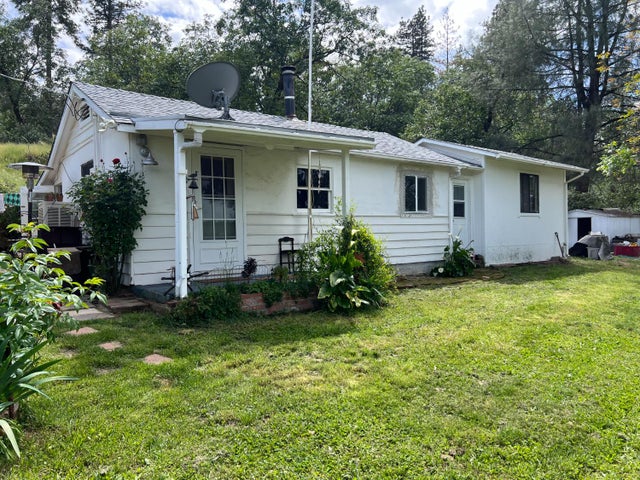
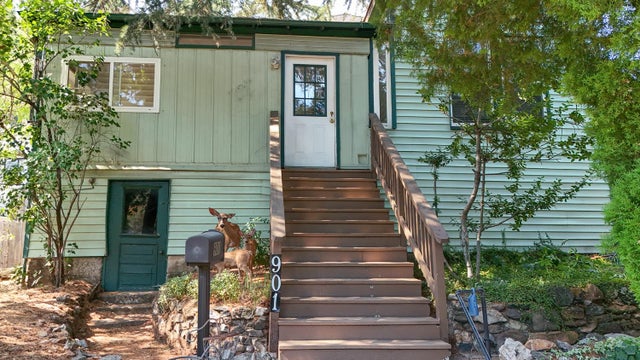
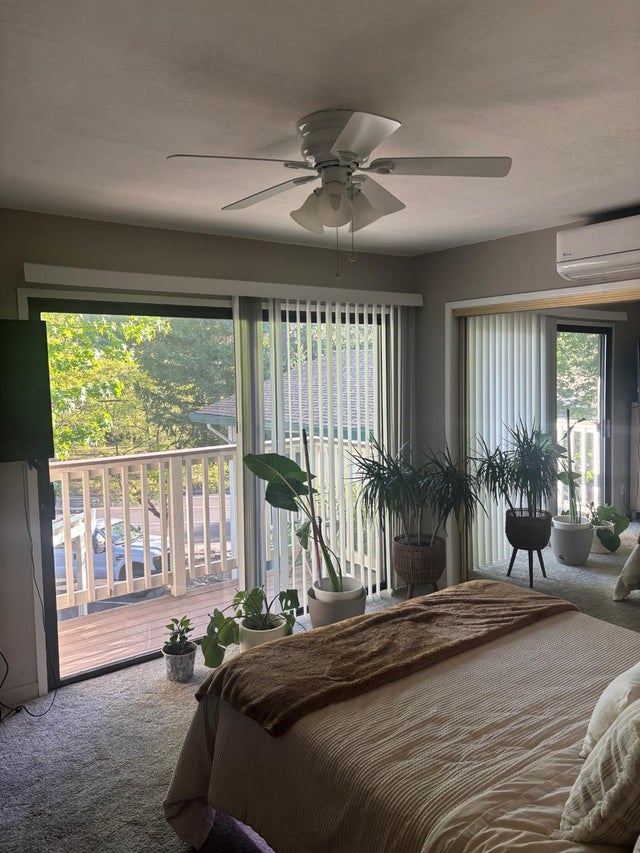
Similar Home Values
Comparable nearby listings and their asking prices.
| Address | Price | Beds | Baths | Sq Ft |
|---|---|---|---|---|
| 4290 Rancho Montes Drive, Placerville, CA | $210,000 | 2 | 1 | 1,100 |
| 3353 Airport Road, Placerville, CA | $229,000 | 1 | 1 | 683 |
| 5960 Juarez Road, Placerville, CA | $299,000 | 2 | 2 | 1,772 |
| 3085 Texerna Court, Placerville, CA | $299,999 | 2 | 1 | 800 |
| 901 Union Street, Placerville, CA | $300,000 | 3 | 2 | 1,586 |
| 3581 Cedar Ravine, Placerville, CA | $313,000 | 2 | 2 | 1,120 |
Moving Cost Estimate
EXIT Agents in Placerville



Listing Courtesy: Premier Estates International Real Estate Brokerage - 9165052385
Presented by: Anmol Prakash
CA DRE# 01520140. Kris Klair Broker
Data Terms of Use
Terms of Use
1. The following are terms of a legal agreement between you, the person viewing and/or using this Internet site (“User”) and the operator ("Provider") of this Internet site ("Site"), By accessing, browsing and/or using this Site, User acknowledges that User has read, understood, and agrees to be bound by these terms and to comply with all applicable laws and regulations, including but not limited to U.S. export and re-export control laws and regulations. If User does not agree to these terms, User is not authorized to use this Site. The material provided on this Site is protected by law, including, but not limited to, United States Copyright law and international treaties.
2. User must be a prospective purchaser or seller of real estate with a bona fide interest in the purchase or sale of such real estate.
3. All real estate data provided on this Site (including but not limited to descriptions, images, and other information constituting or relating to real estate listings) is strictly for the personal, private, non-commercial use of User and is not made available for redistribution, retransmission, reformatting, modification or copying. User may not sell or use any of the real estate data on this Site for any purpose other than attempting to evaluate houses or properties for sale or purchase by User. User acknowledges that the real estate data on this Site is provided by MetroList Services, Inc., a California corporation (“MetroList”), and User acknowledges the validity of MetroList's copyright as to such data. User expressly acknowledges and agrees that MetroList is a third-party beneficiary of these Terms of Use, and that MetroList will be entitled to enforce these Terms of Use against User.
4. To the fullest extent permitted by law, the data on this Site is provided "as is," without warranty or representation of any kind, either express or implied, as to the nature, quality, characteristics or value of any property or information to which the data pertains. NEITHER PROVIDER NOR METROLIST MAKES ANY WARRANTIES, EXPRESS OR IMPLIED, REGARDING THE DATA DISPLAYED ON THIS SITE, INCLUDING, BUT NOT LIMITED TO, THE IMPLIED WARRANTIES OF MERCHANTABILITY AND FITNESS FOR A PARTICULAR PURPOSE, OR AS TO THE TIMELINESS, ACCURACY AND/OR COMPLETENESS OF THE DATA.
5. NEITHER PROVIDER NOR METROLIST SHALL BE LIABLE FOR ANY INCIDENTAL, SPECIAL, CONSEQUENTIAL, INDIRECT, SPECIAL, PUNITIVE OR EXEMPLARY DAMAGES WHATSOEVER (INCLUDING WITHOUT LIMITATION, DAMAGES FOR LOSS OF BUSINESS INFORMATION, LOSS OF DATA, LOST PROFITS, LOSS OF CUSTOMERS OR OTHER PECUNIARY LOSS), ARISING OUT OF THE USE OR INABILITY TO USE THE DATA DISPLAYED ON THIS SITE, WHETHER THE CLAIM OR CAUSE OF ACTION ARISES IN TORT, CONTRACT, NEGLIGENCE, STRICT LIABILITY OR UNDER ANY OTHER LEGAL THEORY.
6. User agrees that the prevailing party or parties in any action brought to enforce or for breach of these Terms of Use shall be entitled to recover, in addition to any other relief, that party’s or those parties’ reasonable attorney’s fees and court costs incurred in such action from the non-prevailing party or parties.