

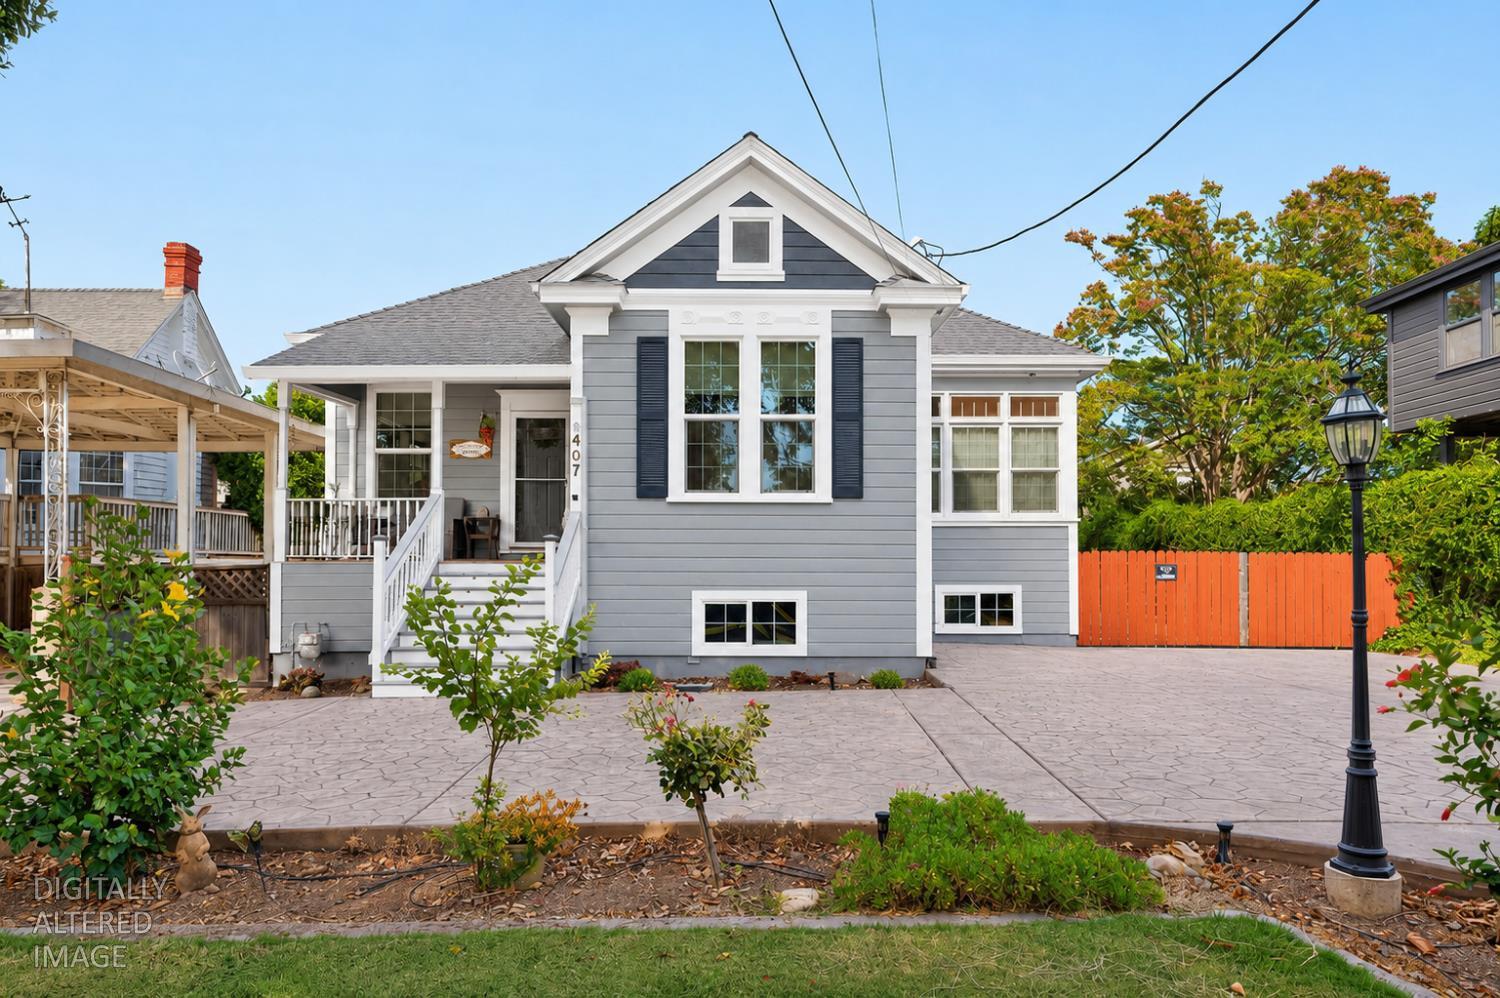
407 2nd Street, Yuba City, CA 95991
Sutter County
Key Facts
Description
Step into a piece of history with this beautifully renovated Victorian home built in 1890. Offering 1,800 square feet, this 3 bedroom, 2 bath home showcases timeless architectural charm paired with today's modern conveniences. From the moment you enter, you'll appreciate the soaring 10.5-foot ceilings, beautiful hardwood floors, elegant 9.5 inch baseboards, original-style Victorian door and window casings with decorative rosette corner blocks that enhance the home's timeless architectural character, stunning original transom windows in the primary bedroom and bathroom, and the added benefit of owned solar for energy efficiency. The spacious living room features surround sound, creating the perfect setting for relaxing or entertaining. The expansive kitchen is designed with both function and entertaining in mind, featuring a center island with a cooktop, ample cabinetry, generous counter space, and stainless steel appliances. The spacious primary suite offers a luxurious retreat with heated bathroom floors, a Jacuzzi tub, and an oversized walk-in shower. Step outside and unwind in the large 6 person saltwater hot tub. A truly standout feature of this home is the approximately 1,800 square foot full basement, accessed by both a charming spiral staircase and an exterior walkout. Already plumbed for an additional bathroom, this incredible space could easily be finished into additional living space, making it ideal for a guest suite, game room, home theater, home gym, multi-generational living, or whatever your needs may be. The detached 20' x 30' two story garage is equally impressive, offering abundant storage upstairs, while the lower level features a workshop complete with a half bath, built-in cabinetry, swamp cooler, two ceiling fans, multiple workbenches, and plenty of space for projects or hobbies. Outdoor living is just as enjoyable with a back deck featuring built-in speakers for entertaining, mature fruit trees including one cherry tree and three peach trees, plus RV parking with water, sewer, and electrical hookups. Rich in character, thoughtfully updated, and filled with possibilities, this one-of-a-kind Victorian is ready for its next chapter.
Property Information
Property Type
Residential
Sub-Type
Single Family Residence
Year Built
1890
Living Area
1,800 sq ft
Lot Size
0.25 acres
Garage Spaces
2
MLS® Listing#
226081914
Property Features
Interior
Cooling
Heating
Flooring
Basement
Parking
Lot Features
Foundation
Roof
Sewer
Water Source
Schools
- District:
- Sutter
Financial Details
HOA
None
Parcel Number
052-535-006-000
Directions
2nd St past courthouse
Affordability Calculator
$99,800
Estimated monthly payment
$2,656/mo
Principal $399,200 · Est. interest $556,920 over 30 yrs
Neighborhood Market Statistics
How this home compares to active listings in Yuba City, CA
- $729,658
- Median Listing Price
- 49
- Median Days on Market
- 1,630
- Median Sq Ft
- $480
- Median Price / Sq Ft
- 2,031
- Active Listings
- This home’s price is 32% below the area median.
- Its price per sq ft is 42% below the area median.
Market statistics compiled from active EXIT Realty® and MLS listings in Yuba City, CA.
Location

Points of Interest in Yuba City, CA
Showing the Yuba City area map.
Nearby Schools
Ycusd
School · 0.5 mi away
Yuba City Charter School
Secondary · 0.6 mi away
Bridge Street Elementary School
Elementary · 0.7 mi away
Covillaud Elementary
Elementary · 0.8 mi away
Marysville Reseource Center
School · 0.9 mi away
Yuba City Unified School District Schools
School · 1.0 mi away
Park Avenue Elementary School
Elementary · 1.0 mi away
Bernard Children Center
School · 1.0 mi away
Yuba City High School
Secondary · 1.0 mi away
Twin Rivers Charter School
School · 1.1 mi away
Yuba County Special Education
School · 1.1 mi away
Yuba County Career Preparatory Charter School
School · 1.1 mi away
Marysville Unified Teachers
School · 1.2 mi away
Fusion Early Learning Preschools - Marysville, CA
School · 1.2 mi away
Thomas E. Mathews Community School
Secondary · 1.2 mi away
St Isidore Catholic School
Elementary · 1.3 mi away
Cedar Lane Elementary
Elementary · 1.3 mi away
King Avenue Elementary School
Elementary · 1.4 mi away
Gray Avenue Middle
Secondary · 1.4 mi away
Core Charter School
Secondary · 1.5 mi away
Commute Calculator
Nearby Homes


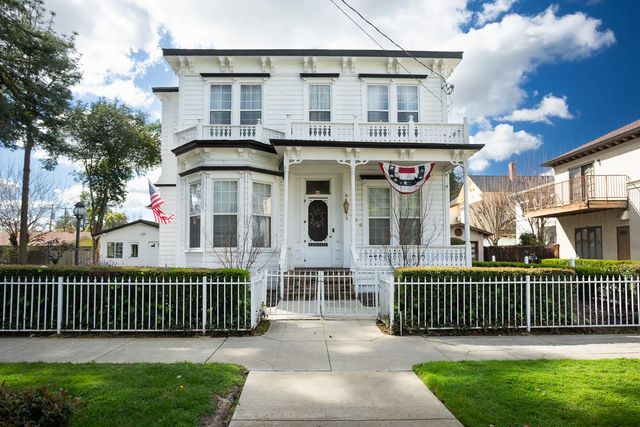

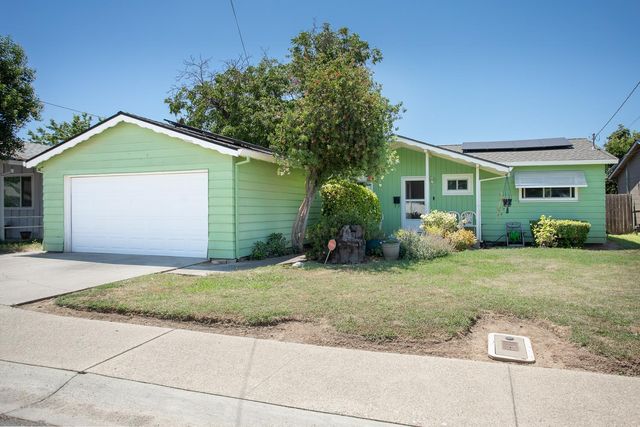
Similar Homes Nearby
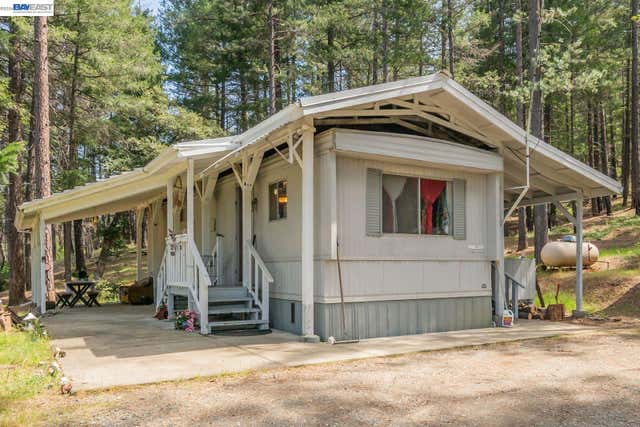
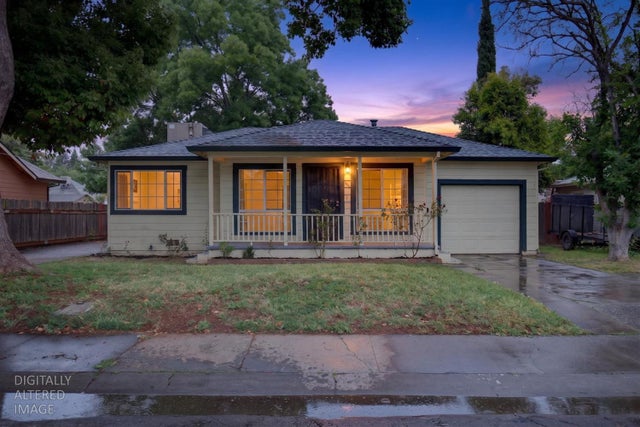
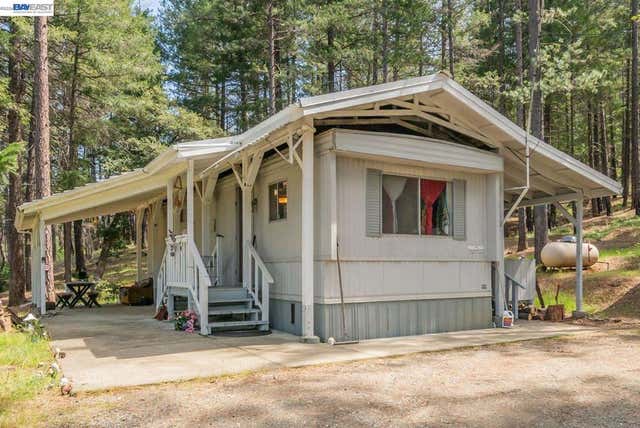
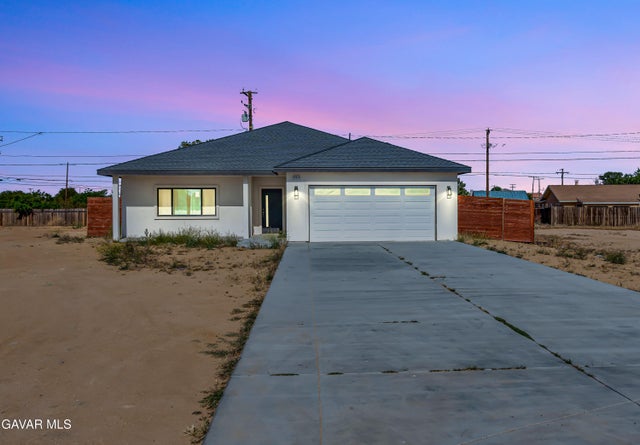

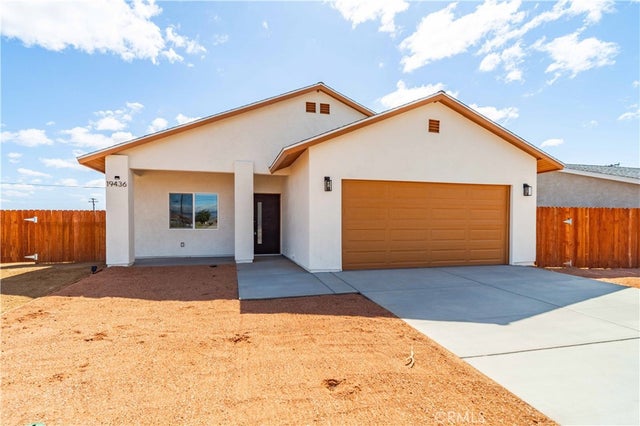
Similar Home Values
Comparable nearby listings and their asking prices.
| Address | Price | Beds | Baths | Sq Ft |
|---|---|---|---|---|
| 710 Dutch Creek Rd, Junction City, CA | $349,900 | 2 | 2 | 774 |
| 861 Jewell Avenue, Yuba City, CA | $349,900 | 2 | 1 | 1,276 |
| 710 Dutch Creek Rd, Junction City, CA | $349,900 | 2 | 2 | 774 |
| 20924 Corwin Street, California City, CA | $349,900 | 4 | 2 | 1,791 |
| 7166 California City Boulevard, California City, CA | $349,900 | 4 | 2 | 1,731 |
| 19436 87th Street, California City, CA | $349,900 | 3 | 2 | 1,500 |
Moving Cost Estimate
EXIT Agents in Yuba City



Listing Courtesy: eXp Realty of California Inc. - 8888327179
Presented by: Quinn Stacks
CA DRE# 01520140. Kris Klair Broker
Data Terms of Use
Terms of Use
1. The following are terms of a legal agreement between you, the person viewing and/or using this Internet site (“User”) and the operator ("Provider") of this Internet site ("Site"), By accessing, browsing and/or using this Site, User acknowledges that User has read, understood, and agrees to be bound by these terms and to comply with all applicable laws and regulations, including but not limited to U.S. export and re-export control laws and regulations. If User does not agree to these terms, User is not authorized to use this Site. The material provided on this Site is protected by law, including, but not limited to, United States Copyright law and international treaties.
2. User must be a prospective purchaser or seller of real estate with a bona fide interest in the purchase or sale of such real estate.
3. All real estate data provided on this Site (including but not limited to descriptions, images, and other information constituting or relating to real estate listings) is strictly for the personal, private, non-commercial use of User and is not made available for redistribution, retransmission, reformatting, modification or copying. User may not sell or use any of the real estate data on this Site for any purpose other than attempting to evaluate houses or properties for sale or purchase by User. User acknowledges that the real estate data on this Site is provided by MetroList Services, Inc., a California corporation (“MetroList”), and User acknowledges the validity of MetroList's copyright as to such data. User expressly acknowledges and agrees that MetroList is a third-party beneficiary of these Terms of Use, and that MetroList will be entitled to enforce these Terms of Use against User.
4. To the fullest extent permitted by law, the data on this Site is provided "as is," without warranty or representation of any kind, either express or implied, as to the nature, quality, characteristics or value of any property or information to which the data pertains. NEITHER PROVIDER NOR METROLIST MAKES ANY WARRANTIES, EXPRESS OR IMPLIED, REGARDING THE DATA DISPLAYED ON THIS SITE, INCLUDING, BUT NOT LIMITED TO, THE IMPLIED WARRANTIES OF MERCHANTABILITY AND FITNESS FOR A PARTICULAR PURPOSE, OR AS TO THE TIMELINESS, ACCURACY AND/OR COMPLETENESS OF THE DATA.
5. NEITHER PROVIDER NOR METROLIST SHALL BE LIABLE FOR ANY INCIDENTAL, SPECIAL, CONSEQUENTIAL, INDIRECT, SPECIAL, PUNITIVE OR EXEMPLARY DAMAGES WHATSOEVER (INCLUDING WITHOUT LIMITATION, DAMAGES FOR LOSS OF BUSINESS INFORMATION, LOSS OF DATA, LOST PROFITS, LOSS OF CUSTOMERS OR OTHER PECUNIARY LOSS), ARISING OUT OF THE USE OR INABILITY TO USE THE DATA DISPLAYED ON THIS SITE, WHETHER THE CLAIM OR CAUSE OF ACTION ARISES IN TORT, CONTRACT, NEGLIGENCE, STRICT LIABILITY OR UNDER ANY OTHER LEGAL THEORY.
6. User agrees that the prevailing party or parties in any action brought to enforce or for breach of these Terms of Use shall be entitled to recover, in addition to any other relief, that party’s or those parties’ reasonable attorney’s fees and court costs incurred in such action from the non-prevailing party or parties.