

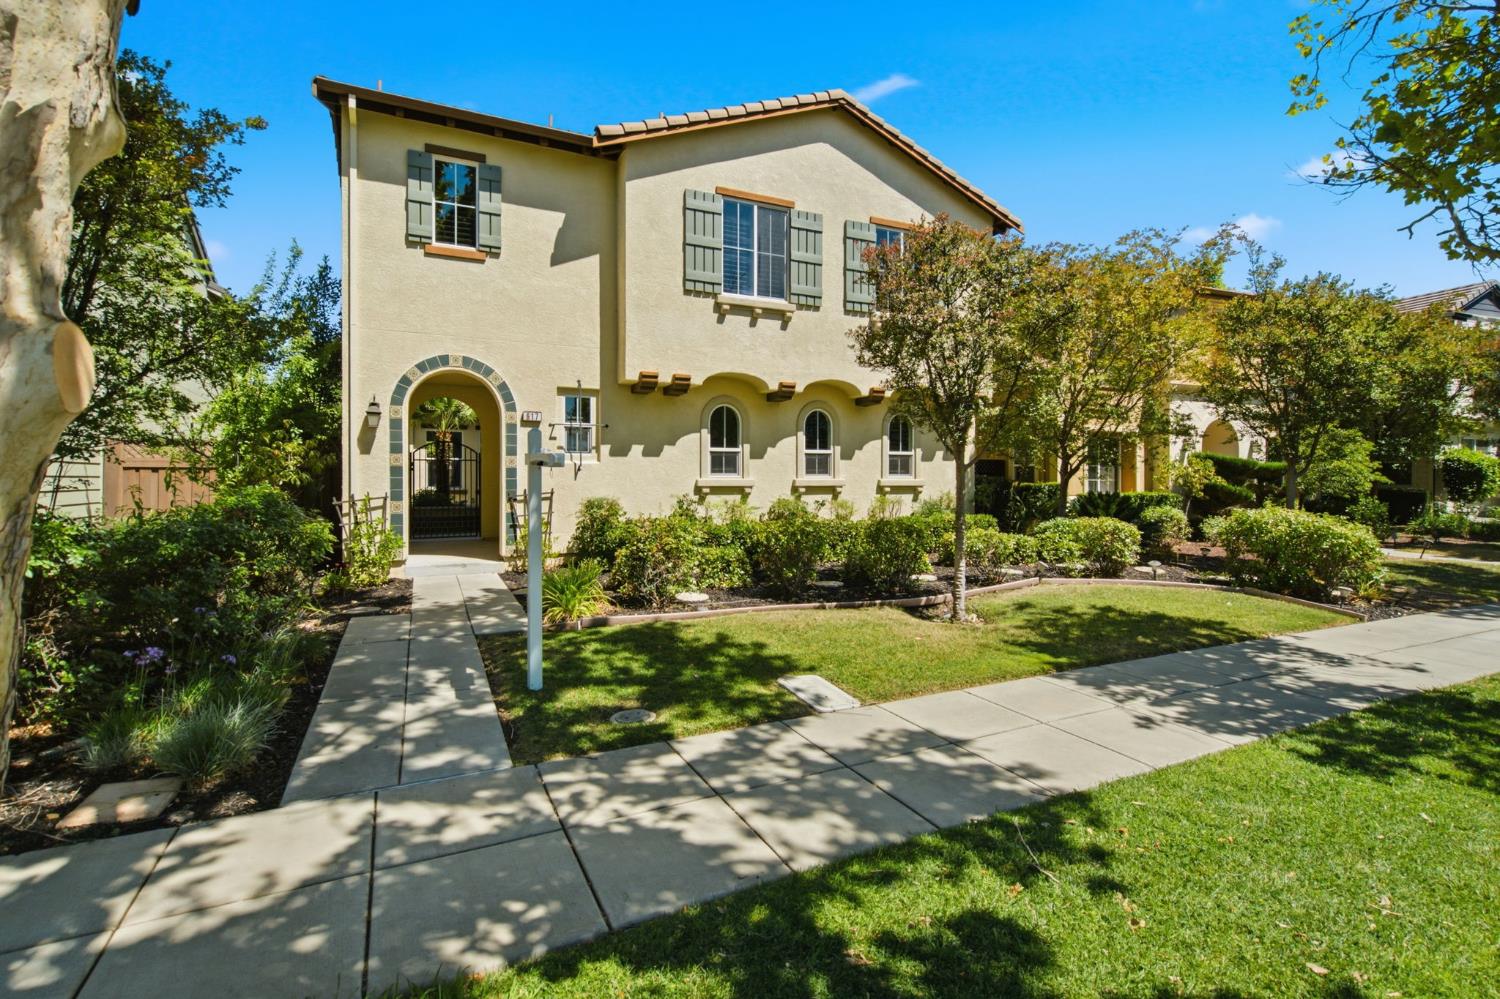
617 W Esplanade Drive, Mountain House, CA 95391
Questa Village · San Joaquin County
Key Facts
Description
Welcome to 617 Esplanade Drive in the highly sought-after Questa Village. Built by Shea Homes, this amazing Promenade model was originally the showcase model home for the community and offers an incredible blend of luxury, functionality, and location. Perfectly situated directly across the street from award-winning Sebastian Questa K-8 School, rated 10 out of 10 by Great Schools, and just steps from beautiful Questa Park, this home delivers an unmatched lifestyle for families. As you arrive, you are greeted by a private gated entrance leading to a charming courtyard with a palm trees and planter box, creating an inviting first impression. With no HOA, this stunning residence offers 4 bedrooms, 3 full bathrooms, and a highly desirable downstairs bedroom and full bath, making it ideal for multigenerational living, guests, or a private home office. The home is loaded with upgrades throughout. The first floor has been recently painted and features plantation shutters, updated LED lighting, elegant crown molding, 5-inch baseboards, surround sound speakers, and brand-new luxury vinyl plank flooring. The gourmet kitchen is designed for both everyday living and entertaining, featuring a generous center island, walk-in pantry, built-in refrigerator, built-in wine refrigerator, and stainless steel appliances. Upstairs, every bedroom showcases its own unique designer theme, reflecting the home's original model home status. You'll also find a convenient study or work area, upgraded high-end carpeting, and beautiful hardwood flooring throughout the hallway. One of the home's most unique features is the inviting sitting room complete with custom built-ins, a cozy fireplace, and its own private sliding glass door leading directly to your backyard oasis. The incredible yard is truly a gardener's paradise, boasting an impressive variety of mature fruit trees including apple, pear, pomegranate, grape, mulberry, guava, almond, nectarine, plum, peach, persimmon, fig, orange, and cherry trees. Entertaining is effortless with a built-in barbecue, natural gas-plumbed fire pit, and multiple outdoor gathering spaces. With ample parking, no immediate neighbors directly in front of the home, and exceptional privacy, 617 Esplanade Drive truly checks every box for modern, comfortable living in one of Mountain House's most desirable neighborhoods.
Property Information
Property Type
Residential
Sub-Type
Single Family Residence
Year Built
2007
Living Area
2,782 sq ft
Lot Size
0.12 acres
Garage Spaces
2
MLS® Listing#
226080890
Property Features
Interior
Exterior
Appliances
Cooling
Heating
Flooring
Fireplace
Parking
Laundry
Patio
Fencing
Lot Features
Construction
Foundation
Roof
Other Structures
Utilities
Sewer
Water Source
Schools
- District:
- San Joaquin
Financial Details
HOA
None
Parcel Number
256-470-30
Directions
From Grant Line Road, go north on Great Valley Pkwy. Turn right on to W Esplande Dr. Property is on the left, past W Riatta Ranch Dr.
Affordability Calculator
$175,800
Estimated monthly payment
$4,678/mo
Principal $703,200 · Est. interest $981,027 over 30 yrs
Neighborhood Market Statistics
How this home compares to active listings in Mountain House, CA
- $828,571
- Median Listing Price
- 60
- Median Days on Market
- 1,692
- Median Sq Ft
- $495
- Median Price / Sq Ft
- 564
- Active Listings
- This home’s price is 6% above the area median.
- Its price per sq ft is 36% below the area median.
Market statistics compiled from active EXIT Realty® and MLS listings in Mountain House, CA.
Location

Points of Interest in Mountain House, CA
Showing the Mountain House area map.
Nearby Schools
Sebastian Questa Elementary School
Elementary · 0.2 mi away
Montessori School of Mountain House
Elementary · 0.2 mi away
Ikids Academy LLC
School · 0.3 mi away
Altamont Elementary School
Elementary · 0.6 mi away
Bethany Elementary School
Elementary · 1.3 mi away
Lammersville Unified School District
School · 1.3 mi away
Mountain House Elementary
Elementary · 1.5 mi away
Wicklund Elementary School
Elementary · 1.5 mi away
Wicklund Child Development Centers
School · 1.5 mi away
Peter Honsen Elementary School
Elementary · 2.1 mi away
Nine Islands School
School · 2.2 mi away
Lammersville Elementary School
Elementary · 3.4 mi away
The Lamp College
School · 5.6 mi away
Art Freiler School
Elementary · 5.8 mi away
Tracy CA Planet Kids Daycare
School · 5.8 mi away
John C. Kimball High School
Secondary · 5.9 mi away
Kids Place 2 Explore & Learn
School · 6.1 mi away
Jacobson Elementary School
Elementary · 6.2 mi away
Jacobson Child Development Center
School · 6.2 mi away
Tracy Adult School
School · 6.2 mi away
Commute Calculator
Nearby Homes



Similar Homes Nearby
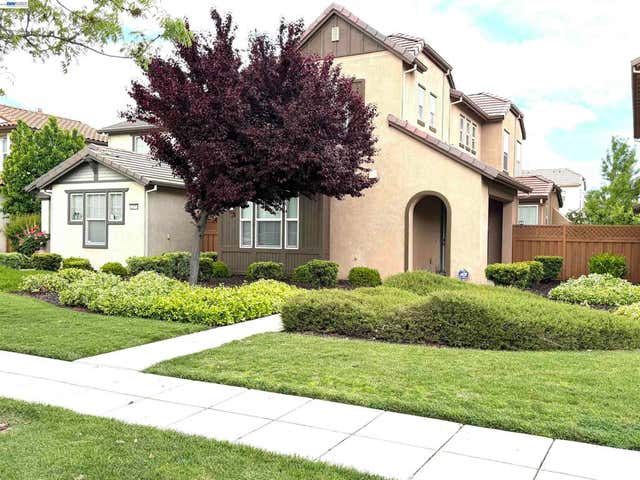


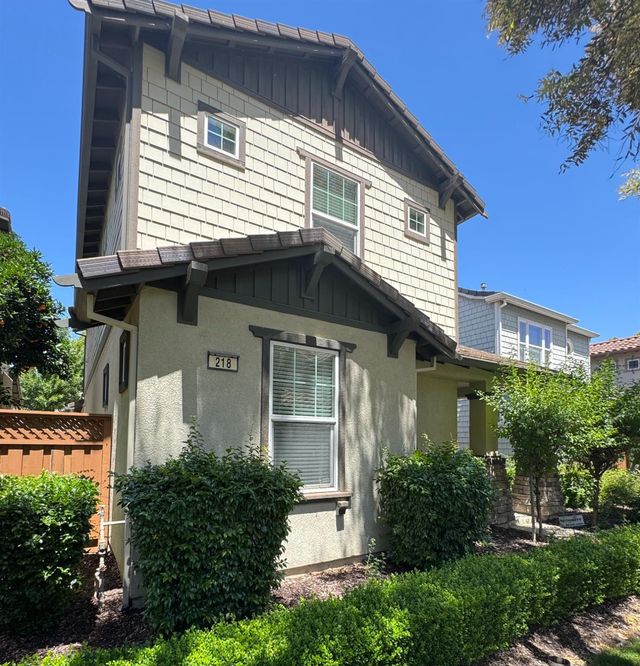

Similar Home Values
Comparable nearby listings and their asking prices.
| Address | Price | Beds | Baths | Sq Ft |
|---|---|---|---|---|
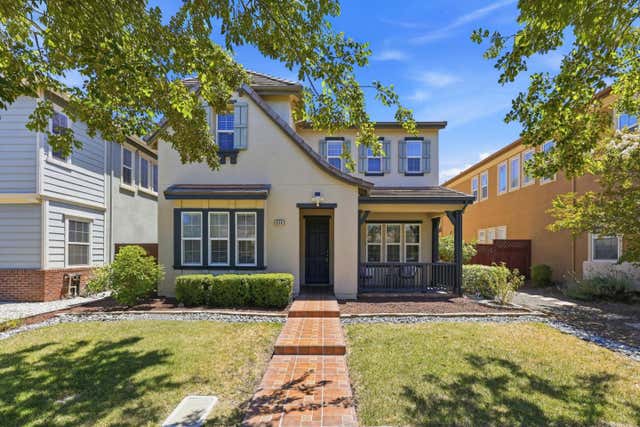
| 277 W Saint Francis Ave, Mountain House, CA | $620,000 | 3 | 3 | 1,681 |
| 277 W Saint Francis Ave, Mountain House, CA | $620,000 | 3 | 3 | 1,681 |
| 68 W Belleza Lane, Mountain House, CA | $629,900 | 3 | 3 | 1,398 |
| 70053 Sonora Road, Mountain Center, CA | $635,000 | 3 | 2 | 1,968 |
| 218 W Erics Way, Mountain House, CA | $649,900 | 3 | 3 | 1,669 |
| 61579 Sun Terrace, Mountain Center, CA | $650,000 | 3 | 2 | 2,001 |
Moving Cost Estimate
EXIT Agents in Mountain House



Listing Courtesy: Refined Real Estate - 5103786533
Presented by: Salah Salah
CA DRE# 01520140. Kris Klair Broker
Data Terms of Use
Terms of Use
1. The following are terms of a legal agreement between you, the person viewing and/or using this Internet site (“User”) and the operator ("Provider") of this Internet site ("Site"), By accessing, browsing and/or using this Site, User acknowledges that User has read, understood, and agrees to be bound by these terms and to comply with all applicable laws and regulations, including but not limited to U.S. export and re-export control laws and regulations. If User does not agree to these terms, User is not authorized to use this Site. The material provided on this Site is protected by law, including, but not limited to, United States Copyright law and international treaties.
2. User must be a prospective purchaser or seller of real estate with a bona fide interest in the purchase or sale of such real estate.
3. All real estate data provided on this Site (including but not limited to descriptions, images, and other information constituting or relating to real estate listings) is strictly for the personal, private, non-commercial use of User and is not made available for redistribution, retransmission, reformatting, modification or copying. User may not sell or use any of the real estate data on this Site for any purpose other than attempting to evaluate houses or properties for sale or purchase by User. User acknowledges that the real estate data on this Site is provided by MetroList Services, Inc., a California corporation (“MetroList”), and User acknowledges the validity of MetroList's copyright as to such data. User expressly acknowledges and agrees that MetroList is a third-party beneficiary of these Terms of Use, and that MetroList will be entitled to enforce these Terms of Use against User.
4. To the fullest extent permitted by law, the data on this Site is provided "as is," without warranty or representation of any kind, either express or implied, as to the nature, quality, characteristics or value of any property or information to which the data pertains. NEITHER PROVIDER NOR METROLIST MAKES ANY WARRANTIES, EXPRESS OR IMPLIED, REGARDING THE DATA DISPLAYED ON THIS SITE, INCLUDING, BUT NOT LIMITED TO, THE IMPLIED WARRANTIES OF MERCHANTABILITY AND FITNESS FOR A PARTICULAR PURPOSE, OR AS TO THE TIMELINESS, ACCURACY AND/OR COMPLETENESS OF THE DATA.
5. NEITHER PROVIDER NOR METROLIST SHALL BE LIABLE FOR ANY INCIDENTAL, SPECIAL, CONSEQUENTIAL, INDIRECT, SPECIAL, PUNITIVE OR EXEMPLARY DAMAGES WHATSOEVER (INCLUDING WITHOUT LIMITATION, DAMAGES FOR LOSS OF BUSINESS INFORMATION, LOSS OF DATA, LOST PROFITS, LOSS OF CUSTOMERS OR OTHER PECUNIARY LOSS), ARISING OUT OF THE USE OR INABILITY TO USE THE DATA DISPLAYED ON THIS SITE, WHETHER THE CLAIM OR CAUSE OF ACTION ARISES IN TORT, CONTRACT, NEGLIGENCE, STRICT LIABILITY OR UNDER ANY OTHER LEGAL THEORY.
6. User agrees that the prevailing party or parties in any action brought to enforce or for breach of these Terms of Use shall be entitled to recover, in addition to any other relief, that party’s or those parties’ reasonable attorney’s fees and court costs incurred in such action from the non-prevailing party or parties.