

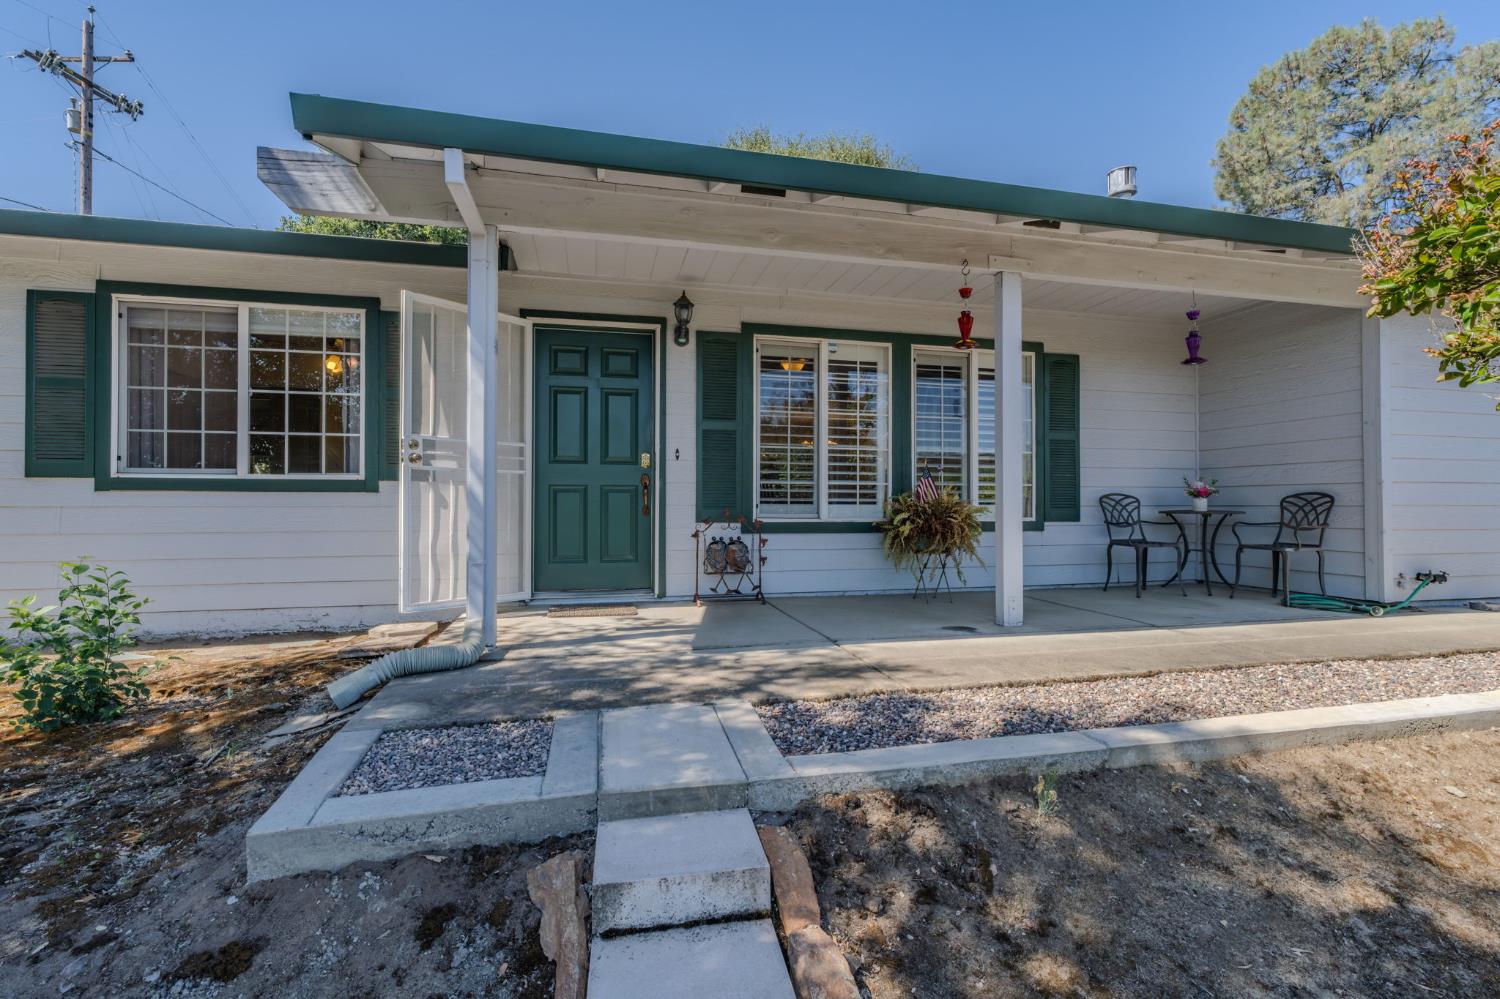
2691 Dennis Lane, Valley Springs, CA 95252
Rancho Calaveras · Calaveras County
Key Facts
Description
Welcome to this charming home situated on a desirable corner lot of just over half an acre. Offering 1,334 sq. ft. of comfortable living space, this bright and inviting residence features 3 bedrooms with recently installed carpet, 2 full bathrooms, and an open-concept dining area and living room complete with a cozy gas stove and beautiful plantation shutters. The spacious kitchen includes a pantry and ample storage. The primary bedroom offers a private bath, walk-in closet, and additional closet space. Outside, you'll find a attached 2-car garage plus two covered carports, providing plenty of room for vehicles, boats, RVs, or recreational toys. Relax on the welcoming covered front porch. Enjoy the peaceful backyard retreat featuring a covered patio, outdoor sink, tranquil little fish pond, covered bar structure with grilling area and bar-top seating that's perfect for entertaining or quiet evenings under the stars. Garden enthusiasts will appreciate the garden area and abundance of fruit and nut trees, berries and grapevines. Ideally located near three lakes, hiking and equestrian trails, and La Contenta Golf Course, this property offers easy access to outdoor recreation, Gold Country adventures, local shopping, and dining.
Property Information
Property Type
Residential
Sub-Type
Single Family Residence
Style
Traditional
Year Built
2001
Living Area
1,334 sq ft
Lot Size
0.60 acres
Garage Spaces
2
MLS® Listing#
226078710
Property Features
Interior
Appliances
Cooling
Heating
Flooring
Parking
Laundry
Patio
Fencing
Lot Features
Construction
Foundation
Roof
Windows
Other Structures
Utilities
Sewer
Water Source
Schools
- District:
- Calaveras
Financial Details
HOA
$200 / Annually
Parcel Number
073-026-008-000
Directions
From Highway 99 take Highway 26 to Silver Rapids, left onto silver rapids to Heney Lane to Dennis Lane left to property on corner.
Affordability Calculator
$86,980
Estimated monthly payment
$2,315/mo
Principal $347,920 · Est. interest $485,379 over 30 yrs
Location

Points of Interest in Valley Springs, CA
Showing the Valley Springs area map.
Nearby Schools
Valley Springs Elementary School
Elementary · 2.1 mi away
Jenny Lind Elementary School
Elementary · 2.4 mi away
Jenny Lind Alternative High School
Secondary · 4.9 mi away
Calaveras Unified School District
School · 6.2 mi away
Toyon Middle School
Secondary · 6.2 mi away
Mountain Oaks School
School · 9.0 mi away
Calaveras High School
Secondary · 9.6 mi away
Gold Strike High
Secondary · 9.6 mi away
My Own School
School · 9.6 mi away
Sierra Hills Education Center
School · 9.6 mi away
San Andreas Elementary School
Elementary · 10.0 mi away
Oakendell
Secondary · 11.8 mi away
Mokelumne Hill Elementary School
Elementary · 12.4 mi away
Clements School Community Center
School · 12.5 mi away
Firefly Family Daycare
School · 13.1 mi away
Ione Elementary School
Elementary · 13.2 mi away
Ione Junior High School
Secondary · 13.2 mi away
Argonaut High School
Secondary · 13.4 mi away
Jackson Junior High
Secondary · 13.4 mi away
Jackson Elementary School
Elementary · 13.5 mi away
Commute Calculator
Nearby Homes


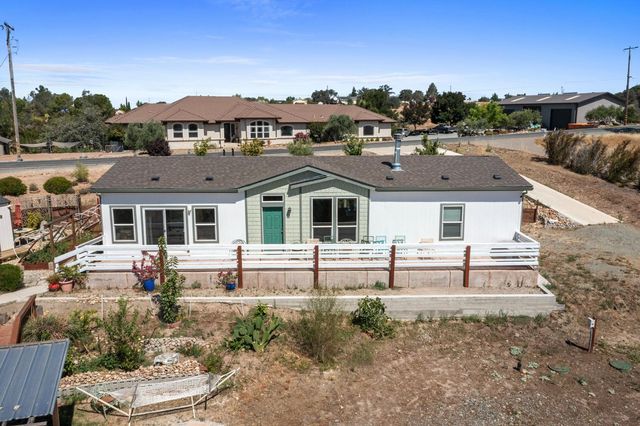

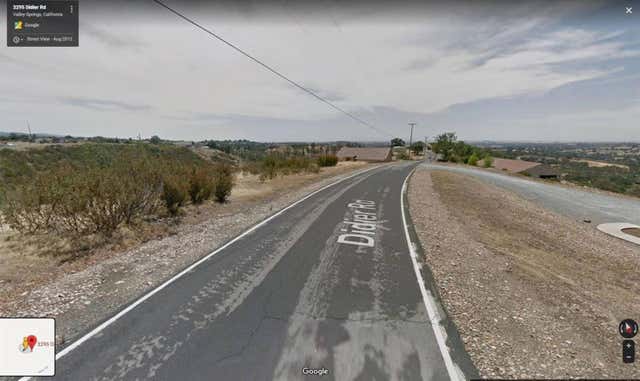
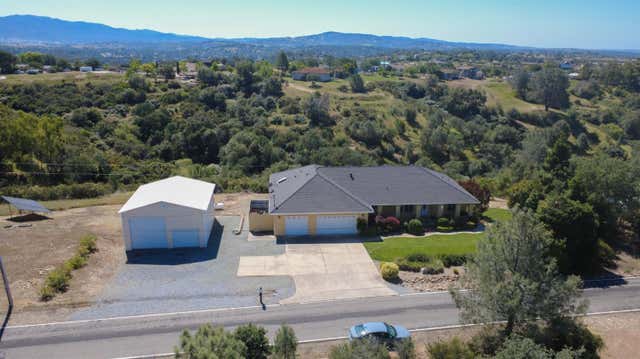
Similar Homes Nearby
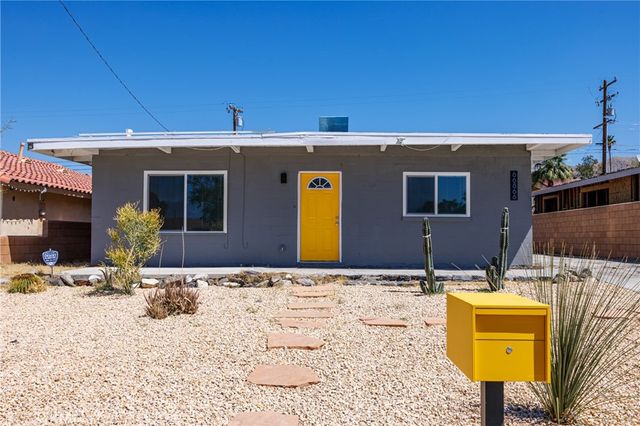
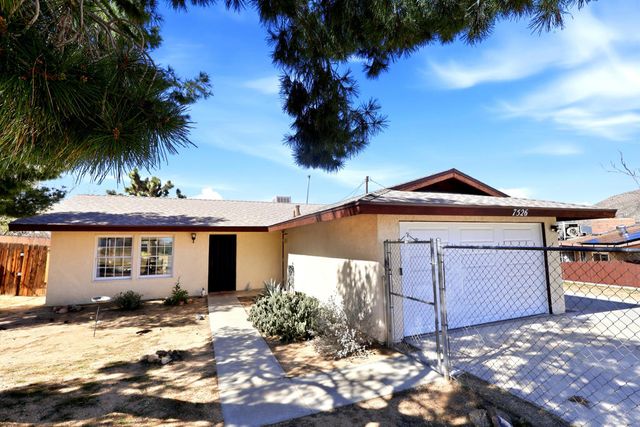

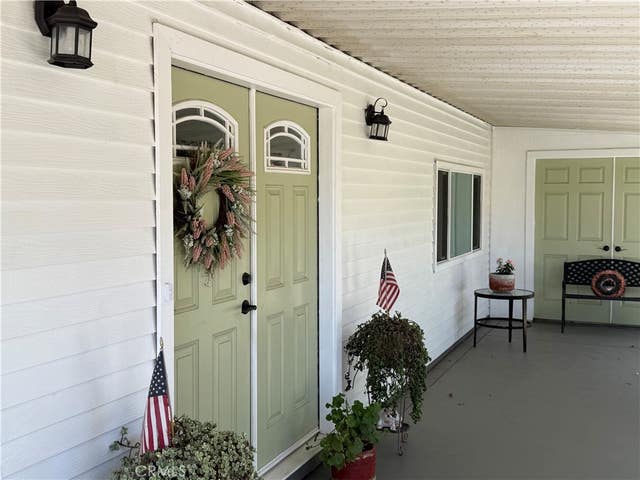
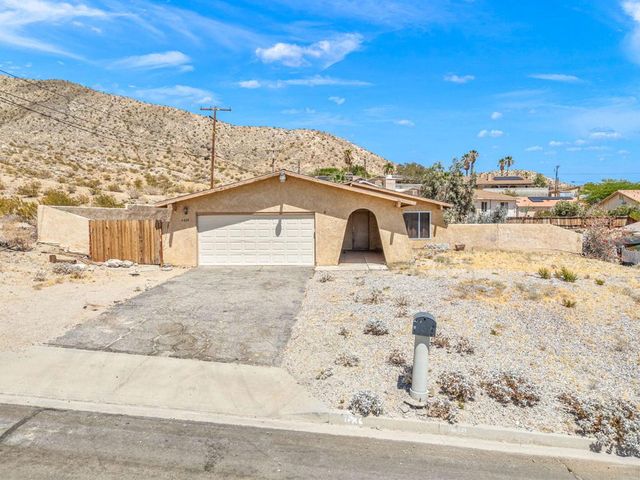
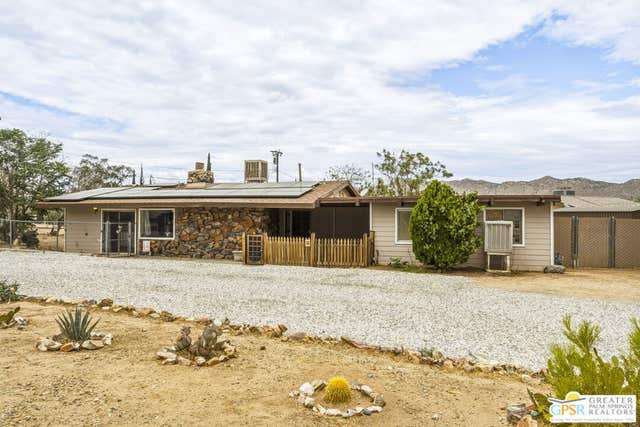
Similar Home Values
Comparable nearby listings and their asking prices.
| Address | Price | Beds | Baths | Sq Ft |
|---|---|---|---|---|
| 66866 Estrella, Desert Hot Springs, CA | $304,900 | 2 | 1 | 1,089 |
| 7526 Apache Trail, Yucca Valley, CA | $304,999 | 2 | 1 | 936 |
| 41004 CHEYENNE TRAIL, Cherry Valley, CA | $305,000 | 2 | 2 | — |
| 10564 Frontier, Cherry Valley, CA | $305,000 | 2 | 2 | 1,440 |
| 9000 West Drive, Desert Hot Springs, CA | $305,000 | 3 | 2 | 1,280 |
| 7490 Barberry Avenue, Yucca Valley, CA | $305,000 | 3 | 2 | 1,250 |
Moving Cost Estimate
EXIT Agents in Valley Springs



Listing Courtesy: Fathom Realty Group, Inc. - 3107109337
Presented by: Melissa Palmer
CA DRE# 01520140. Kris Klair Broker
Data Terms of Use
Terms of Use
1. The following are terms of a legal agreement between you, the person viewing and/or using this Internet site (“User”) and the operator ("Provider") of this Internet site ("Site"), By accessing, browsing and/or using this Site, User acknowledges that User has read, understood, and agrees to be bound by these terms and to comply with all applicable laws and regulations, including but not limited to U.S. export and re-export control laws and regulations. If User does not agree to these terms, User is not authorized to use this Site. The material provided on this Site is protected by law, including, but not limited to, United States Copyright law and international treaties.
2. User must be a prospective purchaser or seller of real estate with a bona fide interest in the purchase or sale of such real estate.
3. All real estate data provided on this Site (including but not limited to descriptions, images, and other information constituting or relating to real estate listings) is strictly for the personal, private, non-commercial use of User and is not made available for redistribution, retransmission, reformatting, modification or copying. User may not sell or use any of the real estate data on this Site for any purpose other than attempting to evaluate houses or properties for sale or purchase by User. User acknowledges that the real estate data on this Site is provided by MetroList Services, Inc., a California corporation (“MetroList”), and User acknowledges the validity of MetroList's copyright as to such data. User expressly acknowledges and agrees that MetroList is a third-party beneficiary of these Terms of Use, and that MetroList will be entitled to enforce these Terms of Use against User.
4. To the fullest extent permitted by law, the data on this Site is provided "as is," without warranty or representation of any kind, either express or implied, as to the nature, quality, characteristics or value of any property or information to which the data pertains. NEITHER PROVIDER NOR METROLIST MAKES ANY WARRANTIES, EXPRESS OR IMPLIED, REGARDING THE DATA DISPLAYED ON THIS SITE, INCLUDING, BUT NOT LIMITED TO, THE IMPLIED WARRANTIES OF MERCHANTABILITY AND FITNESS FOR A PARTICULAR PURPOSE, OR AS TO THE TIMELINESS, ACCURACY AND/OR COMPLETENESS OF THE DATA.
5. NEITHER PROVIDER NOR METROLIST SHALL BE LIABLE FOR ANY INCIDENTAL, SPECIAL, CONSEQUENTIAL, INDIRECT, SPECIAL, PUNITIVE OR EXEMPLARY DAMAGES WHATSOEVER (INCLUDING WITHOUT LIMITATION, DAMAGES FOR LOSS OF BUSINESS INFORMATION, LOSS OF DATA, LOST PROFITS, LOSS OF CUSTOMERS OR OTHER PECUNIARY LOSS), ARISING OUT OF THE USE OR INABILITY TO USE THE DATA DISPLAYED ON THIS SITE, WHETHER THE CLAIM OR CAUSE OF ACTION ARISES IN TORT, CONTRACT, NEGLIGENCE, STRICT LIABILITY OR UNDER ANY OTHER LEGAL THEORY.
6. User agrees that the prevailing party or parties in any action brought to enforce or for breach of these Terms of Use shall be entitled to recover, in addition to any other relief, that party’s or those parties’ reasonable attorney’s fees and court costs incurred in such action from the non-prevailing party or parties.