

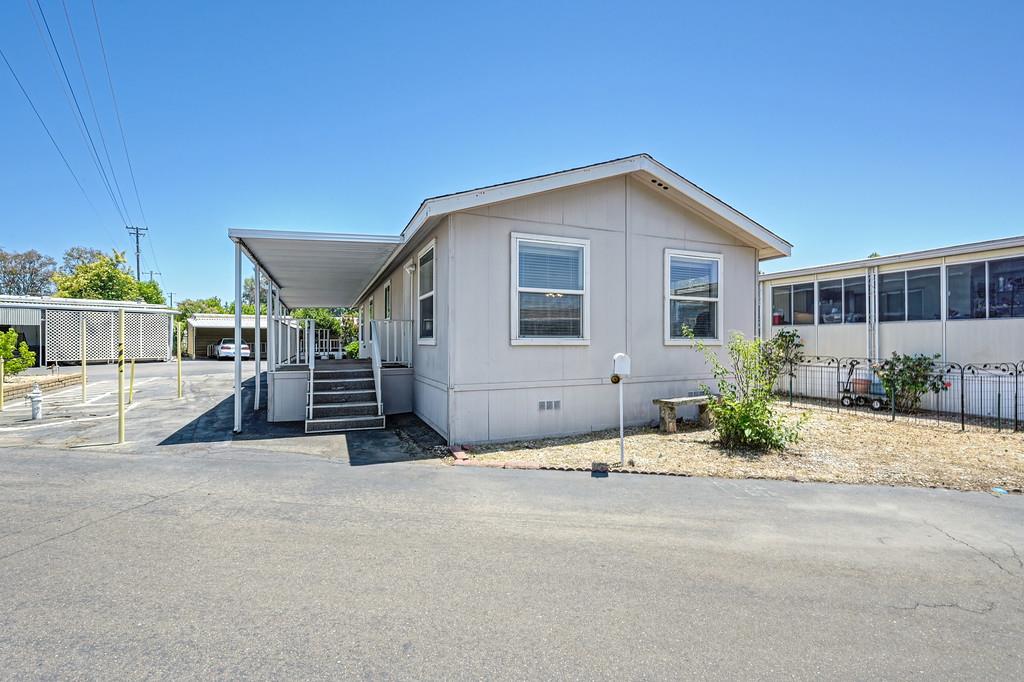
60 Saxton Circle, Citrus Heights, CA 95621
Sacramento County
Key Facts
Description
Welcome home to Stonegate, a desirable 55+ senior community offering comfort, convenience, and an active lifestyle! This well-maintained 2005 manufactured home features 2 bedrooms, 2 bathrooms, and 1,120 sq. ft. of inviting living space with LVP flooring, soaring ceilings, and abundant natural light throughout. The open-concept living and dining areas create a warm and welcoming atmosphere for everyday living and entertaining, and flow seamlessly into the spacious kitchen, complete with a convenient sit-at bar, ample cabinetry, and a newer refrigerator included in the sale. Both bedrooms are generously sized and feature ceiling fans, while the spacious primary suite offers a large walk-in closet and an en suite bath with a step-in shower and a separate vanity area. An indoor laundry room includes a washer and dryer for added convenience. Relax on the shaded covered porch or enjoy Stonegate's exceptional amenities, including a clubhouse, swimming pool, billiards room, library, gated RV storage, and a variety of social activities. Conveniently located near shopping, dining, parks, medical facilities, and freeway access, this home offers the perfect blend of comfort, community, and convenience. Don't miss this wonderful opportunity to enjoy affordable senior living at its best!
Property Information
Property Type
Residential
Sub-Type
Manufactured Home
Year Built
2005
Living Area
1,120 sq ft
MLS® Listing#
226076555
Property Features
Interior
Appliances
Cooling
Heating
Flooring
Parking
Patio
Lot Features
Construction
Foundation
Roof
Utilities
Sewer
Water Source
Schools
- District:
- Sacramento
Financial Details
HOA
None
Parcel Number
802-0012-060-000
Directions
Cirby to Whyte, left on Maiden Lane, right on Burlingame Avenue, left on Duval Street, right on Cambria Circle, left on Sage Street, right on Tallwood to Saxton Circle. Home is on the corner of Saxton & Hanover.
Affordability Calculator
$23,800
Estimated monthly payment
$633/mo
Principal $95,200 · Est. interest $132,812 over 30 yrs
Neighborhood Market Statistics
How this home compares to active listings in Citrus Heights, CA
- $561,475
- Median Listing Price
- 40
- Median Days on Market
- 1,596
- Median Sq Ft
- $380
- Median Price / Sq Ft
- 389
- Active Listings
- This home’s price is 79% below the area median.
- Its price per sq ft is 72% below the area median.
Market statistics compiled from active EXIT Realty® and MLS listings in Citrus Heights, CA.
Location

Points of Interest in Citrus Heights, CA
Showing the Citrus Heights area map.
Nearby Schools
Lichen K-8
Elementary · 0.4 mi away
Lichen Elementary School
Elementary · 0.4 mi away
St Albans Country Day School
Secondary · 0.4 mi away
Grand Oaks Elementary School
Elementary · 0.5 mi away
Spring Education Group
School · 0.8 mi away
Ascension Christian Preschool
School · 1.1 mi away
Carriage Drive Elementary
Elementary · 1.1 mi away
Mariposa Avenue Elementary
Elementary · 1.1 mi away
Mesa Verde High School
Secondary · 1.1 mi away
Roseville Ranch Montessori School
Elementary · 1.4 mi away
Saint Rose Elementary School
Elementary · 1.6 mi away
St Rose Catholic School
School · 1.6 mi away
Head Start
School · 1.6 mi away
George Cirby Elementary
Elementary · 1.6 mi away
Citrus Heights Pre-School
School · 1.7 mi away
Holy Family Preschool
School · 1.7 mi away
Sylvan Middle
Secondary · 1.7 mi away
Discovery Tree School
Elementary · 1.7 mi away
Ncti
Secondary · 1.7 mi away
Citrus Heights Elementary School
Elementary · 1.7 mi away
Commute Calculator
Nearby Homes

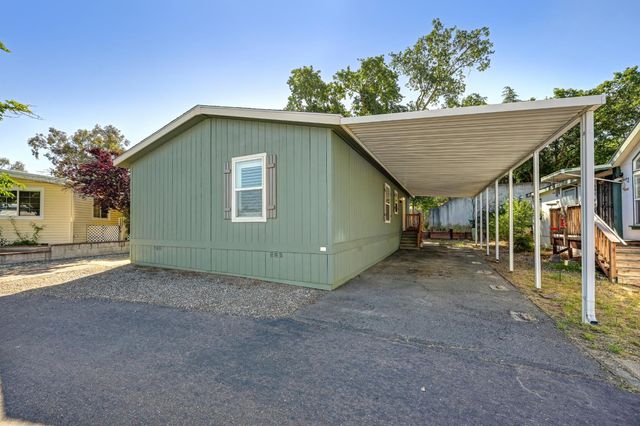
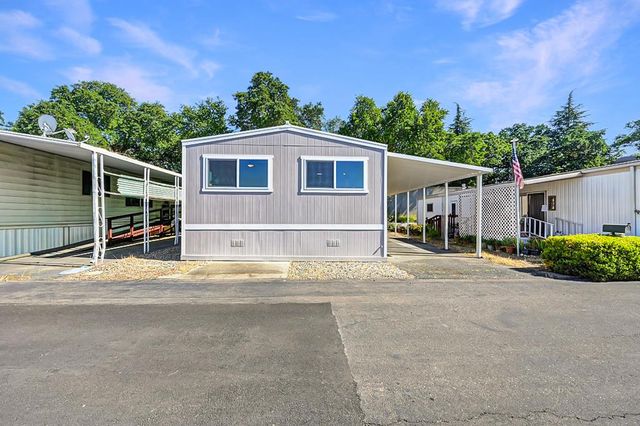

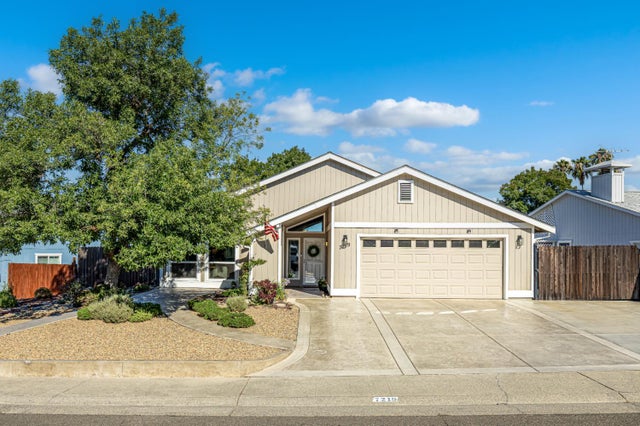

Similar Homes Nearby
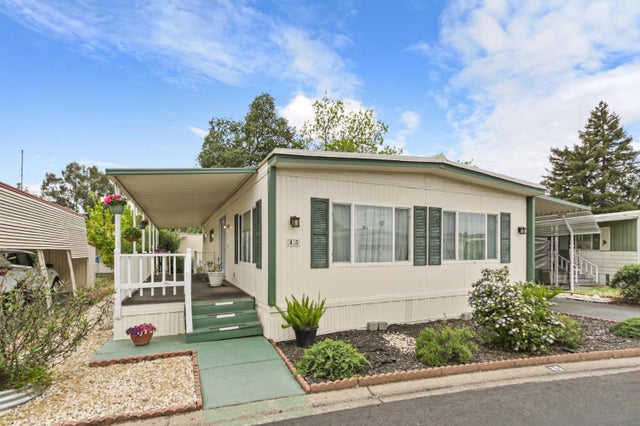
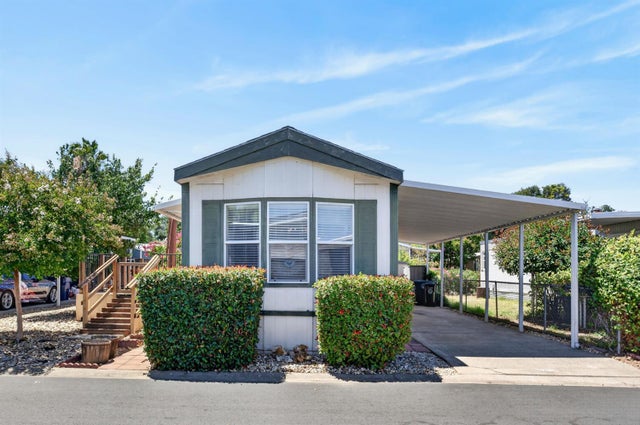
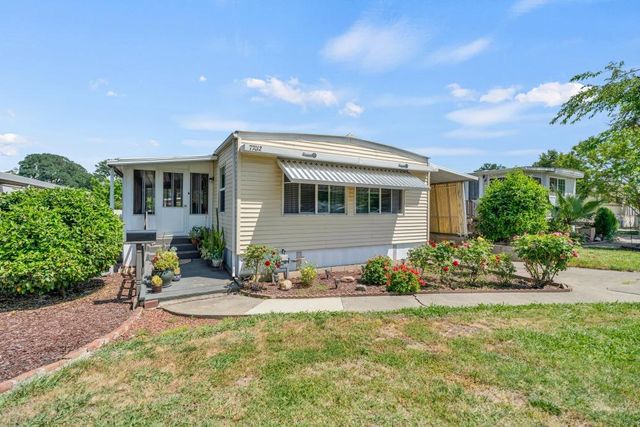

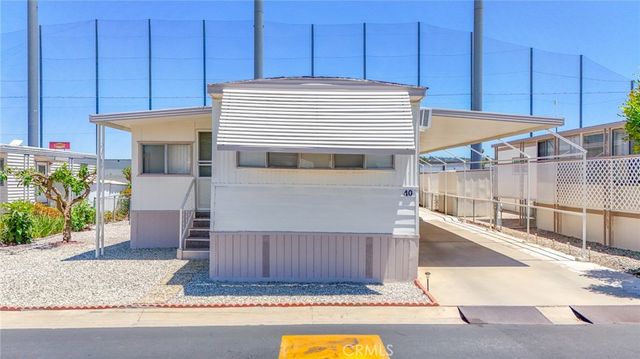

Similar Home Values
Comparable nearby listings and their asking prices.
| Address | Price | Beds | Baths | Sq Ft |
|---|---|---|---|---|
| 6525 Sunrise Boulevard 45, Citrus Heights, CA | $87,800 | 2 | 2 | 1,100 |
| 6209 Freedom Lane 67, Citrus Heights, CA | $89,900 | 2 | 1 | 785 |
| 77012 Lauppe Lane, Citrus Heights, CA | $90,000 | 2 | 2 | 1,200 |
| 6044 Revolution Lane, Citrus Heights, CA | $100,000 | 2 | 2 | 960 |
| 1441 Paso Real Avenue 40, Rowland Heights, CA | $104,450 | 2 | 2 | 780 |
| 6220 Gettysburg Lane 11, Citrus Heights, CA | $114,900 | 3 | 2 | 915 |
Moving Cost Estimate
EXIT Agents in Citrus Heights



Listing Courtesy: Windermere Signature Properties Fair Oaks - 9169620111
Presented by: Michelle Nosal
CA DRE# 01520140. Kris Klair Broker
Data Terms of Use
Terms of Use
1. The following are terms of a legal agreement between you, the person viewing and/or using this Internet site (“User”) and the operator ("Provider") of this Internet site ("Site"), By accessing, browsing and/or using this Site, User acknowledges that User has read, understood, and agrees to be bound by these terms and to comply with all applicable laws and regulations, including but not limited to U.S. export and re-export control laws and regulations. If User does not agree to these terms, User is not authorized to use this Site. The material provided on this Site is protected by law, including, but not limited to, United States Copyright law and international treaties.
2. User must be a prospective purchaser or seller of real estate with a bona fide interest in the purchase or sale of such real estate.
3. All real estate data provided on this Site (including but not limited to descriptions, images, and other information constituting or relating to real estate listings) is strictly for the personal, private, non-commercial use of User and is not made available for redistribution, retransmission, reformatting, modification or copying. User may not sell or use any of the real estate data on this Site for any purpose other than attempting to evaluate houses or properties for sale or purchase by User. User acknowledges that the real estate data on this Site is provided by MetroList Services, Inc., a California corporation (“MetroList”), and User acknowledges the validity of MetroList's copyright as to such data. User expressly acknowledges and agrees that MetroList is a third-party beneficiary of these Terms of Use, and that MetroList will be entitled to enforce these Terms of Use against User.
4. To the fullest extent permitted by law, the data on this Site is provided "as is," without warranty or representation of any kind, either express or implied, as to the nature, quality, characteristics or value of any property or information to which the data pertains. NEITHER PROVIDER NOR METROLIST MAKES ANY WARRANTIES, EXPRESS OR IMPLIED, REGARDING THE DATA DISPLAYED ON THIS SITE, INCLUDING, BUT NOT LIMITED TO, THE IMPLIED WARRANTIES OF MERCHANTABILITY AND FITNESS FOR A PARTICULAR PURPOSE, OR AS TO THE TIMELINESS, ACCURACY AND/OR COMPLETENESS OF THE DATA.
5. NEITHER PROVIDER NOR METROLIST SHALL BE LIABLE FOR ANY INCIDENTAL, SPECIAL, CONSEQUENTIAL, INDIRECT, SPECIAL, PUNITIVE OR EXEMPLARY DAMAGES WHATSOEVER (INCLUDING WITHOUT LIMITATION, DAMAGES FOR LOSS OF BUSINESS INFORMATION, LOSS OF DATA, LOST PROFITS, LOSS OF CUSTOMERS OR OTHER PECUNIARY LOSS), ARISING OUT OF THE USE OR INABILITY TO USE THE DATA DISPLAYED ON THIS SITE, WHETHER THE CLAIM OR CAUSE OF ACTION ARISES IN TORT, CONTRACT, NEGLIGENCE, STRICT LIABILITY OR UNDER ANY OTHER LEGAL THEORY.
6. User agrees that the prevailing party or parties in any action brought to enforce or for breach of these Terms of Use shall be entitled to recover, in addition to any other relief, that party’s or those parties’ reasonable attorney’s fees and court costs incurred in such action from the non-prevailing party or parties.