

6101 Shenandoah Drive, Sacramento, CA 95841
Sacramento County
Key Facts
Description
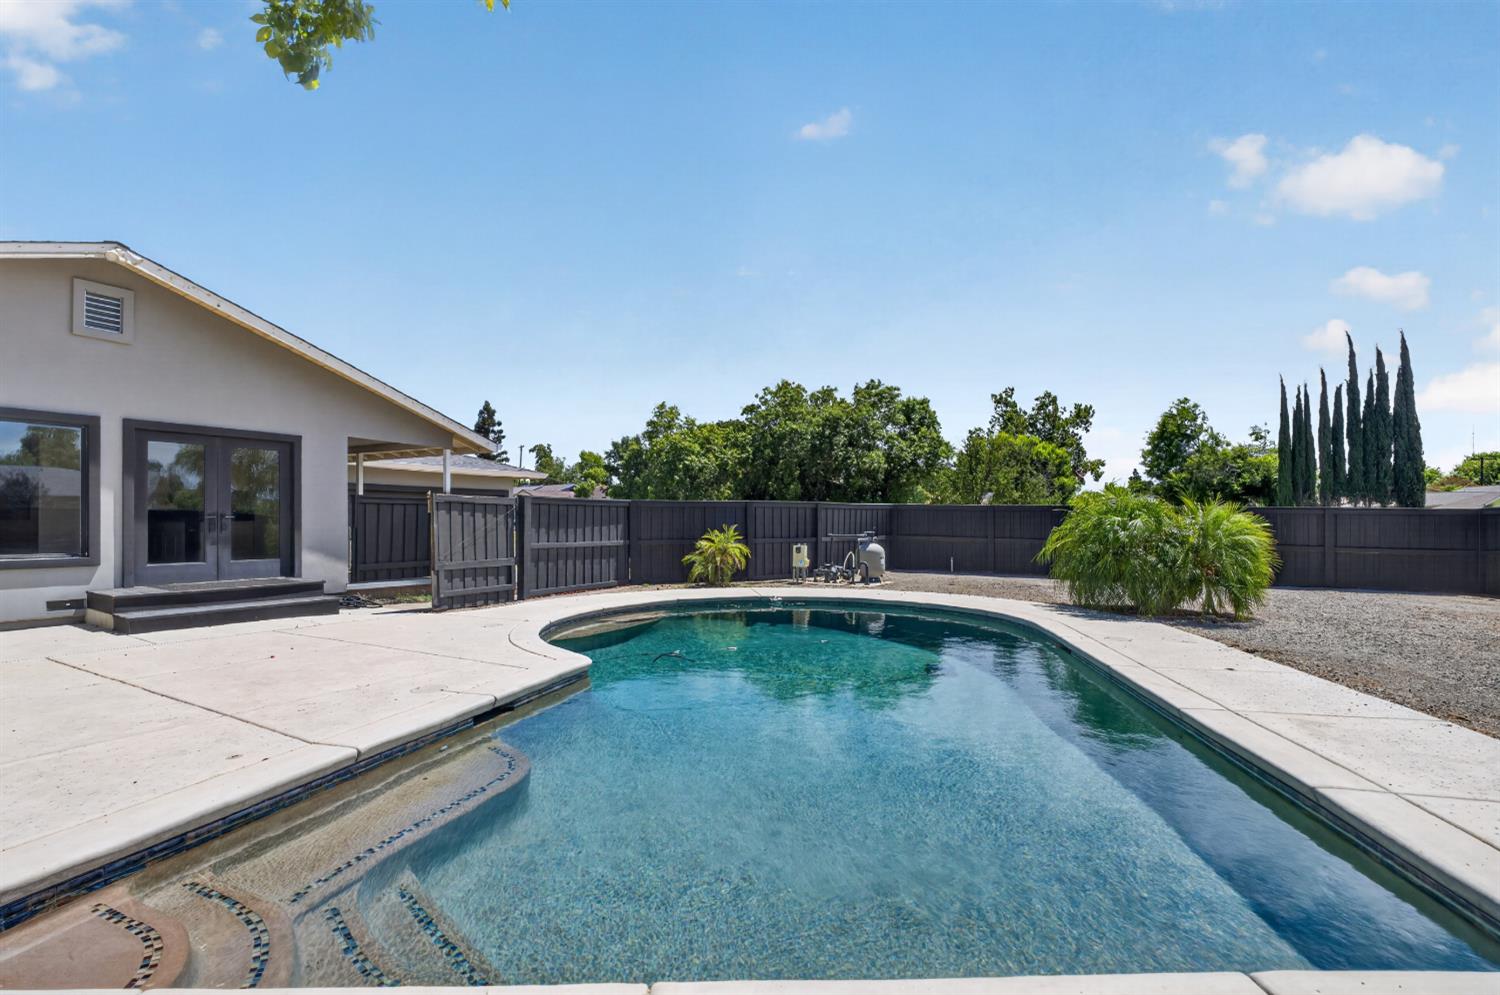
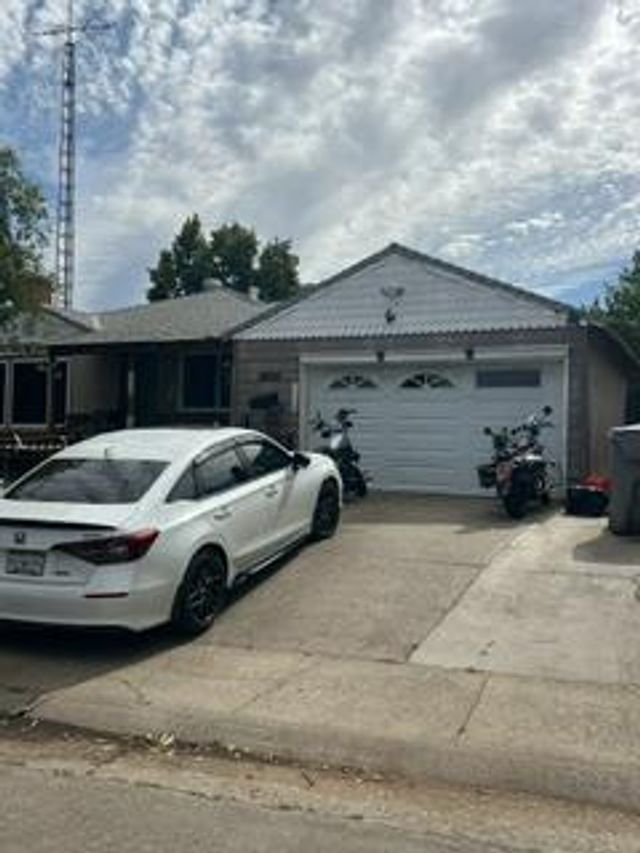
AWESOME TURN-KEY HOME WITH A GIANT POOL, A GIANT BACKYARD, an RV/BOAT STORAGE AREA, & MANY UPGRADES! This upgraded TURN-KEY home is located on a LARGE LOT of 0.28 acres / 12,196 SQFT. There are many parking spots for all your guests, family, parties, & daily living! Come COOL off in the sparkling POOL during the sweltering Sacramento, California days! Entertaining at home is a JOY with the home's open floor-plan, a large sparkling pool, an expansive concrete patio, an outdoor half bathroom, & there is ample room for your guests, BBQs, Firepits, Cabanas, gardens, & more. The outdoor half bathroom adds convenience for poolside living & for cleaning up after festivities, while the oversized driveway & side yard offer abundant RV, boat, vehicle, & toy parking.
Inside, you'll find a light & bright open-concept floor-plan with seamless flow, two cozy fireplaces, & durable low-maintenance flooring. The home's AWESOME UPGRADES include a modernized kitchen, newer windows & doors, newer updated pool equipment, newer tankless water heater, newer electrical panel, newer exterior stucco, a Halo whole-house water purification system, and more! The versatile Tuff Shed adds valuable and is ideal for storage, a home office, a guest space, or a small ADU conversion. The LOCATION is great being within walking distance to a neighborhood school, multiple parks, lots of shopping, many dining options, & easy I80 freeway access. Note: FHA, VA, CASH, & CONVENTIONAL BUYERS ARE ALL WELCOME. This GREAT home has it all and is a MUST SEE!
Property Information
Property Type
Residential
Sub-Type
Single Family Residence
Year Built
1957
Living Area
1,236 sq ft
Lot Size
0.28 acres
Garage Spaces
2
MLS® Listing#
226074405
Property Features
Appliances
Cooling
Heating
Flooring
Fireplace
Pool
Parking
Laundry
Patio
Fencing
Lot Features
Foundation
Roof
Windows
Other Structures
Community
Sewer
Water Source
Schools
- District:
- Sacramento
Financial Details
HOA
None
Parcel Number
220-0061-004-0000
Directions
Take I80 West or East to the Greenback/Elkhorn exit. Then Take Garfield Avenue to Verner Avenue to Shenandoah Drive to address. Also GPS.
Affordability Calculator
$94,980
Estimated monthly payment
$2,528/mo
Principal $379,920 · Est. interest $530,022 over 30 yrs
Neighborhood Market Statistics
How this home compares to active listings in Sacramento, CA
- $508,689
- Median Listing Price
- 40
- Median Days on Market
- 1,501
- Median Sq Ft
- $314
- Median Price / Sq Ft
- 1,764
- Active Listings
- This home’s price is 7% below the area median.
- Its price per sq ft is 22% above the area median.
Market statistics compiled from active EXIT Realty® and MLS listings in Sacramento, CA.
Location

Points of Interest in Sacramento, CA
Showing the Sacramento area map.
Nearby Schools
Pioneer Elementary School
Elementary · 0.3 mi away
Foothill Ranch Middle School
Secondary · 0.4 mi away
Foothill High School
Secondary · 0.5 mi away
Frontier Elementary
Elementary · 0.5 mi away
Cornerstone Christian School
Secondary · 0.8 mi away
La Entrada Continuation High
Secondary · 0.9 mi away
Laurel Ruff Transition
Secondary · 1.0 mi away
Hillsdale Elementary School
Elementary · 1.0 mi away
Campus Sacramento
Secondary · 1.1 mi away
Foothill Oaks Elementary
Elementary · 1.1 mi away
Miles P. Richmond
Secondary · 1.1 mi away
Highlands High School
Secondary · 1.2 mi away
Don Julio Junior High School
Secondary · 1.3 mi away
Creative Connections Arts Academy
School · 1.3 mi away
Kohler Elementary School
Elementary · 1.3 mi away
Coyle Avenue Elementary School
Elementary · 1.5 mi away
Warren A. Allison Elementary
Elementary · 1.5 mi away
Arlington Heights Elementary School
Elementary · 1.6 mi away
Institute of Religion - the Church of Jesus Christ of Latter-Day Saints
School · 1.6 mi away
Trinity Christian School
Secondary · 1.7 mi away
Commute Calculator
Nearby Homes


Similar Homes Nearby


Similar Home Values
Comparable nearby listings and their asking prices.
| Address | Price | Beds | Baths | Sq Ft |
|---|---|---|---|---|
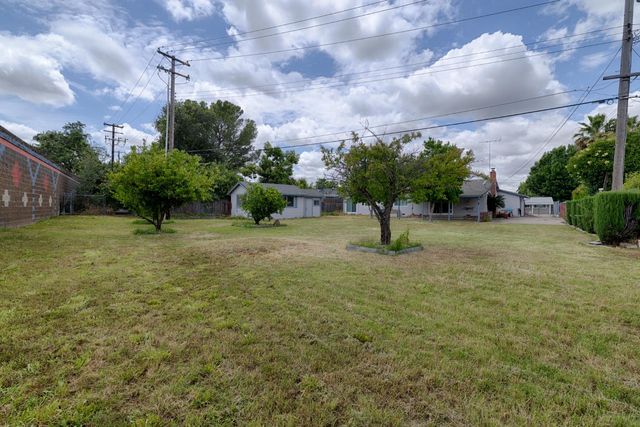
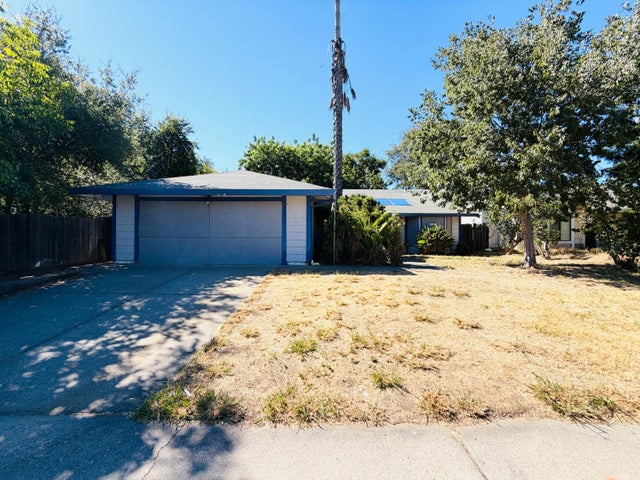
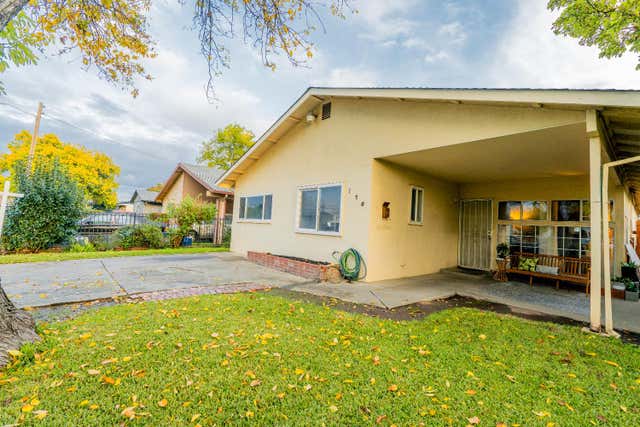
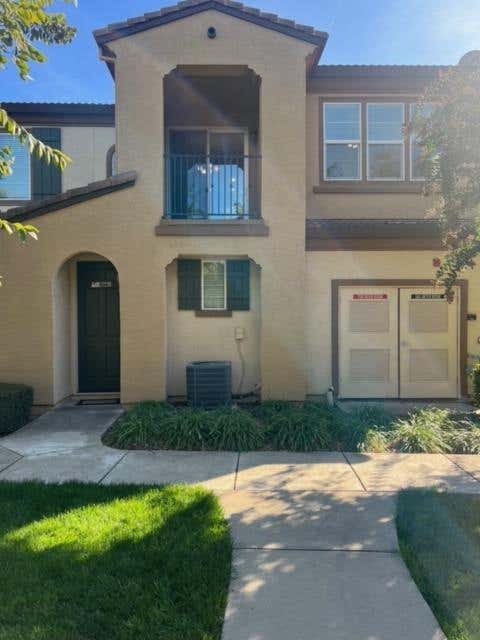
| 4020 Sierra Vista Avenue, Sacramento, CA | $333,888 | 2 | 1 | 768 |
| 4409 Galbrath Drive, Sacramento, CA | $334,000 | 3 | 2 | 1,503 |
| 120 Arcade Boulevard, Sacramento, CA | $335,000 | 4 | 2 | 1,445 |
| 653 Woodside Sierra 1, Sacramento, CA | $339,900 | 2 | 2 | 1,099 |
| 4000 Innovator Drive 18104, Sacramento, CA | $339,900 | 2 | 2 | 1,156 |
| 5231 Whittier, Sacramento, CA | $340,000 | 3 | 1 | 1,040 |
Moving Cost Estimate
EXIT Agents in Sacramento



Listing Courtesy: 1st American Realty - 9169730136
Presented by: Reginald Jackson
CA DRE# 01520140. Kris Klair Broker
Data Terms of Use
Terms of Use
1. The following are terms of a legal agreement between you, the person viewing and/or using this Internet site (“User”) and the operator ("Provider") of this Internet site ("Site"), By accessing, browsing and/or using this Site, User acknowledges that User has read, understood, and agrees to be bound by these terms and to comply with all applicable laws and regulations, including but not limited to U.S. export and re-export control laws and regulations. If User does not agree to these terms, User is not authorized to use this Site. The material provided on this Site is protected by law, including, but not limited to, United States Copyright law and international treaties.
2. User must be a prospective purchaser or seller of real estate with a bona fide interest in the purchase or sale of such real estate.
3. All real estate data provided on this Site (including but not limited to descriptions, images, and other information constituting or relating to real estate listings) is strictly for the personal, private, non-commercial use of User and is not made available for redistribution, retransmission, reformatting, modification or copying. User may not sell or use any of the real estate data on this Site for any purpose other than attempting to evaluate houses or properties for sale or purchase by User. User acknowledges that the real estate data on this Site is provided by MetroList Services, Inc., a California corporation (“MetroList”), and User acknowledges the validity of MetroList's copyright as to such data. User expressly acknowledges and agrees that MetroList is a third-party beneficiary of these Terms of Use, and that MetroList will be entitled to enforce these Terms of Use against User.
4. To the fullest extent permitted by law, the data on this Site is provided "as is," without warranty or representation of any kind, either express or implied, as to the nature, quality, characteristics or value of any property or information to which the data pertains. NEITHER PROVIDER NOR METROLIST MAKES ANY WARRANTIES, EXPRESS OR IMPLIED, REGARDING THE DATA DISPLAYED ON THIS SITE, INCLUDING, BUT NOT LIMITED TO, THE IMPLIED WARRANTIES OF MERCHANTABILITY AND FITNESS FOR A PARTICULAR PURPOSE, OR AS TO THE TIMELINESS, ACCURACY AND/OR COMPLETENESS OF THE DATA.
5. NEITHER PROVIDER NOR METROLIST SHALL BE LIABLE FOR ANY INCIDENTAL, SPECIAL, CONSEQUENTIAL, INDIRECT, SPECIAL, PUNITIVE OR EXEMPLARY DAMAGES WHATSOEVER (INCLUDING WITHOUT LIMITATION, DAMAGES FOR LOSS OF BUSINESS INFORMATION, LOSS OF DATA, LOST PROFITS, LOSS OF CUSTOMERS OR OTHER PECUNIARY LOSS), ARISING OUT OF THE USE OR INABILITY TO USE THE DATA DISPLAYED ON THIS SITE, WHETHER THE CLAIM OR CAUSE OF ACTION ARISES IN TORT, CONTRACT, NEGLIGENCE, STRICT LIABILITY OR UNDER ANY OTHER LEGAL THEORY.
6. User agrees that the prevailing party or parties in any action brought to enforce or for breach of these Terms of Use shall be entitled to recover, in addition to any other relief, that party’s or those parties’ reasonable attorney’s fees and court costs incurred in such action from the non-prevailing party or parties.