

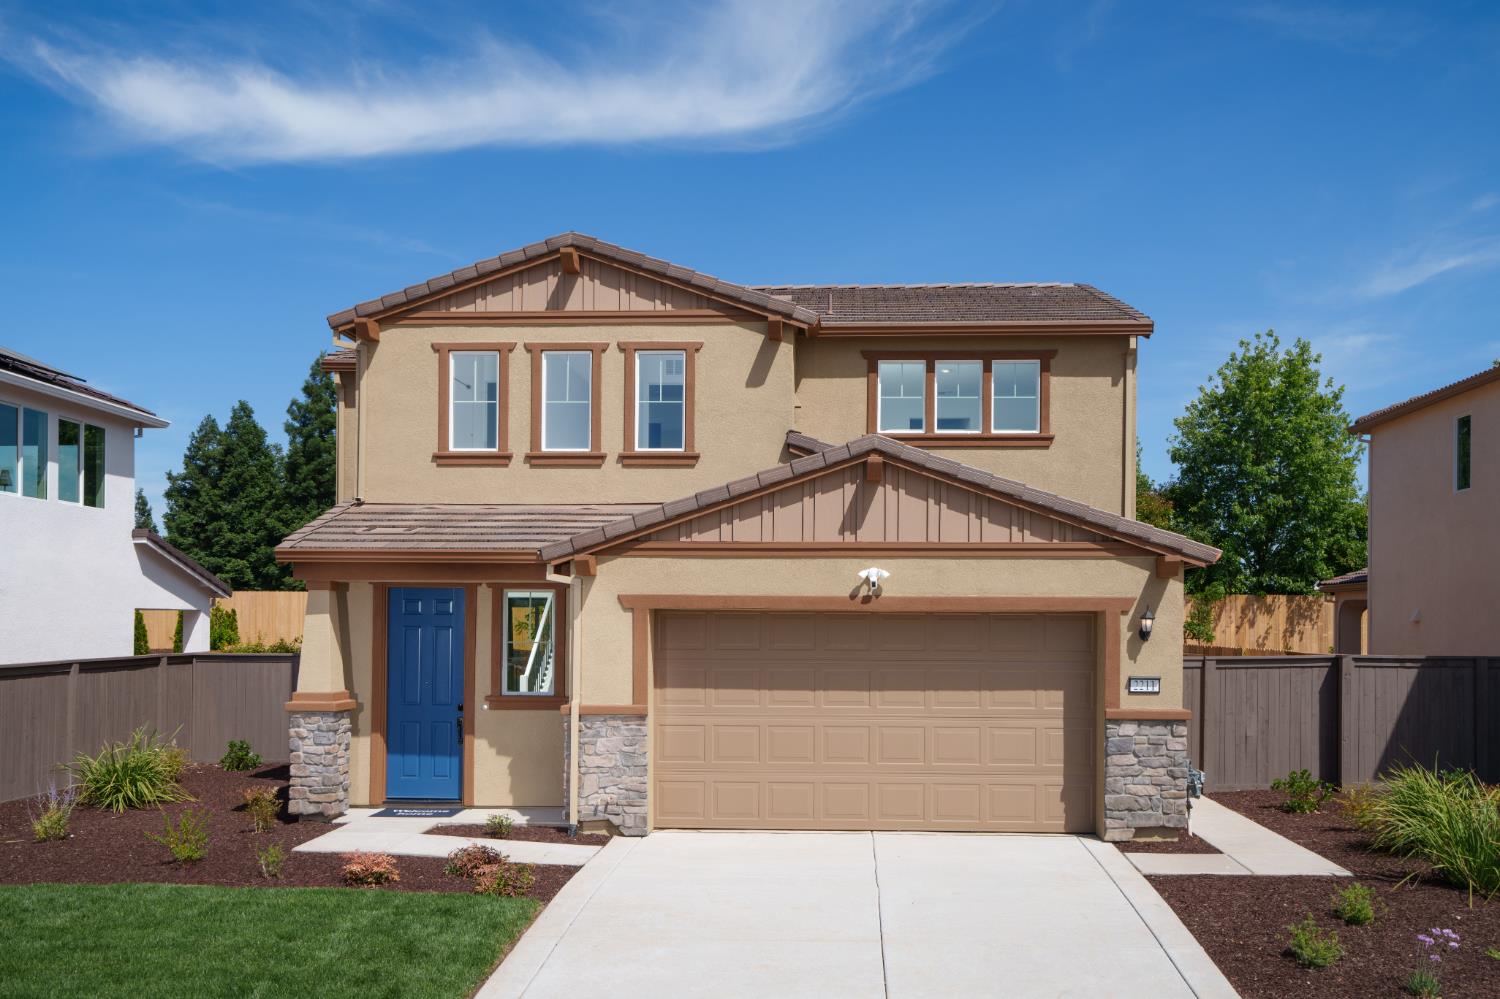
2211 White Gold Way, Olivehurst, CA 95961
Rio Del Oro · Yuba County
Key Facts
Description
This Lennar former model residence is nestled within the highly sought-after Rock Creek at Rio Del Oro community. Blending sophisticated design with modern elegance, this impeccably curated home offers a seamless balance of luxury, comfort, and refined functionality. You are greeted by natural light-filled interiors, upscale designer finishes, and a thoughtfully crafted open-concept floor plan designed for effortless entertainment and everyday sophistication. The grand great room flows seamlessly into the dining area and gourmet chef's kitchen, creating an inviting atmosphere ideal for hosting and gathering. The kitchen is a true showpiece, featuring sleek quartz-style countertops, premium stainless-steel appliances, abundant custom cabinetry, and an oversized center island that serves as the heart of the home. Retreat to the lavish primary suite, a serene sanctuary designed for relaxation, complete with a thoughtfully designed ensuite bath and an spacious walk-in closet. Generously sized secondary bedrooms provide exceptional comfort and privacy for family and guests alike. Step outside to a professionally landscaped backyard designed for both peaceful evenings and stylish outdoor entertainment, all while enjoying the best of Northern California's year-round lifestyle. Ideally situated near parks, top-rated schools, upscale shopping, dining, and commuter conveniences, this remarkable residence embodies contemporary luxury living at its finest.
Property Information
Property Type
Residential
Sub-Type
Single Family Residence
Year Built
2024
Living Area
1,765 sq ft
Lot Size
0.15 acres
Garage Spaces
2
MLS® Listing#
226072238
Property Features
Interior
Appliances
Cooling
Heating
Flooring
Parking
Lot Features
Construction
Foundation
Roof
Sewer
Water Source
Schools
- District:
- Yuba
Financial Details
HOA
None
Parcel Number
016-802-010-000
Directions
Hwy 70 to Plumas Lake Blvd to left on Algodon to left on Rio Del Oro to address
Affordability Calculator
$96,400
Estimated monthly payment
$2,565/mo
Principal $385,600 · Est. interest $537,946 over 30 yrs
Neighborhood Market Statistics
How this home compares to active listings in Olivehurst, CA
- $436,667
- Median Listing Price
- 42
- Median Days on Market
- 1,594
- Median Sq Ft
- $281
- Median Price / Sq Ft
- 59
- Active Listings
- This home’s price is 10% above the area median.
- Its price per sq ft is 3% below the area median.
Market statistics compiled from active EXIT Realty® and MLS listings in Olivehurst, CA.
Location

Points of Interest in Olivehurst, CA
Showing the Olivehurst area map.
Nearby Schools
Rio del Oro Elementary School
Elementary · 0.5 mi away
Cobblestone Elementary School
Elementary · 1.1 mi away
Riverside Meadows Intermediate School
Elementary · 1.8 mi away
Plumas Lake Elementary School District
Elementary · 2.2 mi away
Arboga Elementary School
Elementary · 2.3 mi away
Olivehurst Elementary
Elementary · 4.1 mi away
Johnson Park Elementary School
Elementary · 4.4 mi away
South Lindhurst High School
Secondary · 4.7 mi away
Browns Elementary School
Elementary · 5.2 mi away
Ella Elementary School
Elementary · 5.3 mi away
Riverbend Elementary
Elementary · 5.7 mi away
Central Gaither Elementary
Elementary · 5.9 mi away
Bear River School
Secondary · 6.4 mi away
Alicia Intermediate School
School · 6.6 mi away
Fusion Early Learning
School · 6.7 mi away
Virginia School
School · 6.7 mi away
Wheatland Union High School
Secondary · 6.7 mi away
Wheatland Elementary School
Elementary · 6.8 mi away
Wheatland Child Development School
School · 6.8 mi away
Edgewater Elementary School
Elementary · 7.1 mi away
Commute Calculator
Nearby Homes
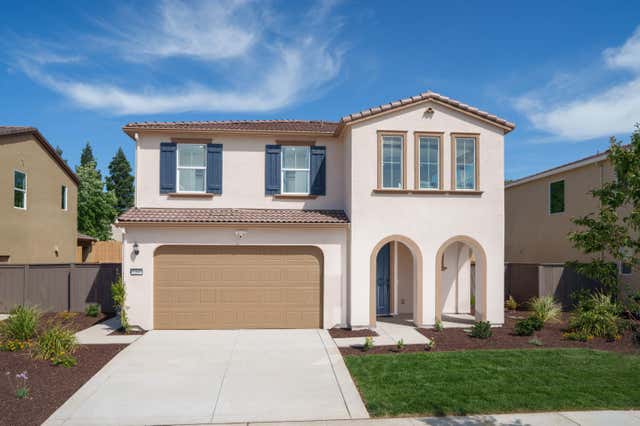
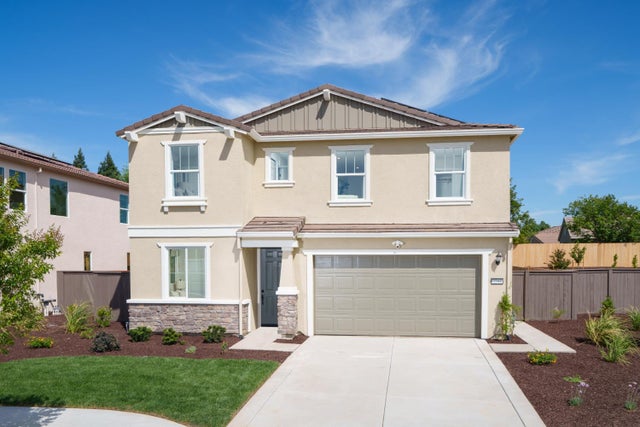

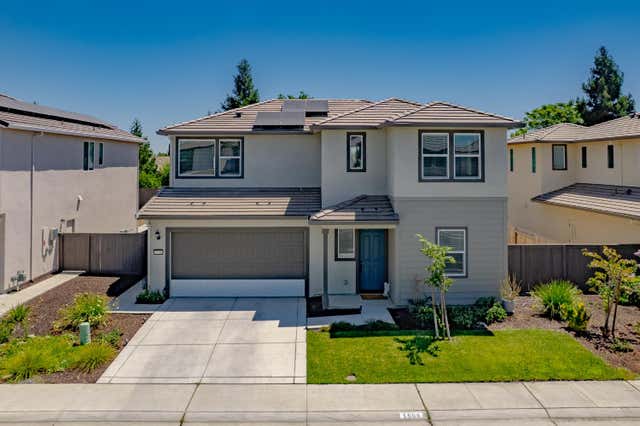
Similar Homes Nearby

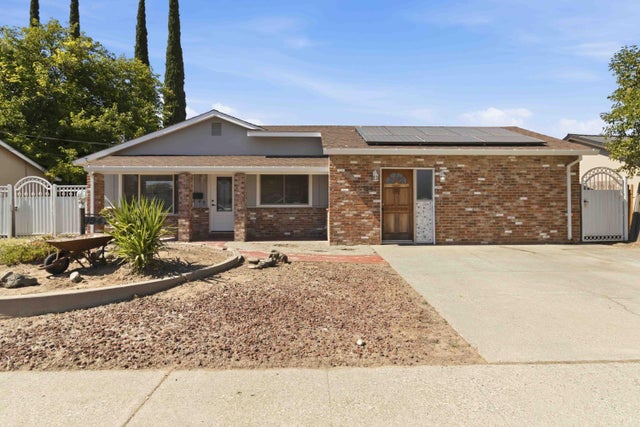
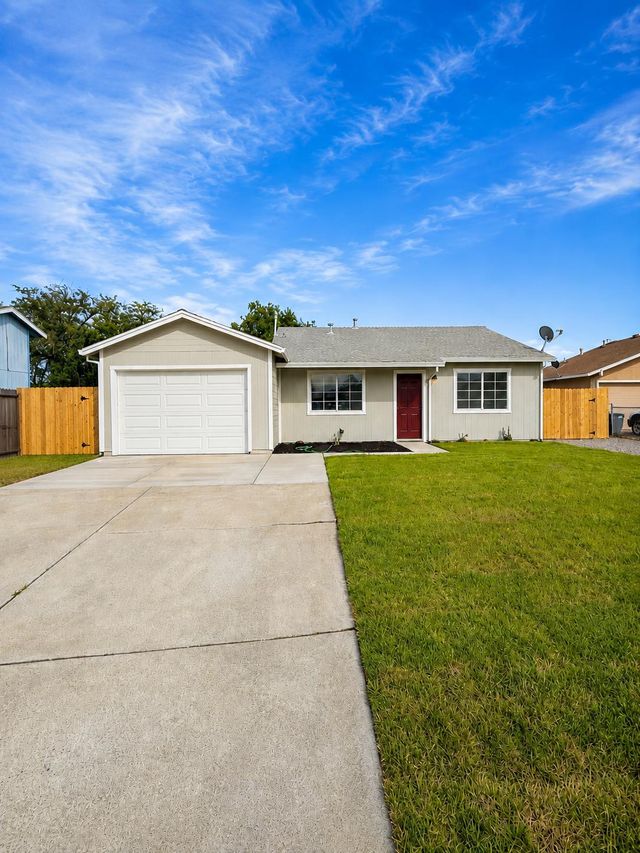


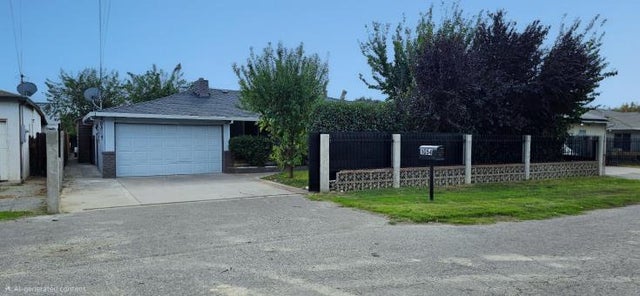
Similar Home Values
Comparable nearby listings and their asking prices.
| Address | Price | Beds | Baths | Sq Ft |
|---|---|---|---|---|
| 1524 2nd Avenue, Olivehurst, CA | $349,000 | 3 | 2 | 1,056 |
| 1947 Glenmore Drive, Olivehurst, CA | $350,000 | 3 | 2 | 1,576 |
| 4372 Evelyn Drive, Olivehurst, CA | $355,000 | 3 | 2 | 1,080 |
| 1885 15th Street, Olivehurst, CA | $359,000 | 4 | 2 | 1,325 |
| 1866 16th Street, Olivehurst, CA | $364,900 | 3 | 2 | 1,300 |
| 1054 Jay Street, Olivehurst, CA | $379,900 | 3 | 2 | 1,868 |
Moving Cost Estimate
EXIT Agents in Olivehurst



Listing Courtesy: Keller Williams Realty - 9167888800
Presented by: Sherri Walker
CA DRE# 01520140. Kris Klair Broker
Data Terms of Use
Terms of Use
1. The following are terms of a legal agreement between you, the person viewing and/or using this Internet site (“User”) and the operator ("Provider") of this Internet site ("Site"), By accessing, browsing and/or using this Site, User acknowledges that User has read, understood, and agrees to be bound by these terms and to comply with all applicable laws and regulations, including but not limited to U.S. export and re-export control laws and regulations. If User does not agree to these terms, User is not authorized to use this Site. The material provided on this Site is protected by law, including, but not limited to, United States Copyright law and international treaties.
2. User must be a prospective purchaser or seller of real estate with a bona fide interest in the purchase or sale of such real estate.
3. All real estate data provided on this Site (including but not limited to descriptions, images, and other information constituting or relating to real estate listings) is strictly for the personal, private, non-commercial use of User and is not made available for redistribution, retransmission, reformatting, modification or copying. User may not sell or use any of the real estate data on this Site for any purpose other than attempting to evaluate houses or properties for sale or purchase by User. User acknowledges that the real estate data on this Site is provided by MetroList Services, Inc., a California corporation (“MetroList”), and User acknowledges the validity of MetroList's copyright as to such data. User expressly acknowledges and agrees that MetroList is a third-party beneficiary of these Terms of Use, and that MetroList will be entitled to enforce these Terms of Use against User.
4. To the fullest extent permitted by law, the data on this Site is provided "as is," without warranty or representation of any kind, either express or implied, as to the nature, quality, characteristics or value of any property or information to which the data pertains. NEITHER PROVIDER NOR METROLIST MAKES ANY WARRANTIES, EXPRESS OR IMPLIED, REGARDING THE DATA DISPLAYED ON THIS SITE, INCLUDING, BUT NOT LIMITED TO, THE IMPLIED WARRANTIES OF MERCHANTABILITY AND FITNESS FOR A PARTICULAR PURPOSE, OR AS TO THE TIMELINESS, ACCURACY AND/OR COMPLETENESS OF THE DATA.
5. NEITHER PROVIDER NOR METROLIST SHALL BE LIABLE FOR ANY INCIDENTAL, SPECIAL, CONSEQUENTIAL, INDIRECT, SPECIAL, PUNITIVE OR EXEMPLARY DAMAGES WHATSOEVER (INCLUDING WITHOUT LIMITATION, DAMAGES FOR LOSS OF BUSINESS INFORMATION, LOSS OF DATA, LOST PROFITS, LOSS OF CUSTOMERS OR OTHER PECUNIARY LOSS), ARISING OUT OF THE USE OR INABILITY TO USE THE DATA DISPLAYED ON THIS SITE, WHETHER THE CLAIM OR CAUSE OF ACTION ARISES IN TORT, CONTRACT, NEGLIGENCE, STRICT LIABILITY OR UNDER ANY OTHER LEGAL THEORY.
6. User agrees that the prevailing party or parties in any action brought to enforce or for breach of these Terms of Use shall be entitled to recover, in addition to any other relief, that party’s or those parties’ reasonable attorney’s fees and court costs incurred in such action from the non-prevailing party or parties.