

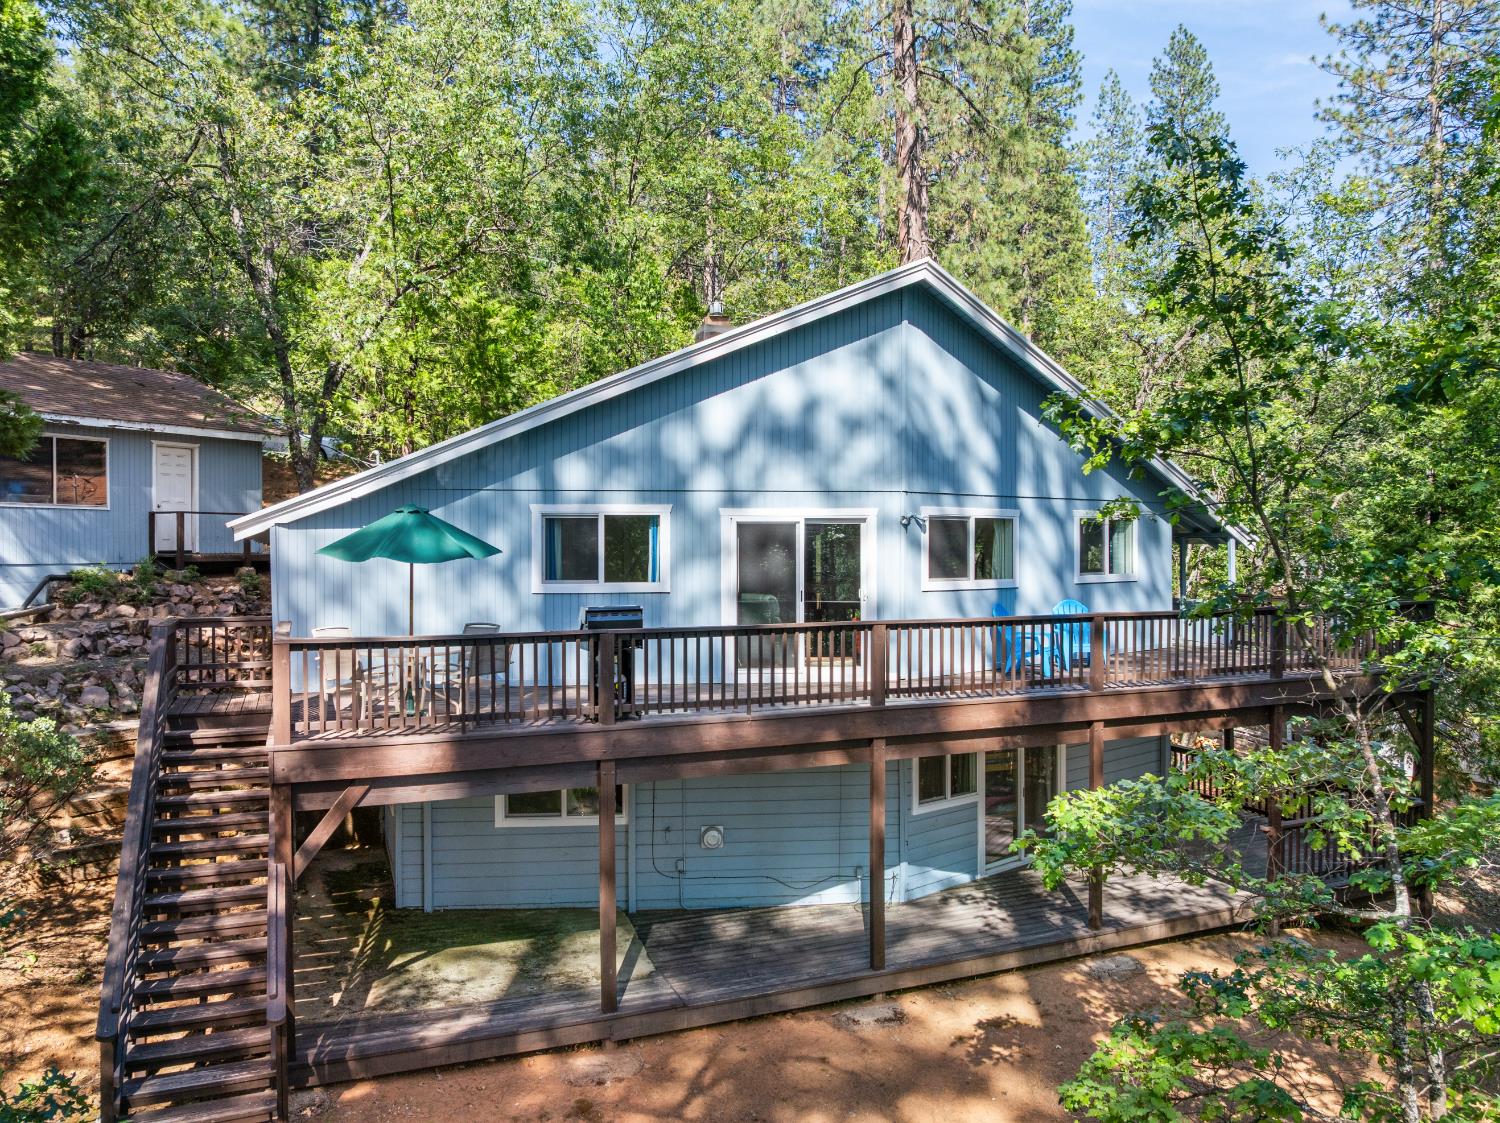
1802 Tamarack Drive, Arnold, CA 95223
Pinebrook · Calaveras County
Key Facts
Description
For the first time in over two decades, this cherished family retreat is ready for its next chapter. Well loved and maintained for over 20 years, this property perfectly captures the essence of classic Arnold living offering a peaceful escape from the hustle and bustle without sacrificing comfort or convenience. The fully updated galley style kitchen was designed with efficiency in mind and the inviting floor plan will make everyone feel right at home. The standout feature for this property is definitely the massive downstairs family room, perfect for gaming, a bunkhouse, home theater, or the ultimate holiday gathering space. The gently sloping driveway leads to a two car detached garage on a quiet dead-end street. The house's upper deck is perfect for barbecuing and a fully accessible lower deck for the ping-pong table and all the snow toys. The lot provides an abundance of room for the kids and dogs to run around amongst the pines. Leave the car in the driveway! You are just a short, scenic walk away from the pristine private lake and community park. Your gateway to high Sierra adventures is right off the Highway 4 corridor; only minutes from the historic gold rush town of Murphys, the majestic splendor of Big Trees State park and of course the renowned alpine resort of Bear Valley. This home could absolutely serve as your ultimate basecamp for year-round fun. Whether you are looking for a full-time mountain residence, a weekend getaway, or a generational family cabin, this Pinebrook gem is a rare find. Schedule your private tour today and start making your own memories in Arnold!
Property Information
Property Type
Residential
Sub-Type
Single Family Residence
Style
Contemporary
Year Built
1964
Living Area
1,440 sq ft
Lot Size
0.52 acres
Garage Spaces
2
MLS® Listing#
226071958
Property Features
Interior
Appliances
Cooling
Heating
Flooring
Fireplace
Parking
Patio
Lot Features
Construction
Foundation
Roof
Windows
Utilities
Sewer
Schools
- District:
- Calaveras
Financial Details
HOA
$315 / Annually
Parcel Number
024-021-041-000
Directions
From Moran Rd turn onto Flanders, L-on Douglas Dr., R-on Murphys Dr., L-on Tamarack Dr.
Affordability Calculator
$83,800
Estimated monthly payment
$2,230/mo
Principal $335,200 · Est. interest $467,634 over 30 yrs
Neighborhood Market Statistics
How this home compares to active listings in Arnold, CA
- $473,333
- Median Listing Price
- 55
- Median Days on Market
- 1,739
- Median Sq Ft
- $269
- Median Price / Sq Ft
- 102
- Active Listings
- This home’s price is 11% below the area median.
- Its price per sq ft is 8% above the area median.
Market statistics compiled from active EXIT Realty® and MLS listings in Arnold, CA.
Location

Points of Interest in Arnold, CA
Showing the Arnold area map.
Nearby Schools
Mountain Playschool
School · 1.8 mi away
Hazel Fischer Elementary
Elementary · 1.9 mi away
Avery Middle School
Elementary · 2.7 mi away
Vallecito Union School District
School · 2.7 mi away
Albert A. Michelson Elementary
Elementary · 9.5 mi away
Rite of Passage: Sierra Ridge Academy
Secondary · 11.5 mi away
Railroad Flat Elementary School
Elementary · 11.7 mi away
South Fork High
Secondary · 13.0 mi away
Sierra Outdoor School
School · 13.1 mi away
Belleview Elementary School
Elementary · 14.4 mi away
Columbia Elementary School
Elementary · 14.7 mi away
Long Barn High School
Secondary · 14.8 mi away
Twain Harte School
Elementary · 14.9 mi away
West Point Elementary School
Elementary · 15.1 mi away
Bret Harte Union High School
Secondary · 16.0 mi away
Gold Rush Charter School
School · 16.0 mi away
Mark Twain Elementary
Elementary · 16.2 mi away
Sonora Union High School
Secondary · 17.1 mi away
Sonora Union High School District
Secondary · 17.1 mi away
Oakendell
Secondary · 17.2 mi away
Commute Calculator
Nearby Homes

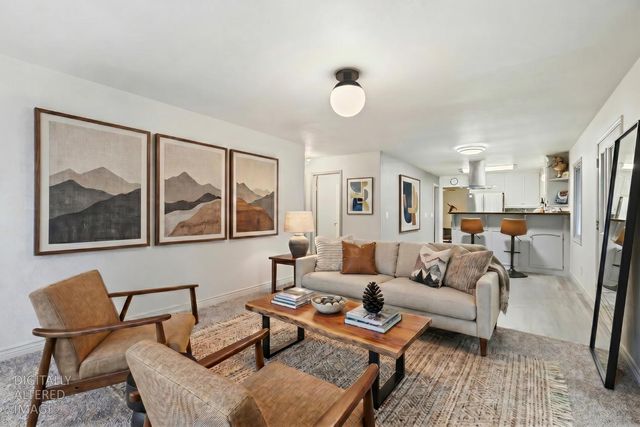


Similar Homes Nearby


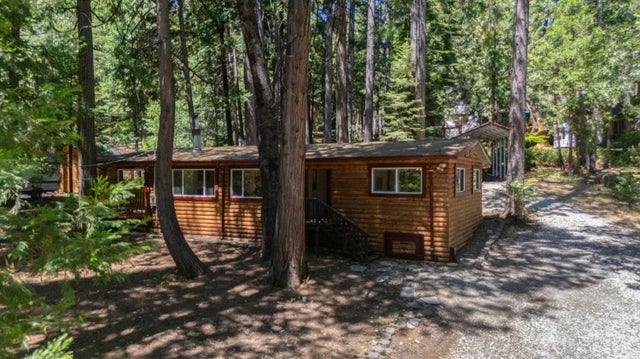
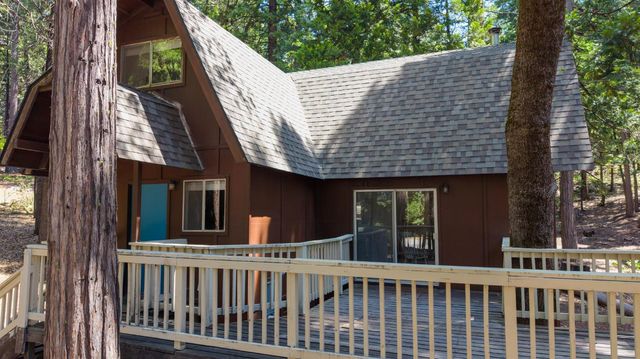
Similar Home Values
Comparable nearby listings and their asking prices.
| Address | Price | Beds | Baths | Sq Ft |
|---|---|---|---|---|
| 3370 Lakewood Drive, Arnold, CA | $299,000 | 2 | 1 | 810 |
| 2609 Country Club Drive, Arnold, CA | $305,000 | 2 | 1 | 1,364 |
| 3292 El Camino Boot Strap, Arnold, CA | $324,000 | 3 | 1 | 1,088 |
| 234 Mill Creek Circle, Arnold, CA | $329,000 | 3 | 2 | 1,146 |
| 2336 Fairway Drive, Arnold, CA | $339,000 | 2 | 2 | 1,344 |
| 3566 Muriettas Roost, Arnold, CA | $339,000 | 3 | 2 | 1,760 |
Moving Cost Estimate
EXIT Agents in Arnold



Listing Courtesy: Corcoran Icon Properties - 2097956600
Presented by: Jordan Dienger
CA DRE# 01520140. Kris Klair Broker
Data Terms of Use
Terms of Use
1. The following are terms of a legal agreement between you, the person viewing and/or using this Internet site (“User”) and the operator ("Provider") of this Internet site ("Site"), By accessing, browsing and/or using this Site, User acknowledges that User has read, understood, and agrees to be bound by these terms and to comply with all applicable laws and regulations, including but not limited to U.S. export and re-export control laws and regulations. If User does not agree to these terms, User is not authorized to use this Site. The material provided on this Site is protected by law, including, but not limited to, United States Copyright law and international treaties.
2. User must be a prospective purchaser or seller of real estate with a bona fide interest in the purchase or sale of such real estate.
3. All real estate data provided on this Site (including but not limited to descriptions, images, and other information constituting or relating to real estate listings) is strictly for the personal, private, non-commercial use of User and is not made available for redistribution, retransmission, reformatting, modification or copying. User may not sell or use any of the real estate data on this Site for any purpose other than attempting to evaluate houses or properties for sale or purchase by User. User acknowledges that the real estate data on this Site is provided by MetroList Services, Inc., a California corporation (“MetroList”), and User acknowledges the validity of MetroList's copyright as to such data. User expressly acknowledges and agrees that MetroList is a third-party beneficiary of these Terms of Use, and that MetroList will be entitled to enforce these Terms of Use against User.
4. To the fullest extent permitted by law, the data on this Site is provided "as is," without warranty or representation of any kind, either express or implied, as to the nature, quality, characteristics or value of any property or information to which the data pertains. NEITHER PROVIDER NOR METROLIST MAKES ANY WARRANTIES, EXPRESS OR IMPLIED, REGARDING THE DATA DISPLAYED ON THIS SITE, INCLUDING, BUT NOT LIMITED TO, THE IMPLIED WARRANTIES OF MERCHANTABILITY AND FITNESS FOR A PARTICULAR PURPOSE, OR AS TO THE TIMELINESS, ACCURACY AND/OR COMPLETENESS OF THE DATA.
5. NEITHER PROVIDER NOR METROLIST SHALL BE LIABLE FOR ANY INCIDENTAL, SPECIAL, CONSEQUENTIAL, INDIRECT, SPECIAL, PUNITIVE OR EXEMPLARY DAMAGES WHATSOEVER (INCLUDING WITHOUT LIMITATION, DAMAGES FOR LOSS OF BUSINESS INFORMATION, LOSS OF DATA, LOST PROFITS, LOSS OF CUSTOMERS OR OTHER PECUNIARY LOSS), ARISING OUT OF THE USE OR INABILITY TO USE THE DATA DISPLAYED ON THIS SITE, WHETHER THE CLAIM OR CAUSE OF ACTION ARISES IN TORT, CONTRACT, NEGLIGENCE, STRICT LIABILITY OR UNDER ANY OTHER LEGAL THEORY.
6. User agrees that the prevailing party or parties in any action brought to enforce or for breach of these Terms of Use shall be entitled to recover, in addition to any other relief, that party’s or those parties’ reasonable attorney’s fees and court costs incurred in such action from the non-prevailing party or parties.