

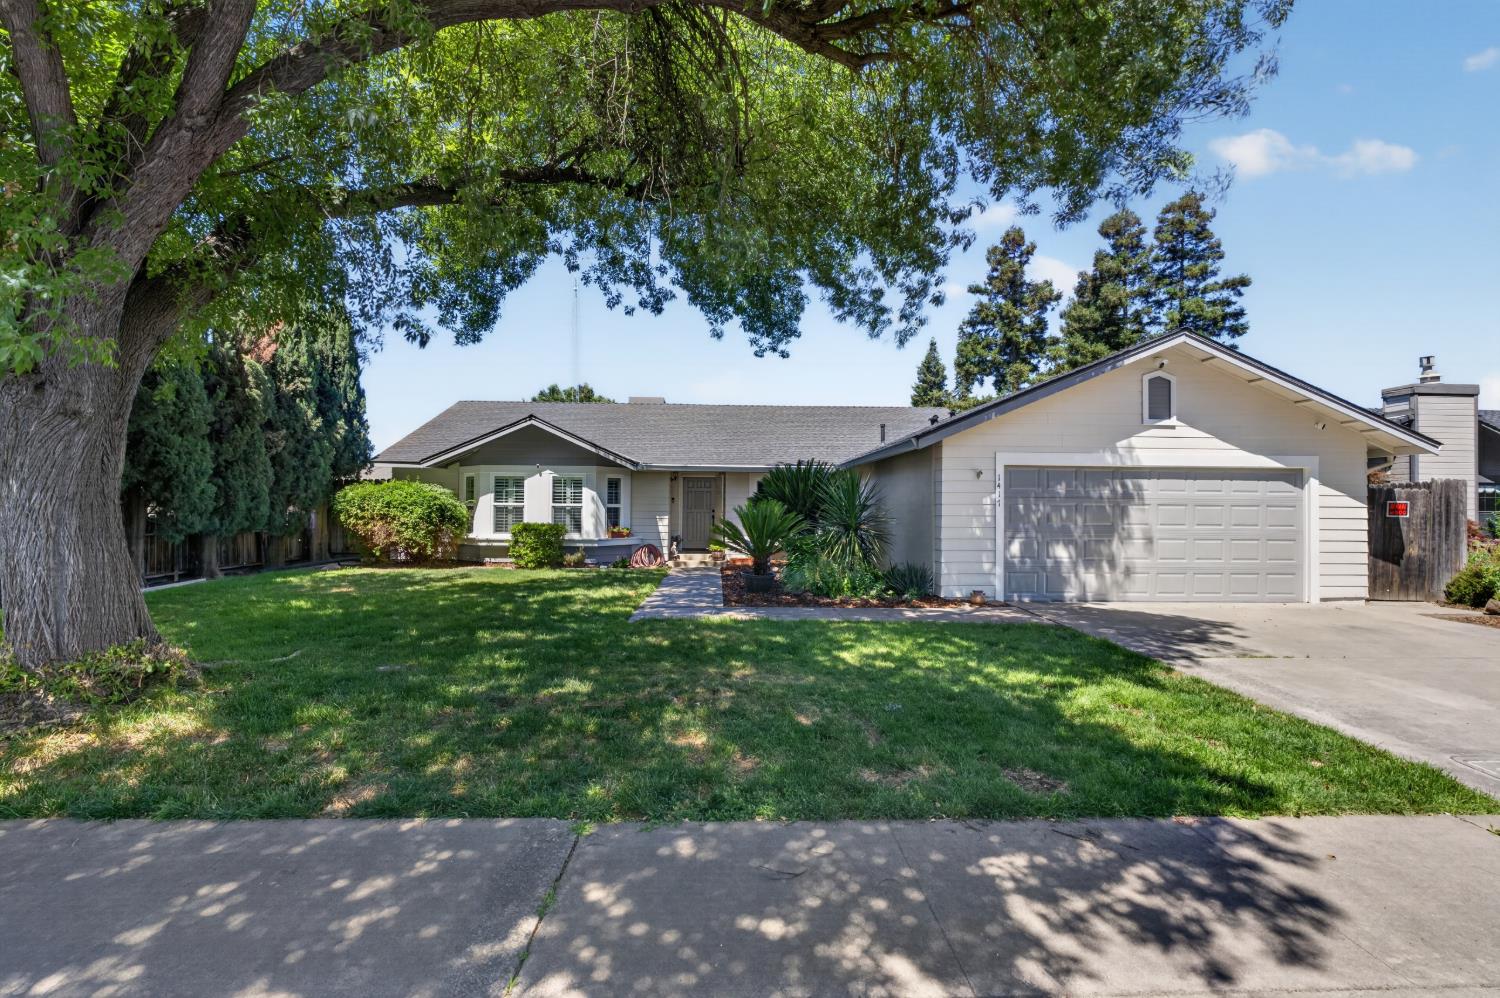
1417 Remington Place, Modesto, CA 95358
Westridge 03 · Stanislaus County
Key Facts
Description
Welcome home to this beautifully maintained property showcasing true pride of ownership both inside and out. Tucked away at the end of a quiet street and bordering an open field, this home offers exceptional privacy and a peaceful setting. Step outside and enjoy your own backyard retreat featuring a sparkling pool, charming gazebo, mature shade trees, and plenty of space for entertaining or relaxing. The large side yard provides additional flexibility for a dog run, storage, or other outdoor needs. Inside, the open-concept floor plan is enhanced by an elegant, tiled raised entry and dining room, vaulted ceilings, abundant natural light, and updated finishes throughout. The remodeled kitchen serves as the heart of the home with an eat-in counter and breakfast nook flowing seamlessly into the living room. Attractive laminate flooring extends through the main living spaces, hallways, and breakfast nook. Recent improvements include a newer roof, HVAC system, water heater, windows and shutters, exterior paint, updated flooring, and a beautifully remodeled kitchen and bathproviding peace of mind and modern comfort for years to come. The formal dining room offers excellent versatility and could potentially be adapted into a fourth bedroom, home office, den, or flex space to fit your lifestyle. With modern curb appeal, thoughtful updates, a desirable location, and an incredible outdoor living experience, this is a home you won't want to miss.
Property Information
Property Type
Residential
Sub-Type
Single Family Residence
Style
Cottage
Year Built
1986
Living Area
1,664 sq ft
Lot Size
0.17 acres
Garage Spaces
2
MLS® Listing#
226070931
Property Features
Exterior
Appliances
Cooling
Heating
Flooring
Fireplace
Pool
Parking
Laundry
Patio
Fencing
Lot Features
Construction
Foundation
Roof
Windows
Other Structures
Community
Utilities
Sewer
Water Source
Schools
- District:
- Stanislaus
Financial Details
HOA
None
Parcel Number
081-021-030-000
Directions
Morse Rd to Chapparal Pl, then left on Remington to house at end on right. -or- Blue Gum Ave to south on Rosemore Ave, right on Chapparal, then left on Remington to house on end on right.
Affordability Calculator
$109,980
Estimated monthly payment
$2,927/mo
Principal $439,920 · Est. interest $613,728 over 30 yrs
Neighborhood Market Statistics
How this home compares to active listings in Modesto, CA
- $490,756
- Median Listing Price
- 39
- Median Days on Market
- 1,576
- Median Sq Ft
- $292
- Median Price / Sq Ft
- 496
- Active Listings
- This home’s price is 12% above the area median.
- Its price per sq ft is 13% above the area median.
Market statistics compiled from active EXIT Realty® and MLS listings in Modesto, CA.
Location
- 1417 Remington Place, Modesto, CA 95358
Points of Interest in Modesto, CA
Showing the Modesto area map.
Nearby Schools
Alberta Martone Elementary School
Elementary · 0.2 mi away
Modesto City Schools
School · 0.8 mi away
Garrison Elementary School
Elementary · 1.2 mi away
Connecting Waters Charter School
School · 1.3 mi away
St. Stanislaus Catholic School
Secondary · 1.4 mi away
Central Catholic High School
Secondary · 1.4 mi away
Hart-Ransom Elementary School
Elementary · 1.5 mi away
Franklin Elementary School
Elementary · 1.7 mi away
Cal-Trade Welding School
Secondary · 1.8 mi away
Stanislaus Union School District
School · 1.8 mi away
Josephine CHRYSLER Elementary
Elementary · 1.8 mi away
Franklin Preschool
School · 1.8 mi away
Fremont Elementary School
Elementary · 1.8 mi away
Valley Charter High School
Secondary · 1.8 mi away
Contractors State License Schools
Secondary · 1.9 mi away
Prescott Senior Elementary School
Secondary · 1.9 mi away
School Information
School · 2.0 mi away
Modesto City Schools
Elementary · 2.0 mi away
Roosevelt Junior High School
Secondary · 2.0 mi away
Everett Elementary School
Elementary · 2.0 mi away
Commute Calculator
Nearby Homes


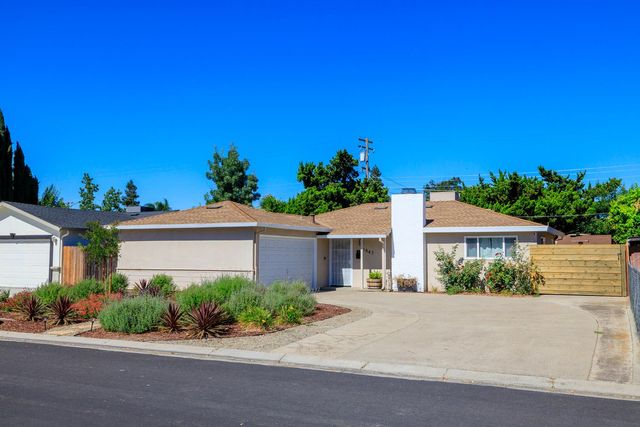
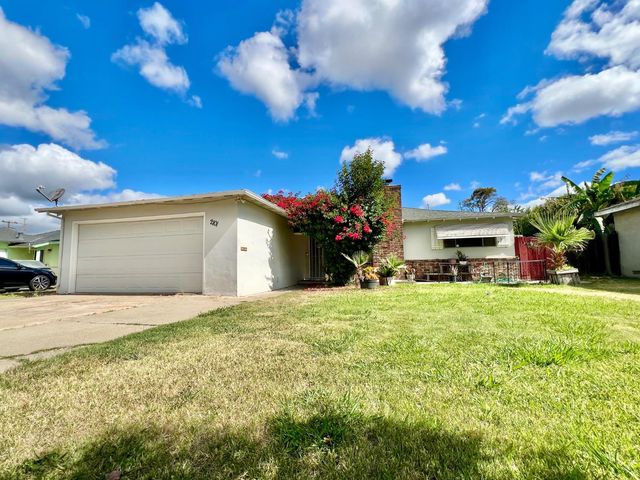
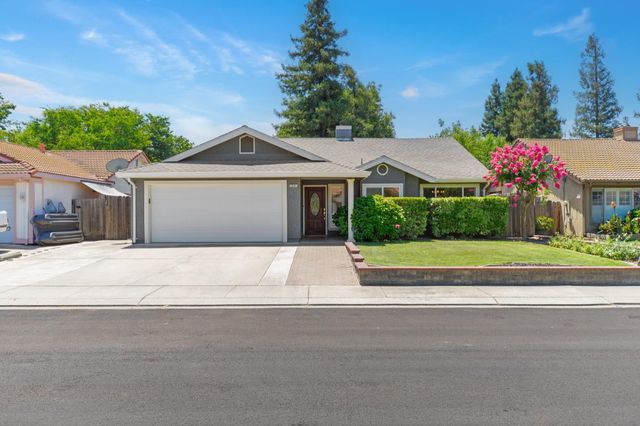
Similar Homes Nearby
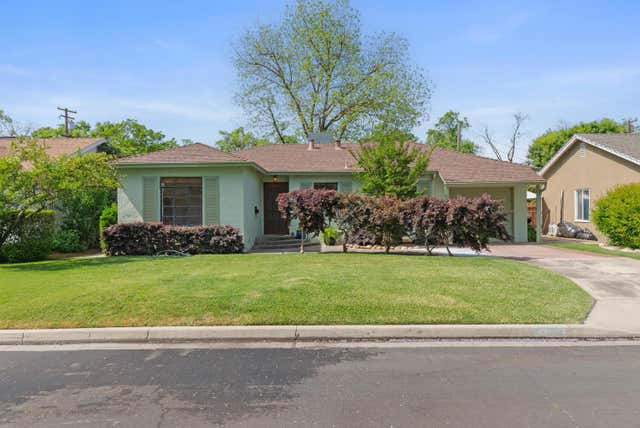
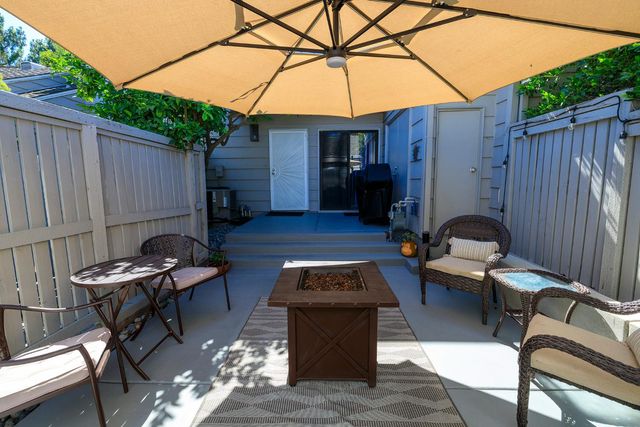
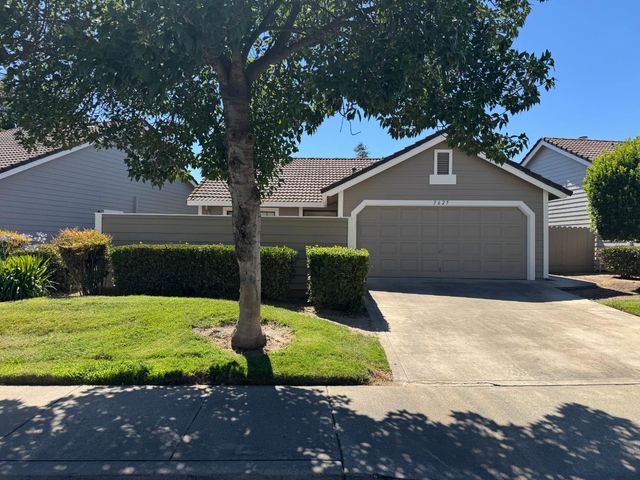


Similar Home Values
Comparable nearby listings and their asking prices.
| Address | Price | Beds | Baths | Sq Ft |
|---|---|---|---|---|
| 1305 Fulton Street, Modesto, CA | $385,000 | 2 | 1 | 1,022 |
| 270 W Rumble Road C, Modesto, CA | $389,000 | 2 | 2 | 1,380 |
| 3625 N Veneman Avenue, Modesto, CA | $389,950 | 2 | 2 | 1,016 |
| 152 Drake Avenue, Modesto, CA | $390,000 | 3 | 1 | 1,072 |
| 513 Algen Court, Modesto, CA | $394,900 | 3 | 2 | 1,120 |
| 1205 Cribari Drive, Modesto, CA | $395,000 | 3 | 2 | 1,209 |
Moving Cost Estimate
EXIT Agents in Modesto



Listing Courtesy: RE/MAX Gold - 9162187500
Presented by: Justin Prillwitz
CA DRE# 01520140. Kris Klair Broker
Data Terms of Use
Terms of Use
1. The following are terms of a legal agreement between you, the person viewing and/or using this Internet site (“User”) and the operator ("Provider") of this Internet site ("Site"), By accessing, browsing and/or using this Site, User acknowledges that User has read, understood, and agrees to be bound by these terms and to comply with all applicable laws and regulations, including but not limited to U.S. export and re-export control laws and regulations. If User does not agree to these terms, User is not authorized to use this Site. The material provided on this Site is protected by law, including, but not limited to, United States Copyright law and international treaties.
2. User must be a prospective purchaser or seller of real estate with a bona fide interest in the purchase or sale of such real estate.
3. All real estate data provided on this Site (including but not limited to descriptions, images, and other information constituting or relating to real estate listings) is strictly for the personal, private, non-commercial use of User and is not made available for redistribution, retransmission, reformatting, modification or copying. User may not sell or use any of the real estate data on this Site for any purpose other than attempting to evaluate houses or properties for sale or purchase by User. User acknowledges that the real estate data on this Site is provided by MetroList Services, Inc., a California corporation (“MetroList”), and User acknowledges the validity of MetroList's copyright as to such data. User expressly acknowledges and agrees that MetroList is a third-party beneficiary of these Terms of Use, and that MetroList will be entitled to enforce these Terms of Use against User.
4. To the fullest extent permitted by law, the data on this Site is provided "as is," without warranty or representation of any kind, either express or implied, as to the nature, quality, characteristics or value of any property or information to which the data pertains. NEITHER PROVIDER NOR METROLIST MAKES ANY WARRANTIES, EXPRESS OR IMPLIED, REGARDING THE DATA DISPLAYED ON THIS SITE, INCLUDING, BUT NOT LIMITED TO, THE IMPLIED WARRANTIES OF MERCHANTABILITY AND FITNESS FOR A PARTICULAR PURPOSE, OR AS TO THE TIMELINESS, ACCURACY AND/OR COMPLETENESS OF THE DATA.
5. NEITHER PROVIDER NOR METROLIST SHALL BE LIABLE FOR ANY INCIDENTAL, SPECIAL, CONSEQUENTIAL, INDIRECT, SPECIAL, PUNITIVE OR EXEMPLARY DAMAGES WHATSOEVER (INCLUDING WITHOUT LIMITATION, DAMAGES FOR LOSS OF BUSINESS INFORMATION, LOSS OF DATA, LOST PROFITS, LOSS OF CUSTOMERS OR OTHER PECUNIARY LOSS), ARISING OUT OF THE USE OR INABILITY TO USE THE DATA DISPLAYED ON THIS SITE, WHETHER THE CLAIM OR CAUSE OF ACTION ARISES IN TORT, CONTRACT, NEGLIGENCE, STRICT LIABILITY OR UNDER ANY OTHER LEGAL THEORY.
6. User agrees that the prevailing party or parties in any action brought to enforce or for breach of these Terms of Use shall be entitled to recover, in addition to any other relief, that party’s or those parties’ reasonable attorney’s fees and court costs incurred in such action from the non-prevailing party or parties.