

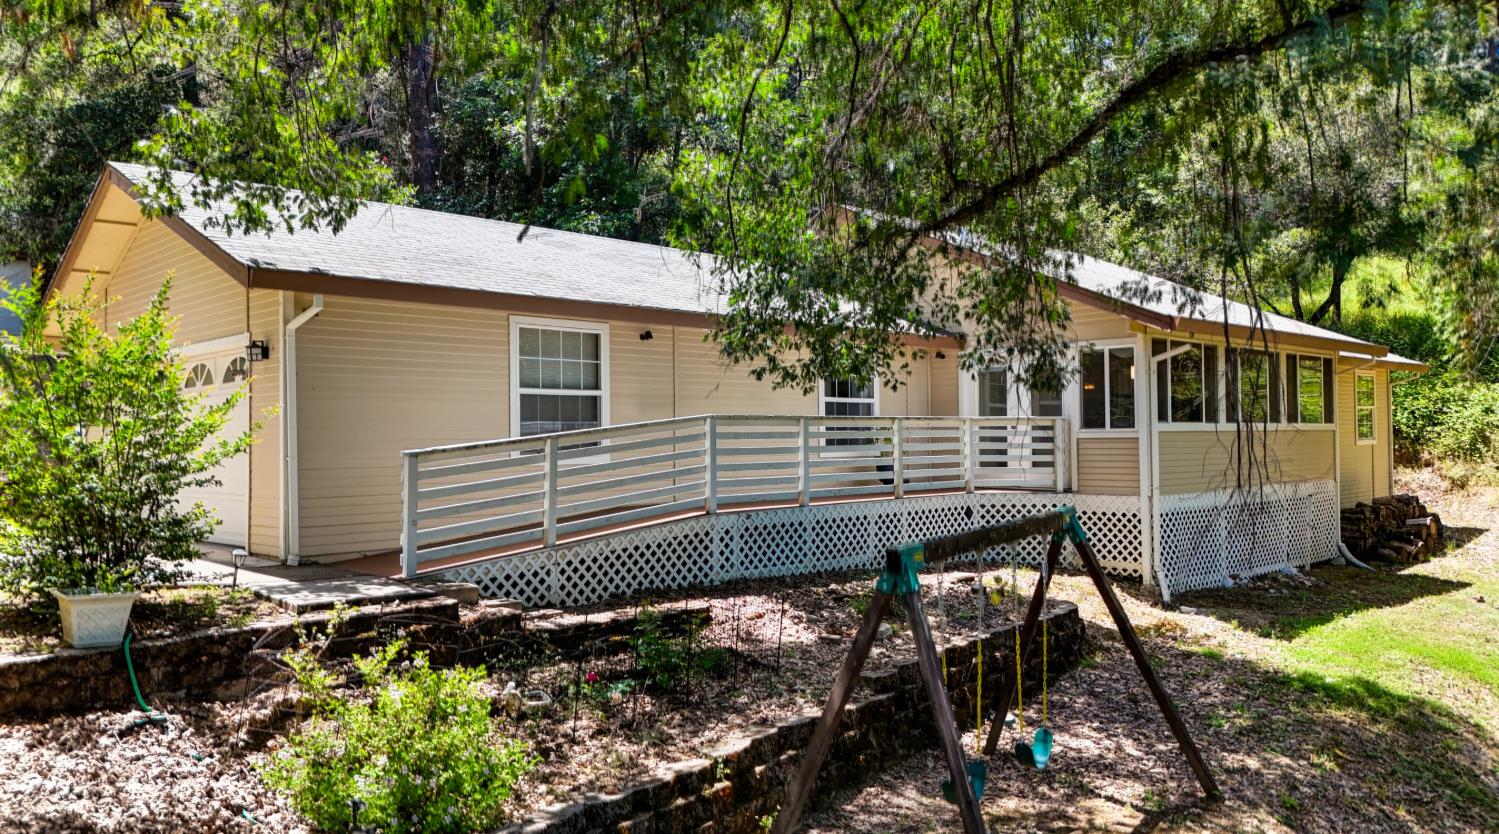
3256 Gerle Avenue, Placerville, CA 95667
El Dorado County
Key Facts
Description
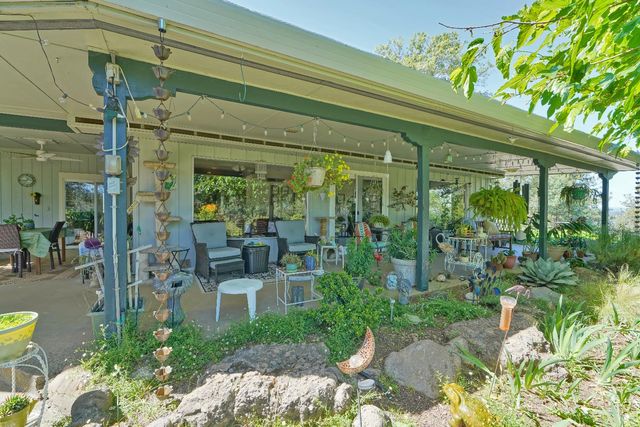

Rare Assumable Financing at 2.75% - The smartest part of this move-in ready Placerville home isn't something you can see it's the financing. This home comes with assumable FHA financing at just 2.75%, while today's rates sit closer to 6.5%. For qualified buyers, that difference is life-changing. The principal and interest payment would be just $2,036.30 per month, a monthly savings of $785.91 compared to buying at current rates, and an estimated $83,708.42 in interest savings over five years. Put simply, owning this home costs less than renting in Placerville. You get the stability of homeownership, the chance to build equity, and a monthly payment that's hard to find anywhere in today's market. Beyond the financing, the home itself is ready to welcome you. Tucked on a private, quiet street in the city of Placerville, this single-story layout offers easy, comfortable living with no stairs to navigate. Inside, you'll find granite countertops, stainless steel appliances, and warm laminate wood flooring that ties the spaces together beautifully. The enclosed porch adds a relaxing spot to unwind, sip your morning coffee, or enjoy a quiet evening at home. It's a rare combination: a home that's truly move-in ready, paired with financing that puts real money back in your pocket month after month. Opportunities like this don't come around often, and they don't last long. Schedule your private showing today and see how much you could save. Assumable FHA financing available to qualified buyers. Savings figures are estimates based on current market rates.
Property Information
Property Type
Residential
Sub-Type
Single Family Residence
Style
Traditional
Year Built
1997
Living Area
1,572 sq ft
Lot Size
0.53 acres
Garage Spaces
2
MLS® Listing#
226070381
Property Features
Interior
Appliances
Cooling
Heating
Flooring
Fireplace
Parking
Laundry
Patio
Foundation
Roof
Windows
Utilities
Sewer
Water Source
Schools
- District:
- El Dorado
Financial Details
HOA
None
Parcel Number
051-340-054-000
Directions
Main Street to Cedar Ravine to Darlington Ave. to Gerle Ave. Home on the right near the end of Gerle.
Affordability Calculator
$109,980
Estimated monthly payment
$2,927/mo
Principal $439,920 · Est. interest $613,728 over 30 yrs
Neighborhood Market Statistics
How this home compares to active listings in Placerville, CA
- $581,356
- Median Listing Price
- 59
- Median Days on Market
- 1,886
- Median Sq Ft
- $305
- Median Price / Sq Ft
- 163
- Active Listings
- This home’s price is 5% below the area median.
- Its price per sq ft is 15% above the area median.
Market statistics compiled from active EXIT Realty® and MLS listings in Placerville, CA.
Location

Points of Interest in Placerville, CA
Showing the Placerville area map.
Nearby Schools
Placerville School District
School · 0.4 mi away
Sierra Elementary School
Elementary · 0.5 mi away
First Friends Montessori
Elementary · 0.5 mi away
Studia Nova
School · 0.7 mi away
South Sutter Charter School
School · 0.7 mi away
El Dorado High School
Secondary · 1.2 mi away
Placerville Union Elementary School District, Transportation Department
Elementary · 1.4 mi away
Louisiana Schnell Elementary
Elementary · 1.4 mi away
Country Day Montessori
Elementary · 1.4 mi away
Edwin Markham Middle
Secondary · 1.5 mi away
Golden Ridge
School · 1.8 mi away
Mother Lode Union School District
Secondary · 2.0 mi away
Innovative Education Management
School · 2.0 mi away
Sky Mountain Charter
School · 2.0 mi away
El Dorado Adventist School
Elementary · 2.0 mi away
El Dorado Union High School District
Secondary · 2.3 mi away
Independence High School
Secondary · 2.3 mi away
Charles Brown School
Secondary · 3.5 mi away
Charter University Prep
Secondary School · 3.5 mi away
Charter Alternative Program (Cap)
Elementary · 3.5 mi away
Commute Calculator
Nearby Homes
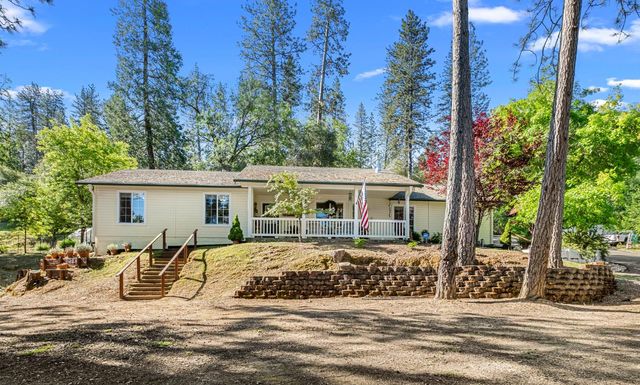
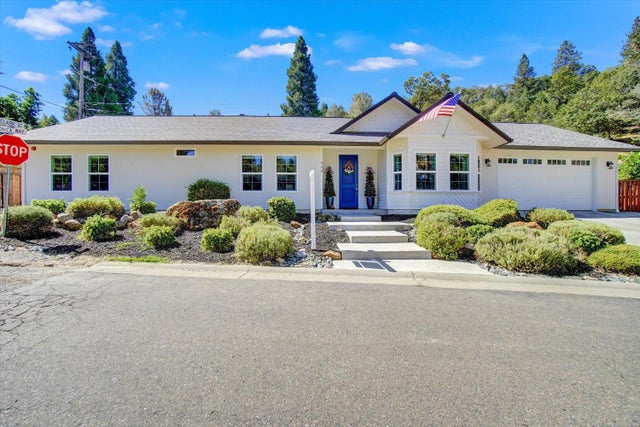


Similar Homes Nearby



Similar Home Values
Comparable nearby listings and their asking prices.
| Address | Price | Beds | Baths | Sq Ft |
|---|---|---|---|---|
| 4705 Sand Ridge Rd, Placerville, CA | $392,000 | 3 | 2 | 1,560 |
| 6390 Red Robin Road, Placerville, CA | $415,000 | 3 | 2 | 1,504 |
| 981 Garden Loop, Placerville, CA | $425,000 | 3 | 2 | 1,144 |
| 446 Canal Street, Placerville, CA | $425,000 | 3 | 2 | 1,714 |
| 60 Dawn Lane, Placerville, CA | $425,000 | 4 | 3 | 2,114 |
| 4340 Fairglade Road, Placerville, CA | $430,000 | 4 | 2 | 1,688 |
Moving Cost Estimate
EXIT Agents in Placerville



Listing Courtesy: eXp Realty of California, Inc. - 5303134085
Presented by: Samuel Weiner
CA DRE# 01520140. Kris Klair Broker
Data Terms of Use
Terms of Use
1. The following are terms of a legal agreement between you, the person viewing and/or using this Internet site (“User”) and the operator ("Provider") of this Internet site ("Site"), By accessing, browsing and/or using this Site, User acknowledges that User has read, understood, and agrees to be bound by these terms and to comply with all applicable laws and regulations, including but not limited to U.S. export and re-export control laws and regulations. If User does not agree to these terms, User is not authorized to use this Site. The material provided on this Site is protected by law, including, but not limited to, United States Copyright law and international treaties.
2. User must be a prospective purchaser or seller of real estate with a bona fide interest in the purchase or sale of such real estate.
3. All real estate data provided on this Site (including but not limited to descriptions, images, and other information constituting or relating to real estate listings) is strictly for the personal, private, non-commercial use of User and is not made available for redistribution, retransmission, reformatting, modification or copying. User may not sell or use any of the real estate data on this Site for any purpose other than attempting to evaluate houses or properties for sale or purchase by User. User acknowledges that the real estate data on this Site is provided by MetroList Services, Inc., a California corporation (“MetroList”), and User acknowledges the validity of MetroList's copyright as to such data. User expressly acknowledges and agrees that MetroList is a third-party beneficiary of these Terms of Use, and that MetroList will be entitled to enforce these Terms of Use against User.
4. To the fullest extent permitted by law, the data on this Site is provided "as is," without warranty or representation of any kind, either express or implied, as to the nature, quality, characteristics or value of any property or information to which the data pertains. NEITHER PROVIDER NOR METROLIST MAKES ANY WARRANTIES, EXPRESS OR IMPLIED, REGARDING THE DATA DISPLAYED ON THIS SITE, INCLUDING, BUT NOT LIMITED TO, THE IMPLIED WARRANTIES OF MERCHANTABILITY AND FITNESS FOR A PARTICULAR PURPOSE, OR AS TO THE TIMELINESS, ACCURACY AND/OR COMPLETENESS OF THE DATA.
5. NEITHER PROVIDER NOR METROLIST SHALL BE LIABLE FOR ANY INCIDENTAL, SPECIAL, CONSEQUENTIAL, INDIRECT, SPECIAL, PUNITIVE OR EXEMPLARY DAMAGES WHATSOEVER (INCLUDING WITHOUT LIMITATION, DAMAGES FOR LOSS OF BUSINESS INFORMATION, LOSS OF DATA, LOST PROFITS, LOSS OF CUSTOMERS OR OTHER PECUNIARY LOSS), ARISING OUT OF THE USE OR INABILITY TO USE THE DATA DISPLAYED ON THIS SITE, WHETHER THE CLAIM OR CAUSE OF ACTION ARISES IN TORT, CONTRACT, NEGLIGENCE, STRICT LIABILITY OR UNDER ANY OTHER LEGAL THEORY.
6. User agrees that the prevailing party or parties in any action brought to enforce or for breach of these Terms of Use shall be entitled to recover, in addition to any other relief, that party’s or those parties’ reasonable attorney’s fees and court costs incurred in such action from the non-prevailing party or parties.