

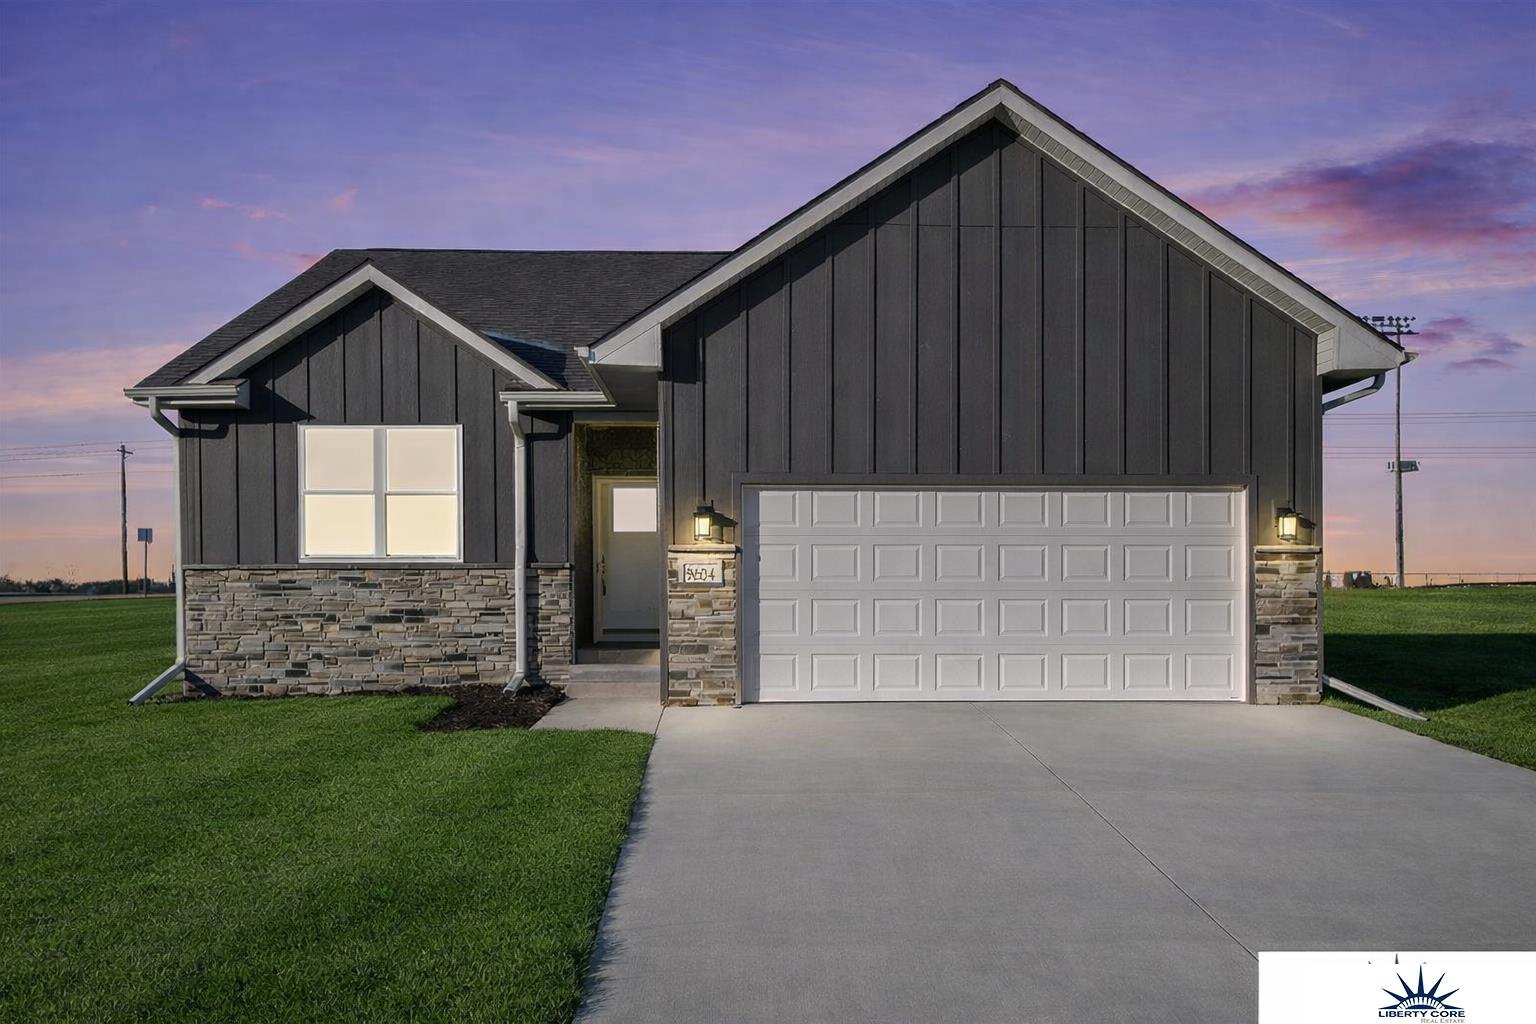
12162 S 115th Street, Papillion, NE 68046
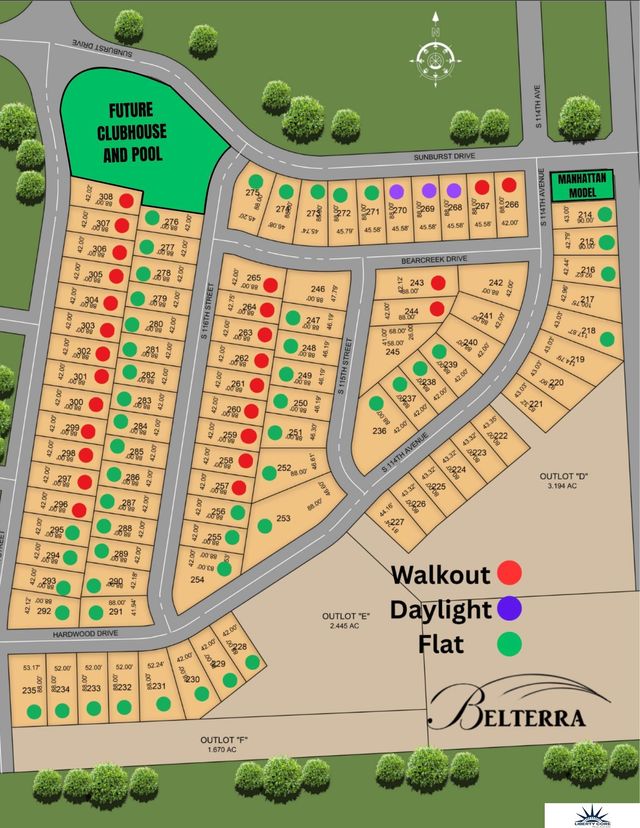
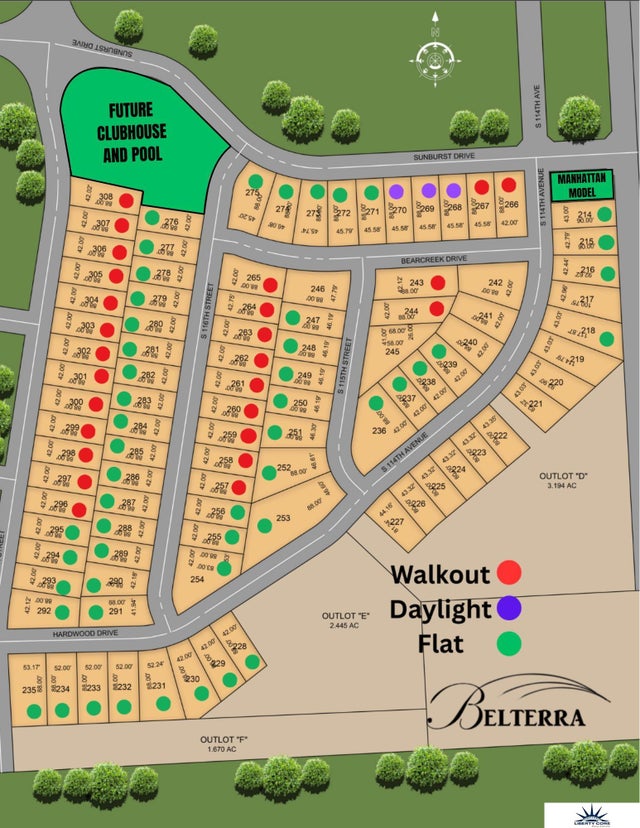
Belterra · Sarpy County
Key Facts
Description
The Windham by Hallmark Homes Gallery Series in Papillion's Exclusive Villa neighborhood. Clubhouse, Pool and Pickleball courts COMING SOON! Hallmark's Gallery Series plans include 36" kitchen cabinets with crown molding, 12x10 deck and/or 12x10 patio, LVP in the main floor living room and upgraded lighting package. Every Hallmark Home includes Quartz Countertops, GE Stainless Steel appliances, Moen plumbing fixtures, Luxury Vinyl Plank flooring, PureColor Carpet, 5-1/2" Base Trim, 2x6 Framed Exterior Walls, Stone on exterior and Sod w/ Sprinkler System! Tons of options to choose from! 1 Year New Home Warranty included. This home has not started construction. Photos are from renderings and/or model. Price reflects base price and lot price. Features shown in photos may not reflect list price.
Property Information
Property Type
Residential
Sub-Type
Single Family Residence
Style
Ranch
Year Built
2026
Living Area
1,347 sq ft
Lot Size
0.17 acres
Lot Dimensions
131 x 56.2
Garage Spaces
2
Parking Spaces
2
Ownership
Fee Simple
MLS® Listing#
22606855
Property Features
Appliances
Cooling
Heating
Parking
Patio
Fencing
Construction
Foundation
Roof
Sewer
Water Source
Rooms
- Bedroom 210x10
- Bedroom 310x10
- Kitchen12.4x9
- Living Room16.11x12.4
- Master Bathroom
- Master Bedroom12.1x11.9
Schools
- Elementary:
- Westmont
- Middle:
- Platteview Central
- High:
- Platteview
Financial Details
HOA
$200 / Monthly
Annual Taxes
$194
Tax year 2025
Parcel Number
011612639
Directions
gps
Affordability Calculator
$75,600
Estimated monthly payment
$2,012/mo
Principal $302,400 · Est. interest $421,875 over 30 yrs
Neighborhood Market Statistics
How this home compares to active listings in Papillion, NE
- $521,374
- Median Listing Price
- 51
- Median Days on Market
- 2,719
- Median Sq Ft
- $199
- Median Price / Sq Ft
- 221
- Active Listings
- This home’s price is 27% below the area median.
- Its price per sq ft is 41% above the area median.
Market statistics compiled from active EXIT Realty® and MLS listings in Papillion, NE.
Location

Points of Interest in Papillion, NE
Showing the Papillion area map.
Nearby Schools
Patriot Elementary School
Elementary · 1.3 mi away
Liberty Middle School
Secondary · 1.8 mi away
Westmont Elementary School
Elementary · 1.8 mi away
Prairie Queen Elementary
Elementary · 2.0 mi away
Walnut Creek Elementary School
Elementary · 2.3 mi away
Platteview Central Junior High School
Secondary · 2.4 mi away
Trumble Park
Elementary · 2.6 mi away
Bell Elementary
Elementary · 3.1 mi away
Papillion-la Vista Schools Foundation
School · 3.1 mi away
Wee School
Elementary · 3.1 mi away
Papillion Middle School
Secondary · 3.2 mi away
Springfield Elementary School
Elementary · 3.6 mi away
Ideal School
School · 3.7 mi away
Tara Heights Elementary
Elementary · 3.8 mi away
Primrose Schools
Elementary · 3.8 mi away
Portal Elementary
Elementary · 3.9 mi away
Papillion Lavista Sr High School
Secondary · 4.1 mi away
Brook Valley School
School · 4.2 mi away
PLCS Early Childhood
School · 4.2 mi away
Cornhusker Road Kindercare
School · 4.3 mi away
Commute Calculator
Nearby Homes



Similar Homes Nearby
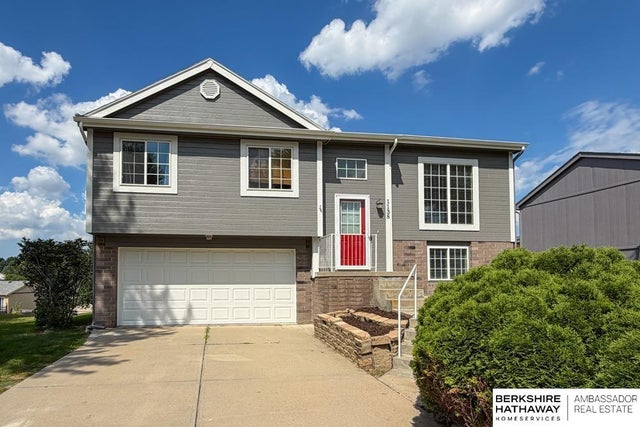

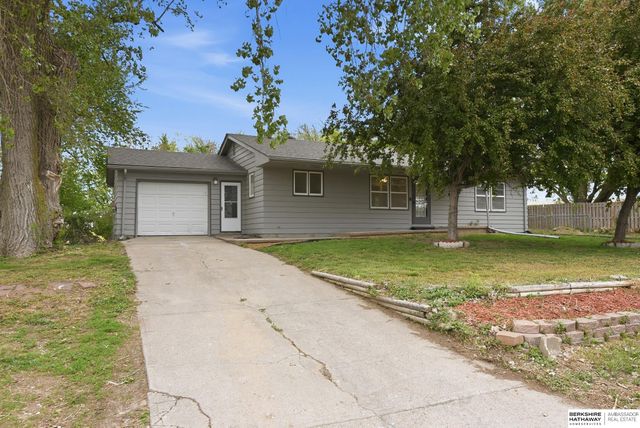
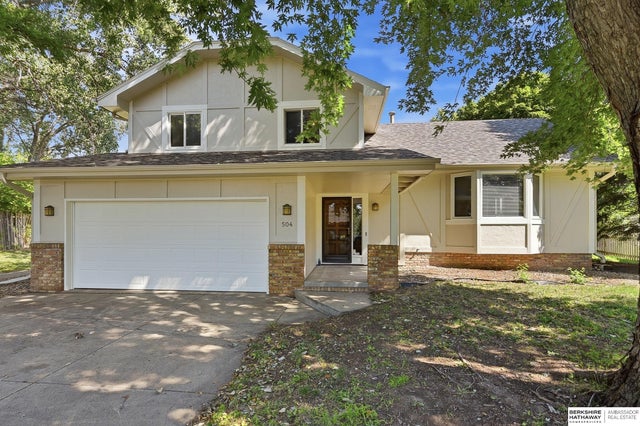

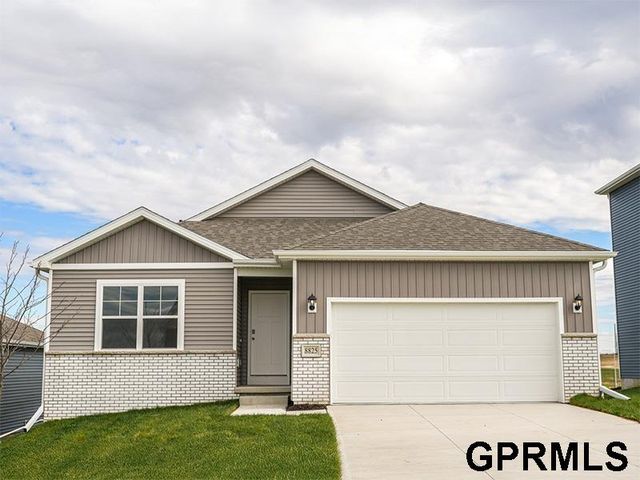
Similar Home Values
Comparable nearby listings and their asking prices.
| Address | Price | Beds | Baths | Sq Ft |
|---|---|---|---|---|
| 1138 Devon Drive, Papillion, NE | $289,900 | 3 | 2 | 1,426 |
| 809 Chisholm Trail, Papillion, NE | $300,000 | 4 | 3 | 1,992 |
| 13810 S 84th Street, Papillion, NE | $310,000 | 2 | 2 | 2,223 |
| 504 Winchester Circle, Papillion, NE | $315,000 | 3 | 3 | 1,837 |
| 804 E Cary Street, Papillion, NE | $330,000 | 3 | 2 | 1,919 |
| 13263 S 66th Avenue, Papillion, NE | $331,990 | 3 | 2 | 1,498 |
Moving Cost Estimate
EXIT Agents in Papillion


Listing Courtesy: Liberty Core Real Estate - 4029334683
Presented by: Kyle Anderson