

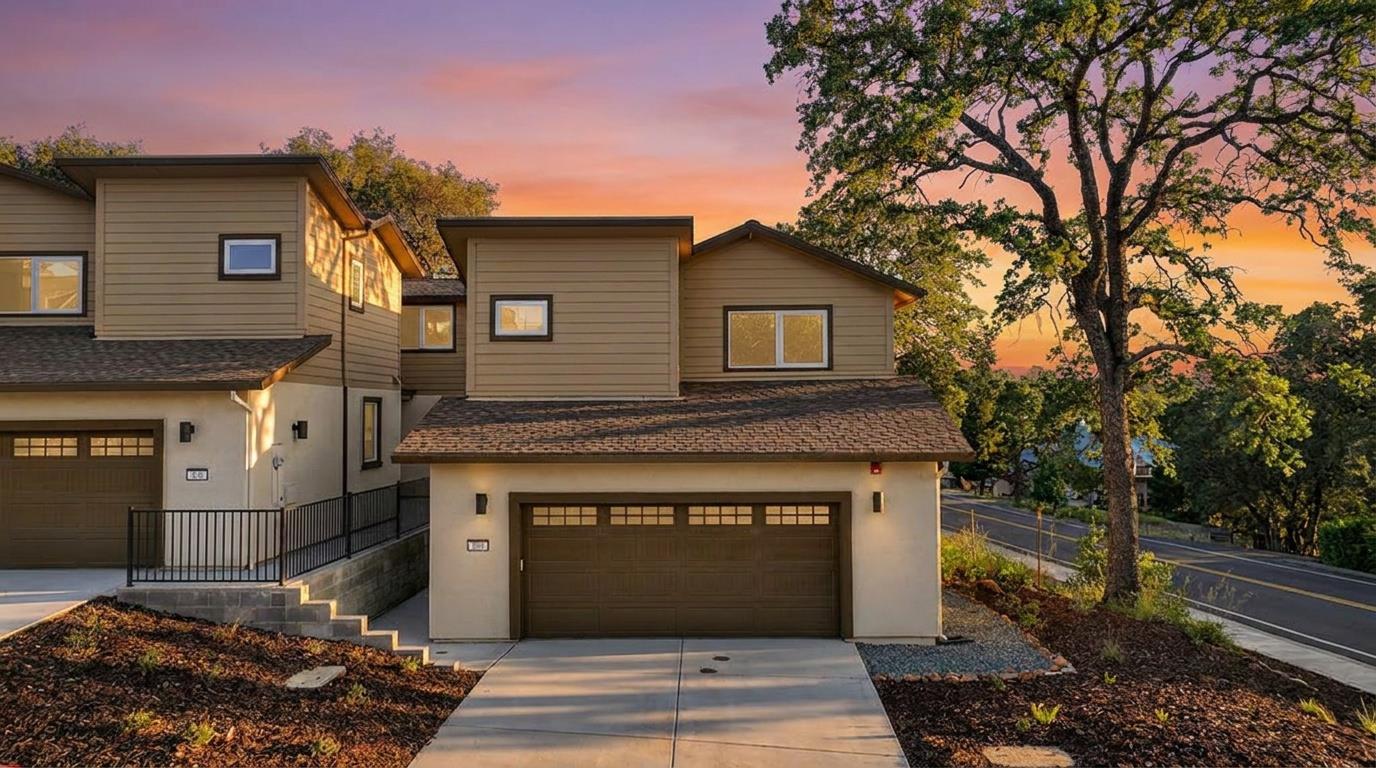
200 Lago Drive A1, Cameron Park, CA 95682
El Dorado County
Key Facts
Description
Be the very first to live at 200 Lago Drive a stunning new construction townhome with beautiful views of Cameron Park Lake. This thoughtfully designed two-story home features 3 bedrooms, 3 bathrooms, and a spacious 2-car garage, offering the perfect blend of modern style and everyday comfort. The open-concept floor plan is filled with natural light and showcases sleek quartz countertops, contemporary finishes, and seamless living spaces ideal for entertaining or relaxing at home. The spacious primary suite serves as a private retreat with a walk-in closet and a luxurious bathroom featuring a soaking tub. Enjoy both front and back patios, perfect for outdoor dining, morning coffee, or taking in the peaceful lake views. Conveniently located close to the freeway for an easy commute and just minutes from great schools, shopping, dining, and everyday amenities, this townhome offers the ideal combination of comfort and convenience. 200 Lago Drive is one of 12 newly built townhomes available in this exciting new community, featuring 4 unique floor plans to fit a variety of lifestyles and needs. Whether you're looking for a different layout, size, or view, there are multiple opportunities to find the perfect fit. Don't miss your chance to own a beautifully crafted, move-in-ready home in one of Cameron Park's most desirable locations. Please note: because this is a newly built home, the address may not yet appear correctly on GPS or map applications. For directions, use 3060 Cambridge Rd, Cameron Park as your reference point.
Property Information
Property Type
Residential
Sub-Type
Townhouse
Year Built
2026
Living Area
1,792 sq ft
Lot Size
0.04 acres
Garage Spaces
2
MLS® Listing#
226060110
Property Features
Interior
Cooling
Heating
Flooring
Parking
Laundry
Lot Features
Construction
Foundation
Roof
Sewer
Schools
- District:
- El Dorado
Financial Details
HOA
$309 / Monthly
Parcel Number
082-910-000-1
Directions
From Bonanza Park, head toward Cambridge Rd, then Turn left onto Cambridge Rd
Affordability Calculator
$127,000
Estimated monthly payment
$3,380/mo
Principal $508,000 · Est. interest $708,705 over 30 yrs
Neighborhood Market Statistics
How this home compares to active listings in Cameron Park, CA
- $888,372
- Median Listing Price
- 39
- Median Days on Market
- 1,672
- Median Sq Ft
- $548
- Median Price / Sq Ft
- 810
- Active Listings
- This home’s price is 29% below the area median.
- Its price per sq ft is 35% below the area median.
Market statistics compiled from active EXIT Realty® and MLS listings in Cameron Park, CA.
Location
- 200 Lago Drive A1, Cameron Park, CA 95682
Points of Interest in Cameron Park, CA
Showing the Cameron Park area map.
Nearby Schools
Foothill Flight Center
School · 0.6 mi away
Rescue Union School District
School · 1.1 mi away
Green Valley Elementary School
Elementary · 1.2 mi away
Deweese Montessori School
Elementary · 1.6 mi away
Pleasant Grove Middle School
Secondary · 1.6 mi away
Blue Oak Elementary
Elementary · 1.8 mi away
Camerado Springs Middle School
Secondary · 1.9 mi away
Holy Trinity School
School · 2.1 mi away
Rescue Elementary School
Elementary · 2.3 mi away
Rescue Union School District
School · 2.3 mi away
Kid's Town Montessori
Elementary · 2.5 mi away
Ponderosa High School
Secondary · 3.1 mi away
El Dorado County Office of Education
School · 3.1 mi away
Oak Meadow Elementary School
Elementary · 3.6 mi away
Providence Christian School
School · 3.6 mi away
Bergamo Montessori School
Elementary · 3.7 mi away
Cameron Park Montessori
Elementary · 3.7 mi away
Rolling Hills Middle School
Secondary · 3.8 mi away
Buckeye Union School District
School · 3.8 mi away
Silva Valley Elementary School
Elementary · 3.9 mi away
Commute Calculator
Nearby Homes
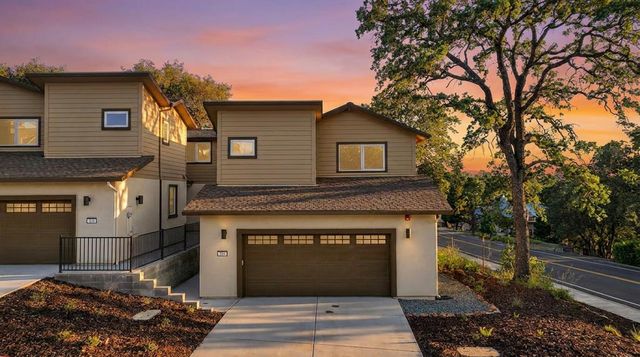
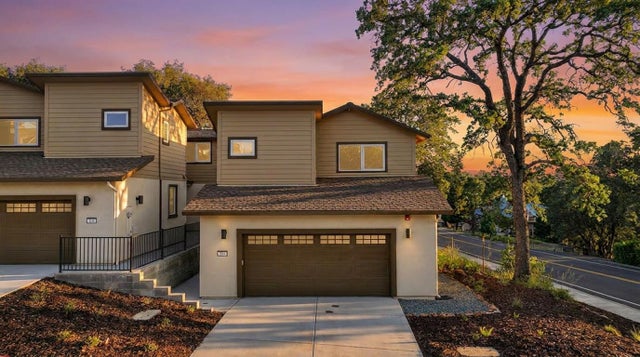


Similar Homes Nearby


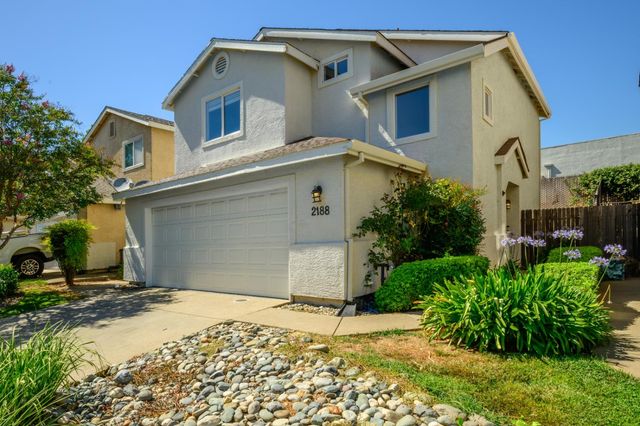


Similar Home Values
Comparable nearby listings and their asking prices.
| Address | Price | Beds | Baths | Sq Ft |
|---|---|---|---|---|
| 4001 Los Padres, Frazier Park, CA | $445,000 | 2 | 2 | 1,536 |
| 4500 Gilpin, Frazier Park, CA | $445,000 | 3 | 3 | 1,595 |
| 7826 Topanga Canyon Boulevard 210, Canoga Park, CA | $449,000 | 2 | 2 | 919 |
| 2188 Winterhaven Circle, Cameron Park, CA | $449,900 | 3 | 3 | 1,358 |
| 330 Canyon Drive, Cedarpines Park, CA | $450,000 | 2 | 1 | 1,152 |
| 6100 Rugby 211, Huntington Park, CA | $450,000 | 2 | 2 | 952 |
Moving Cost Estimate
EXIT Agents in Cameron Park



Listing Courtesy: M.O.R.E. Real Estate Group - 9163652282
Presented by: Brian Martell
CA DRE# 01520140. Kris Klair Broker
Data Terms of Use
Terms of Use
1. The following are terms of a legal agreement between you, the person viewing and/or using this Internet site (“User”) and the operator ("Provider") of this Internet site ("Site"), By accessing, browsing and/or using this Site, User acknowledges that User has read, understood, and agrees to be bound by these terms and to comply with all applicable laws and regulations, including but not limited to U.S. export and re-export control laws and regulations. If User does not agree to these terms, User is not authorized to use this Site. The material provided on this Site is protected by law, including, but not limited to, United States Copyright law and international treaties.
2. User must be a prospective purchaser or seller of real estate with a bona fide interest in the purchase or sale of such real estate.
3. All real estate data provided on this Site (including but not limited to descriptions, images, and other information constituting or relating to real estate listings) is strictly for the personal, private, non-commercial use of User and is not made available for redistribution, retransmission, reformatting, modification or copying. User may not sell or use any of the real estate data on this Site for any purpose other than attempting to evaluate houses or properties for sale or purchase by User. User acknowledges that the real estate data on this Site is provided by MetroList Services, Inc., a California corporation (“MetroList”), and User acknowledges the validity of MetroList's copyright as to such data. User expressly acknowledges and agrees that MetroList is a third-party beneficiary of these Terms of Use, and that MetroList will be entitled to enforce these Terms of Use against User.
4. To the fullest extent permitted by law, the data on this Site is provided "as is," without warranty or representation of any kind, either express or implied, as to the nature, quality, characteristics or value of any property or information to which the data pertains. NEITHER PROVIDER NOR METROLIST MAKES ANY WARRANTIES, EXPRESS OR IMPLIED, REGARDING THE DATA DISPLAYED ON THIS SITE, INCLUDING, BUT NOT LIMITED TO, THE IMPLIED WARRANTIES OF MERCHANTABILITY AND FITNESS FOR A PARTICULAR PURPOSE, OR AS TO THE TIMELINESS, ACCURACY AND/OR COMPLETENESS OF THE DATA.
5. NEITHER PROVIDER NOR METROLIST SHALL BE LIABLE FOR ANY INCIDENTAL, SPECIAL, CONSEQUENTIAL, INDIRECT, SPECIAL, PUNITIVE OR EXEMPLARY DAMAGES WHATSOEVER (INCLUDING WITHOUT LIMITATION, DAMAGES FOR LOSS OF BUSINESS INFORMATION, LOSS OF DATA, LOST PROFITS, LOSS OF CUSTOMERS OR OTHER PECUNIARY LOSS), ARISING OUT OF THE USE OR INABILITY TO USE THE DATA DISPLAYED ON THIS SITE, WHETHER THE CLAIM OR CAUSE OF ACTION ARISES IN TORT, CONTRACT, NEGLIGENCE, STRICT LIABILITY OR UNDER ANY OTHER LEGAL THEORY.
6. User agrees that the prevailing party or parties in any action brought to enforce or for breach of these Terms of Use shall be entitled to recover, in addition to any other relief, that party’s or those parties’ reasonable attorney’s fees and court costs incurred in such action from the non-prevailing party or parties.