

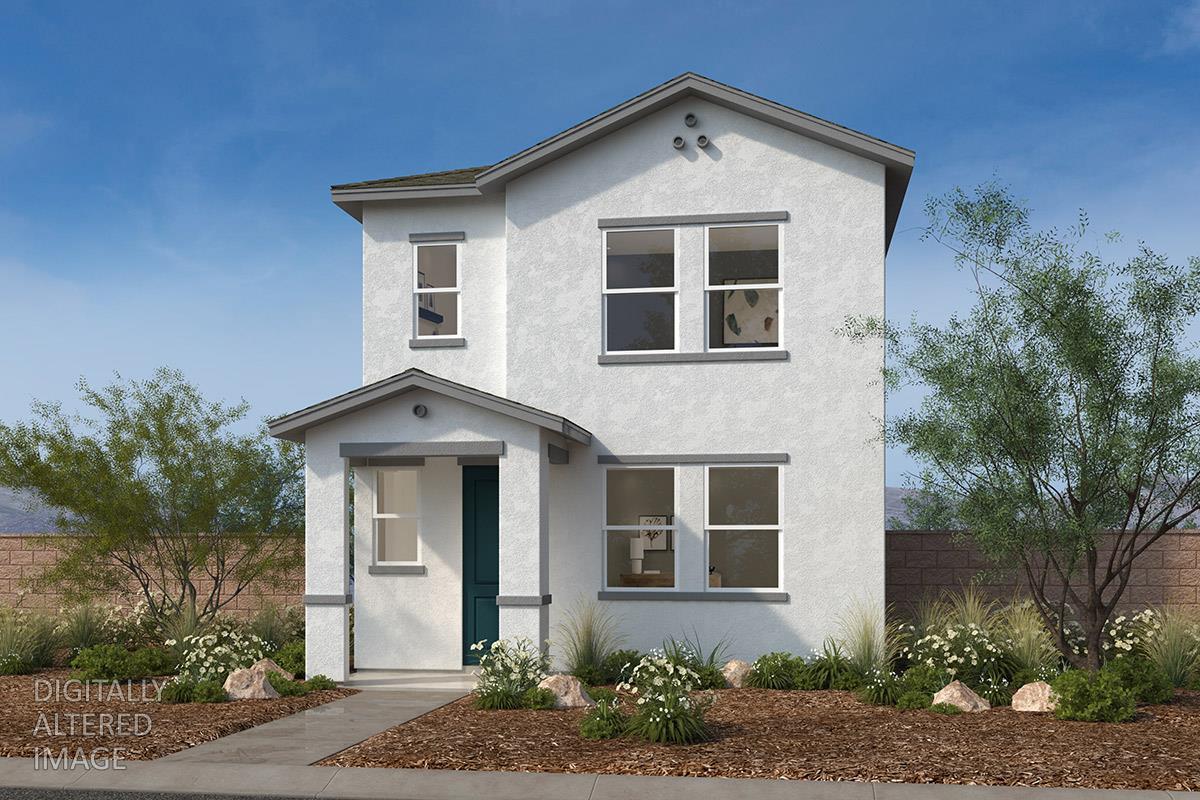
4633 Shiloh Place, Rocklin, CA 95765
Placer County
Key Facts
Description
Homesite 26 at Quarry Row - Be One of the First to Own in Rocklin's Newest Community Welcome to Homesite 26 at Quarry Row, an exciting opportunity to be one of the first to own in this brand-new community in Rocklin. Blending modern comfort with everyday convenience, this thoughtfully designed home offers a spacious layout perfect for both relaxing and entertaining. One of the most exciting aspects of this home is that the buyer will be able to personalize the interior and work directly with our Design Studio in Roseville to select the finishes that truly make this space your own. Step inside to luxury vinyl plank flooring at the entry, extending into the kitchen, laundry room, and baths for a stylish and durable finish. The large great room provides an inviting space to gather with family and friends, while the beautifully appointed kitchen features elegant quartz countertops ideal for cooking and casual dining. A convenient powder bath on the main level enhances functionality for guests. Upstairs, you can unwind in the private primary suite complete with a generous walk-in closet and a spa-inspired bath featuring solid-surface countertops for a refined touch. Please note that solar is required for this home, with both lease and purchase options available. Located within the highly regarded Rocklin Unified School District, Quarry Row places you close to everything you need. Enjoy a short drive to Roseville, downtown Sacramento, and Lake Tahoe for weekend adventures, while commuters will appreciate the easy access to I-80. Shopping and dining are just minutes away at Rocklin Commons Shopping Center, home to Target, Trader Joe's, Bass Pro Shops®, and Costco®. You'll also enjoy proximity to neighborhood parks and major medical facilities, including Sutter Roseville and Kaiser Permanente® Roseville. Discover the perfect blend of style, efficiency, and location at Homesite 26your chance to design your dream home in Rocklin's newest community.
Property Information
Property Type
Residential
Sub-Type
Single Family Residence
Stories
2
Living Area
1,565 sq ft
Lot Size
0.07 acres
Garage Spaces
2
MLS® Listing#
226060045
Property Features
Interior
Cooling
Heating
Flooring
Parking
Lot Features
Construction
Foundation
Roof
Sewer
Water Source
Schools
- District:
- Placer
Financial Details
HOA
$174 / Monthly
Parcel Number
045-620-026
Directions
From I-80 East, exit Rocklin Rd. and turn left. Turn right on Pacific S. and right on Quarry Row.
Affordability Calculator
$97,829
Estimated monthly payment
$2,603/mo
Principal $391,314 · Est. interest $545,918 over 30 yrs
Neighborhood Market Statistics
How this home compares to active listings in Rocklin, CA
- $706,061
- Median Listing Price
- 41
- Median Days on Market
- 2,137
- Median Sq Ft
- $331
- Median Price / Sq Ft
- 184
- Active Listings
- This home’s price is 31% below the area median.
- Its price per sq ft is 6% below the area median.
Market statistics compiled from active EXIT Realty® and MLS listings in Rocklin, CA.
Location
Map is currently unavailable for this location.
Points of Interest in Rocklin, CA
Showing the Rocklin area map.
Commute Calculator
Nearby Homes


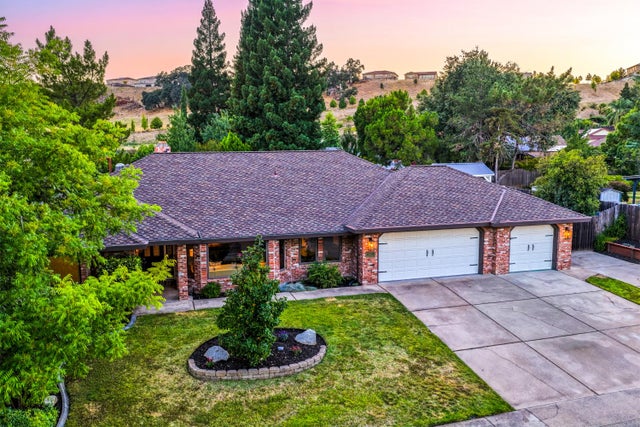
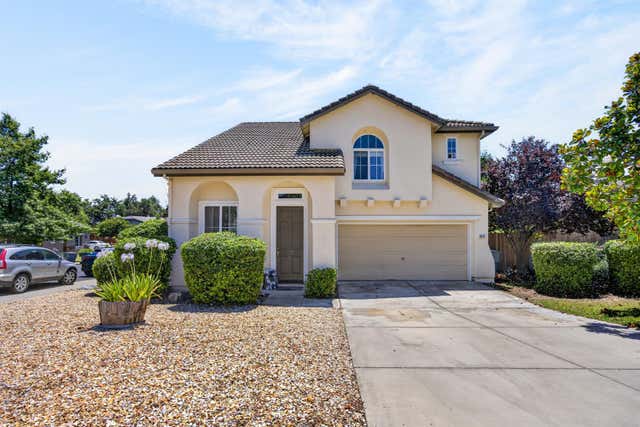

Similar Homes Nearby


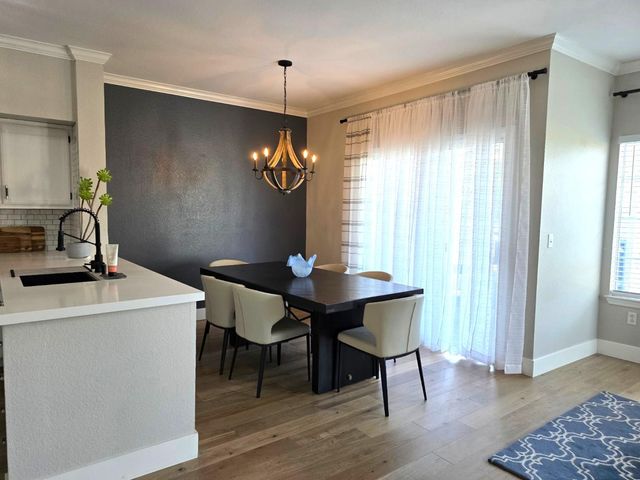
Similar Home Values
Comparable nearby listings and their asking prices.
| Address | Price | Beds | Baths | Sq Ft |
|---|---|---|---|---|
| 6551 Hearthstone Ci 931, Rocklin, CA | $350,000 | 2 | 2 | 1,230 |
| 612 Horizon Cove 2034, Rocklin, CA | $358,850 | 2 | 2 | 1,028 |
| 2203 Zephyr Cove 1098, Rocklin, CA | $359,000 | 2 | 2 | 1,087 |
| 703 Horizon Cove 1036, Rocklin, CA | $360,000 | 2 | 2 | 1,087 |
| 2714 Zephyr Cove 2079, Rocklin, CA | $364,900 | 2 | 2 | 1,087 |
| 712 Horizon Cove 2040, Rocklin, CA | $400,000 | 3 | 2 | 1,183 |
Moving Cost Estimate

Listing Courtesy: KB HOME Sales-Northern California Inc - 9169453880
Presented by: Melody Elskes
CA DRE# 01520140. Kris Klair Broker
Data Terms of Use
Terms of Use
1. The following are terms of a legal agreement between you, the person viewing and/or using this Internet site (“User”) and the operator ("Provider") of this Internet site ("Site"), By accessing, browsing and/or using this Site, User acknowledges that User has read, understood, and agrees to be bound by these terms and to comply with all applicable laws and regulations, including but not limited to U.S. export and re-export control laws and regulations. If User does not agree to these terms, User is not authorized to use this Site. The material provided on this Site is protected by law, including, but not limited to, United States Copyright law and international treaties.
2. User must be a prospective purchaser or seller of real estate with a bona fide interest in the purchase or sale of such real estate.
3. All real estate data provided on this Site (including but not limited to descriptions, images, and other information constituting or relating to real estate listings) is strictly for the personal, private, non-commercial use of User and is not made available for redistribution, retransmission, reformatting, modification or copying. User may not sell or use any of the real estate data on this Site for any purpose other than attempting to evaluate houses or properties for sale or purchase by User. User acknowledges that the real estate data on this Site is provided by MetroList Services, Inc., a California corporation (“MetroList”), and User acknowledges the validity of MetroList's copyright as to such data. User expressly acknowledges and agrees that MetroList is a third-party beneficiary of these Terms of Use, and that MetroList will be entitled to enforce these Terms of Use against User.
4. To the fullest extent permitted by law, the data on this Site is provided "as is," without warranty or representation of any kind, either express or implied, as to the nature, quality, characteristics or value of any property or information to which the data pertains. NEITHER PROVIDER NOR METROLIST MAKES ANY WARRANTIES, EXPRESS OR IMPLIED, REGARDING THE DATA DISPLAYED ON THIS SITE, INCLUDING, BUT NOT LIMITED TO, THE IMPLIED WARRANTIES OF MERCHANTABILITY AND FITNESS FOR A PARTICULAR PURPOSE, OR AS TO THE TIMELINESS, ACCURACY AND/OR COMPLETENESS OF THE DATA.
5. NEITHER PROVIDER NOR METROLIST SHALL BE LIABLE FOR ANY INCIDENTAL, SPECIAL, CONSEQUENTIAL, INDIRECT, SPECIAL, PUNITIVE OR EXEMPLARY DAMAGES WHATSOEVER (INCLUDING WITHOUT LIMITATION, DAMAGES FOR LOSS OF BUSINESS INFORMATION, LOSS OF DATA, LOST PROFITS, LOSS OF CUSTOMERS OR OTHER PECUNIARY LOSS), ARISING OUT OF THE USE OR INABILITY TO USE THE DATA DISPLAYED ON THIS SITE, WHETHER THE CLAIM OR CAUSE OF ACTION ARISES IN TORT, CONTRACT, NEGLIGENCE, STRICT LIABILITY OR UNDER ANY OTHER LEGAL THEORY.
6. User agrees that the prevailing party or parties in any action brought to enforce or for breach of these Terms of Use shall be entitled to recover, in addition to any other relief, that party’s or those parties’ reasonable attorney’s fees and court costs incurred in such action from the non-prevailing party or parties.