

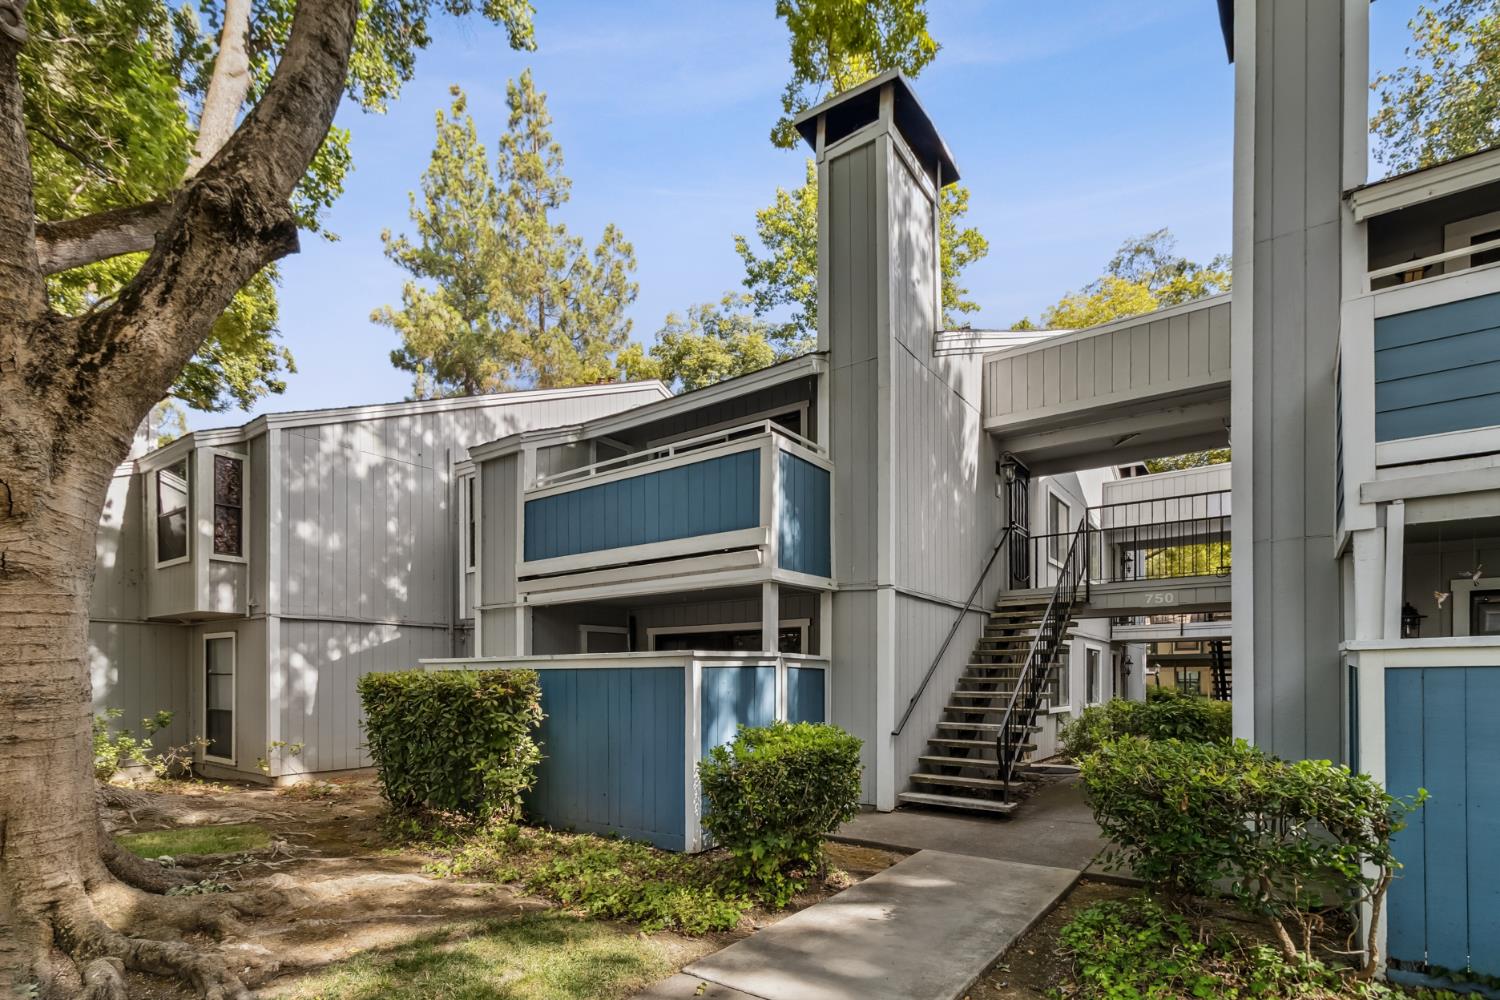
750 Del Verde Circle 6, Sacramento, CA 95833
Del Verde Square · Sacramento County
Key Facts
Description
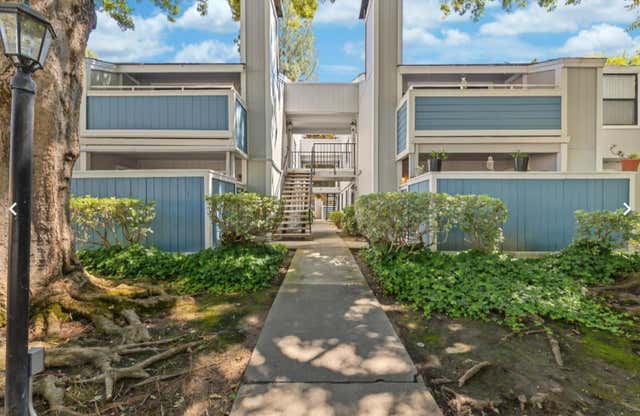
Welcome to this charming upper-level condo @ Del Verde Square, where comfort meets convenience in desirable N. Natomas. This 1-bed, 1-bath home offers 724 sqft of living space that maximizes every inch. Step inside & discover a cozy abode w/ an indoor fireplace & stackable washer/dryer-the luxury of doing laundry w/out venturing outside. The unit comes with/ a new Rheem water heater. A personal storage closet provides extra space for your belongings, a private balcony with/ newer decking offers the perfect spot for morning coffee or evening relaxation. This community embraces a serene park-like setting and dog-friendly walking areas. This location feels worlds away from the urban hustle, yet keeps you connected to everything Sacramento has to offer. This gated community provides peace of mind & great amenities, including a sparkling swimming pool, a rejuvenating jacuzzi, & a welcoming clubhouse for entertaining & gatherings. A grocery store is just moments away for your shopping needs & nearby park provides green space for outdoor activities. EZ access to commute Downtown. This extremely competitively priced condo is an excellent opportunity for 1st-time buyers to live in a well-maintained community or for an investor or working professional who needs to be close to Sacramento International Airport. Private covered parking space too in front of the unit. Don't miss your chance!
Property Information
Property Type
Residential
Sub-Type
Condominium
Style
Ranch
Year Built
1981
Stories
1
Living Area
724 sq ft
Lot Dimensions
N/A
MLS® Listing#
226058139
Property Features
Interior
Exterior
Appliances
Cooling
Heating
Flooring
Fireplace
Pool
Parking
Laundry
Patio
Fencing
Lot Features
Construction
Foundation
Roof
Community
Utilities
Sewer
Water Source
Schools
- District:
- Sacramento
Financial Details
HOA
$483 / Monthly
Parcel Number
225-0900-001-0006
Directions
San Juan to Del Verde
Affordability Calculator
$38,000
Estimated monthly payment
$1,011/mo
Principal $152,000 · Est. interest $212,054 over 30 yrs
Neighborhood Market Statistics
How this home compares to active listings in Sacramento, CA
- $507,670
- Median Listing Price
- 42
- Median Days on Market
- 1,507
- Median Sq Ft
- $314
- Median Price / Sq Ft
- 1,790
- Active Listings
- This home’s price is 63% below the area median.
- Its price per sq ft is 16% below the area median.
Market statistics compiled from active EXIT Realty® and MLS listings in Sacramento, CA.
Location

Points of Interest in Sacramento, CA
Showing the Sacramento area map.
Nearby Schools
Natomas High School
Secondary · 0.3 mi away
Discovery High School
Secondary · 0.4 mi away
Jefferson Elementary School
Elementary · 0.6 mi away
Bridgeford Academy
School · 0.7 mi away
Bannon Creek School
Elementary · 0.7 mi away
American Lakes School
Elementary · 0.8 mi away
Rio Tierra Junior High School
Secondary · 1.0 mi away
Hazel Strauch Elementary
Elementary · 1.1 mi away
Fortune School of Education
Elementary · 1.3 mi away
Garden Valley Elementary School
Elementary · 1.3 mi away
Merryhill Preschool
Elementary · 1.4 mi away
Spring Education Group
School · 1.4 mi away
Friendship Academy
School · 1.4 mi away
Natomas Unified School District
School · 1.4 mi away
Natomas Pacific Pathways Prep Middle
Secondary · 1.4 mi away
Hazel Mahone College Prep
School · 1.5 mi away
Leroy Greene Academy
School · 1.9 mi away
Witter Ranch Elementary School
Elementary · 1.9 mi away
Morey Avenue Early Childhood Development
School · 2.0 mi away
Fairbanks Elementary School
Elementary · 2.1 mi away
Commute Calculator
Nearby Homes
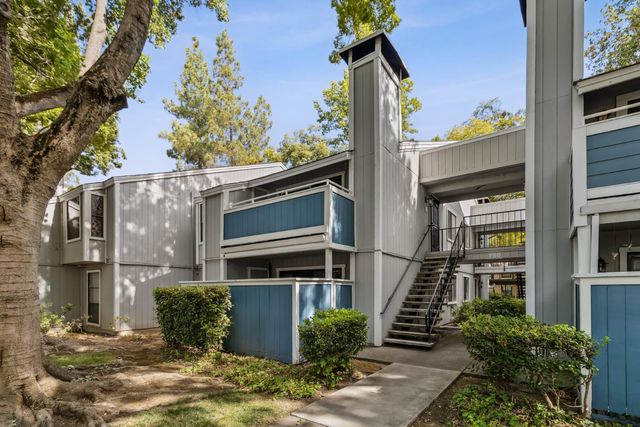
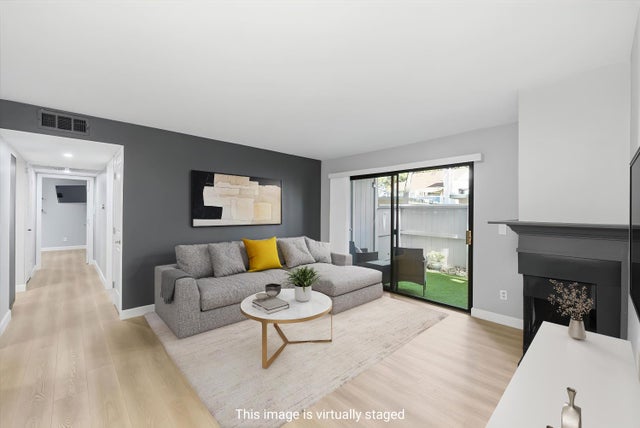
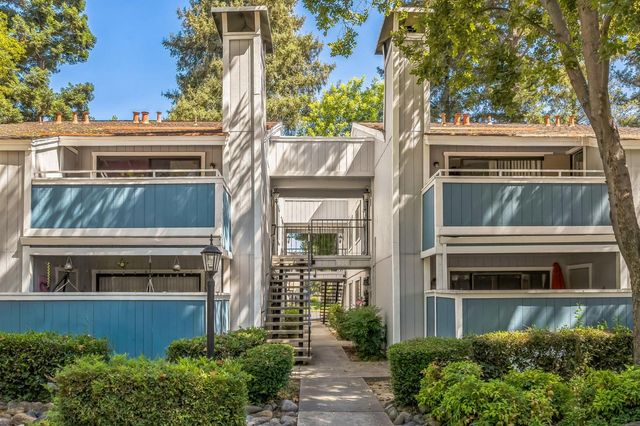


Similar Homes Nearby




Similar Home Values
Comparable nearby listings and their asking prices.
| Address | Price | Beds | Baths | Sq Ft |
|---|---|---|---|---|
| 6317 Stagecoach Drive, Sacramento, CA | $135,000 | 3 | 2 | 1,530 |
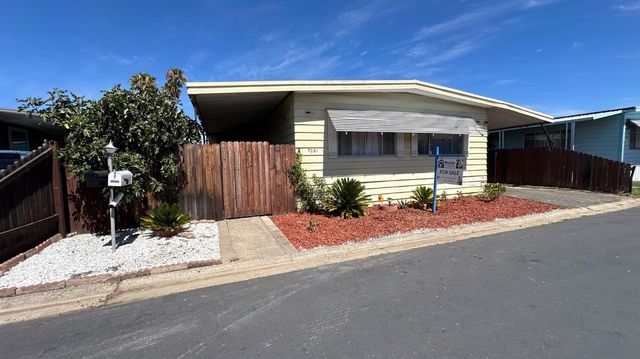
| 7061 Tranquility Drive, Sacramento, CA | $138,000 | 3 | 2 | 960 |
| 6400 66th Avenue 14, Sacramento, CA | $139,000 | 1 | 1 | 636 |
| 111 Murata Avenue, Sacramento, CA | $139,000 | 2 | 2 | 1,344 |
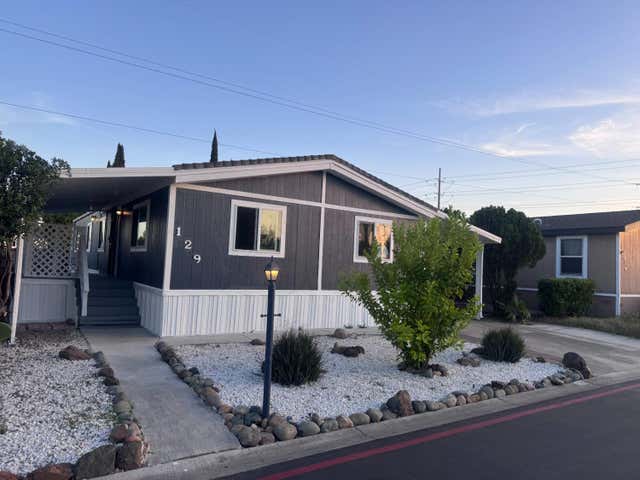
| 3950 Mack Road 129, Sacramento, CA | $139,900 | 3 | 2 | 1,400 |
| 8665 Florin Road 25, Sacramento, CA | $139,900 | 2 | 2 | 1,296 |
Moving Cost Estimate
EXIT Agents in Sacramento



Listing Courtesy: RE/MAX Gold Sierra Oaks - 9166092800
Presented by: JaCi Wallace
CA DRE# 01520140. Kris Klair Broker
Data Terms of Use
Terms of Use
1. The following are terms of a legal agreement between you, the person viewing and/or using this Internet site (“User”) and the operator ("Provider") of this Internet site ("Site"), By accessing, browsing and/or using this Site, User acknowledges that User has read, understood, and agrees to be bound by these terms and to comply with all applicable laws and regulations, including but not limited to U.S. export and re-export control laws and regulations. If User does not agree to these terms, User is not authorized to use this Site. The material provided on this Site is protected by law, including, but not limited to, United States Copyright law and international treaties.
2. User must be a prospective purchaser or seller of real estate with a bona fide interest in the purchase or sale of such real estate.
3. All real estate data provided on this Site (including but not limited to descriptions, images, and other information constituting or relating to real estate listings) is strictly for the personal, private, non-commercial use of User and is not made available for redistribution, retransmission, reformatting, modification or copying. User may not sell or use any of the real estate data on this Site for any purpose other than attempting to evaluate houses or properties for sale or purchase by User. User acknowledges that the real estate data on this Site is provided by MetroList Services, Inc., a California corporation (“MetroList”), and User acknowledges the validity of MetroList's copyright as to such data. User expressly acknowledges and agrees that MetroList is a third-party beneficiary of these Terms of Use, and that MetroList will be entitled to enforce these Terms of Use against User.
4. To the fullest extent permitted by law, the data on this Site is provided "as is," without warranty or representation of any kind, either express or implied, as to the nature, quality, characteristics or value of any property or information to which the data pertains. NEITHER PROVIDER NOR METROLIST MAKES ANY WARRANTIES, EXPRESS OR IMPLIED, REGARDING THE DATA DISPLAYED ON THIS SITE, INCLUDING, BUT NOT LIMITED TO, THE IMPLIED WARRANTIES OF MERCHANTABILITY AND FITNESS FOR A PARTICULAR PURPOSE, OR AS TO THE TIMELINESS, ACCURACY AND/OR COMPLETENESS OF THE DATA.
5. NEITHER PROVIDER NOR METROLIST SHALL BE LIABLE FOR ANY INCIDENTAL, SPECIAL, CONSEQUENTIAL, INDIRECT, SPECIAL, PUNITIVE OR EXEMPLARY DAMAGES WHATSOEVER (INCLUDING WITHOUT LIMITATION, DAMAGES FOR LOSS OF BUSINESS INFORMATION, LOSS OF DATA, LOST PROFITS, LOSS OF CUSTOMERS OR OTHER PECUNIARY LOSS), ARISING OUT OF THE USE OR INABILITY TO USE THE DATA DISPLAYED ON THIS SITE, WHETHER THE CLAIM OR CAUSE OF ACTION ARISES IN TORT, CONTRACT, NEGLIGENCE, STRICT LIABILITY OR UNDER ANY OTHER LEGAL THEORY.
6. User agrees that the prevailing party or parties in any action brought to enforce or for breach of these Terms of Use shall be entitled to recover, in addition to any other relief, that party’s or those parties’ reasonable attorney’s fees and court costs incurred in such action from the non-prevailing party or parties.