

2441 Cleat Lane 302, Sacramento, CA 95818
Sacramento County
Key Facts
Description
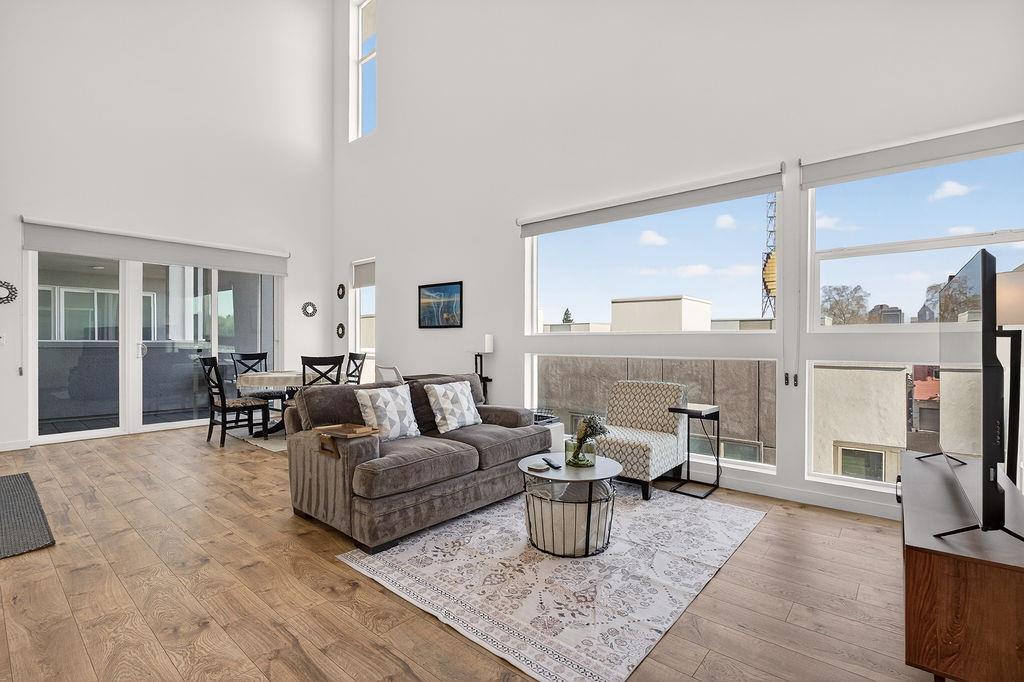
City energy outside your door, comfort and simplicity at home! Set just minutes from downtown Sacramento, this move in ready 2 bedroom, 2 bath condo offers the kind of low maintenance lifestyle that lets you spend less time on upkeep and more time enjoying everything around you. Inside, you'll find a functional 1,001 sq ft layout paired with soaring tall ceilings that create an open, airy feel throughout. The main living space flows effortlessly from the kitchen to the living area perfect for relaxing nights in or hosting friends before heading out. One of the standout features? Two private patio spaces, including one with skyline views of the city the perfect place to unwind, enjoy your morning coffee, or take in Sacramento's evening glow. Another rare find for downtown-style living is a private 1-car garage. While many condos in this area offer limited or shared parking, this home provides the added convenience, security, and extra storage space that's hard to come by. Both bedrooms are well-sized, with two full bathrooms providing flexibility for guests, roommates, or a work from home setup. Enjoy an added layer of convenience and security with fingerprint keyless entry into a private lobby, professionally maintained by the HOA creating a welcoming and secure environment from the moment you arrive. The HOA covers exterior maintenance, community amenities, as well as water and sewer, giving you peace of mind and a true lock and leave lifestyle ideal for busy professionals, first time buyers, or anyone ready to simplify without sacrificing location. Positioned close to downtown, major freeways, dining, shopping, and entertainment, this home puts you right in the center of it all while still offering a comfortable place to unwind. If you've been looking for something modern, easy to maintain, and connected to the energy of the city this is it.
Property Information
Property Type
Residential
Sub-Type
Condominium
Year Built
2022
Stories
2
Living Area
1,001 sq ft
Lot Size
1.00 acres
Garage Spaces
1
MLS® Listing#
226054461
Property Features
Exterior
Appliances
Cooling
Heating
Flooring
Parking
Laundry
Lot Features
Construction
Foundation
Roof
Sewer
Water Source
Schools
- District:
- Sacramento
Financial Details
HOA
$439 / Monthly
Parcel Number
009-0440-017-0005
Directions
From Broadway, turn south onto 5th Street. Right on Cleat Lane.
Affordability Calculator
$95,800
Estimated monthly payment
$2,549/mo
Principal $383,200 · Est. interest $534,598 over 30 yrs
Neighborhood Market Statistics
How this home compares to active listings in Sacramento, CA
- $507,518
- Median Listing Price
- 39
- Median Days on Market
- 1,478
- Median Sq Ft
- $318
- Median Price / Sq Ft
- 1,844
- Active Listings
- This home’s price is 6% below the area median.
- Its price per sq ft is 50% above the area median.
Market statistics compiled from active EXIT Realty® and MLS listings in Sacramento, CA.
Location
- 2441 Cleat Lane 302, Sacramento, CA 95818
Points of Interest in Sacramento, CA
Showing the Sacramento area map.
Nearby Schools
Arthur A. Benjamin Health Professions High School
Secondary · 0.2 mi away
Leataata Floyd Elementary School
Elementary · 0.2 mi away
The Met Sacramento High School
Secondary · 0.5 mi away
William Land Elementary School
Elementary · 0.7 mi away
Crocker-Riverside Elementary School
Elementary · 0.8 mi away
Montessori in the City
Elementary · 0.8 mi away
Discovery Tree School
Elementary · 1.0 mi away
California Middle School
Secondary · 1.0 mi away
Stonegate Elementary
Elementary · 1.1 mi away
Discovery Preschool
School · 1.2 mi away
California Charter Schools Association
School · 1.3 mi away
La Cooperativa Campesina de California
School · 1.3 mi away
CDR Instilling Goodness Developing Virtue School
Elementary · 1.4 mi away
McClatchy High School
Secondary · 1.4 mi away
West Sacramento Prep Charter School
School · 1.5 mi away
Honor Roll Schools
School · 1.5 mi away
Heritage Peak Charter School
School · 1.5 mi away
Yolo High School
Secondary · 1.5 mi away
St. John's Lutheran Church
Elementary · 1.6 mi away
Washington Unified School District
Elementary · 1.6 mi away
Commute Calculator
Nearby Homes

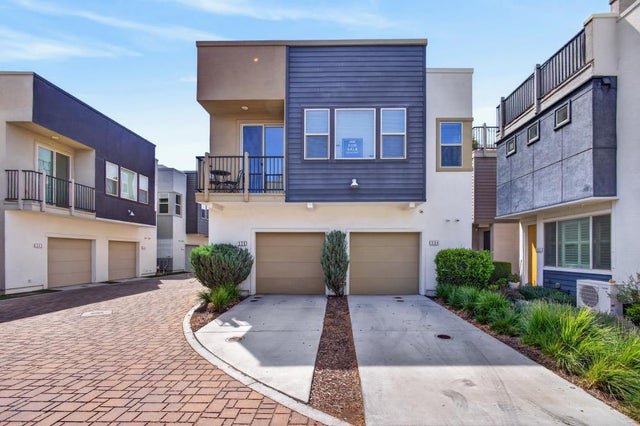
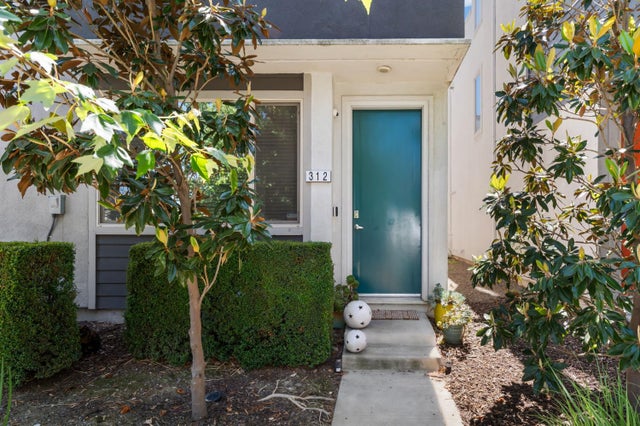
Similar Homes Nearby


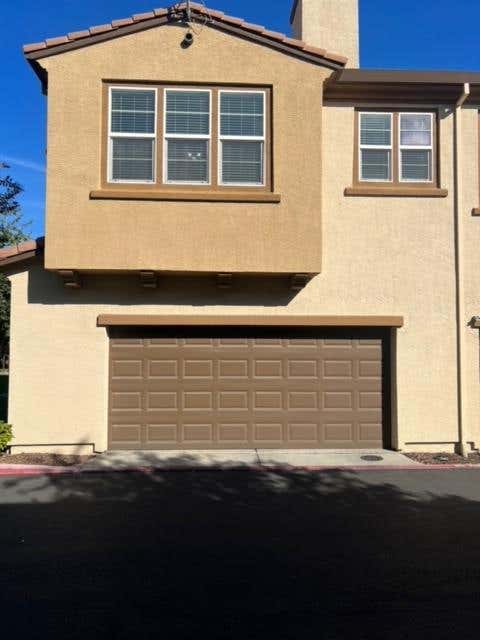
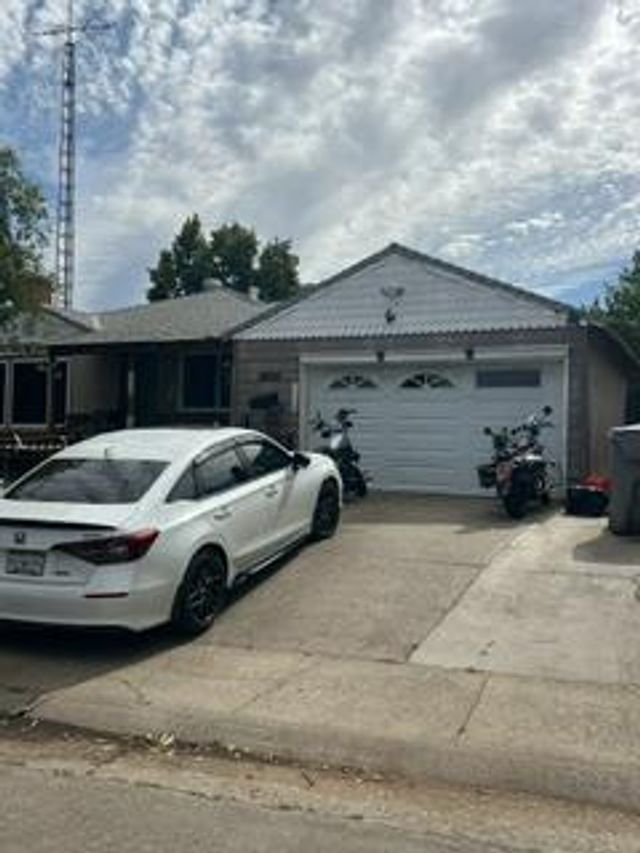
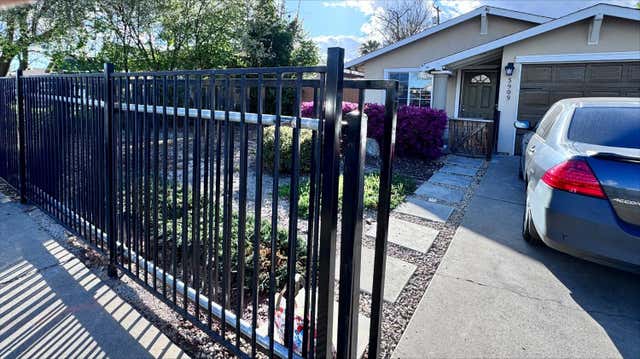

Similar Home Values
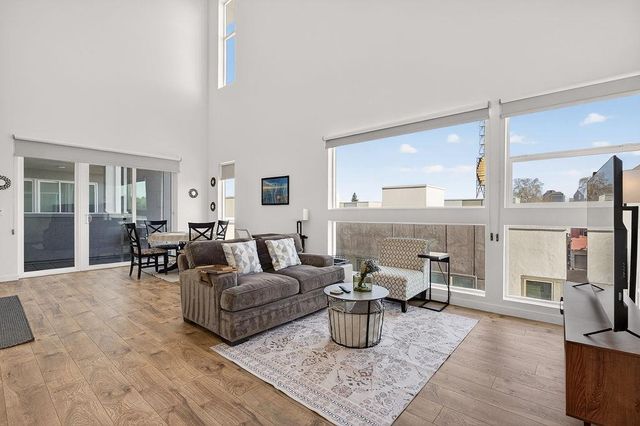
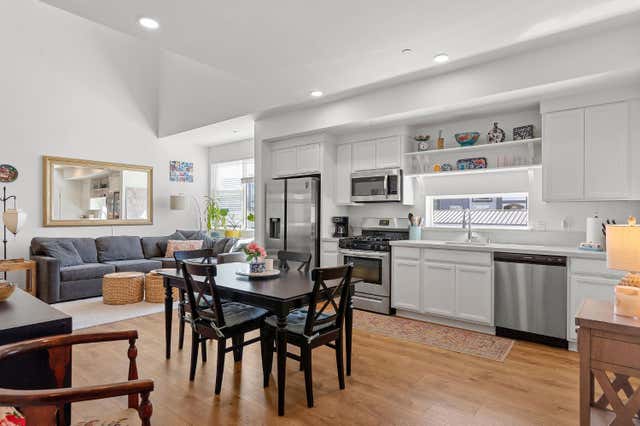
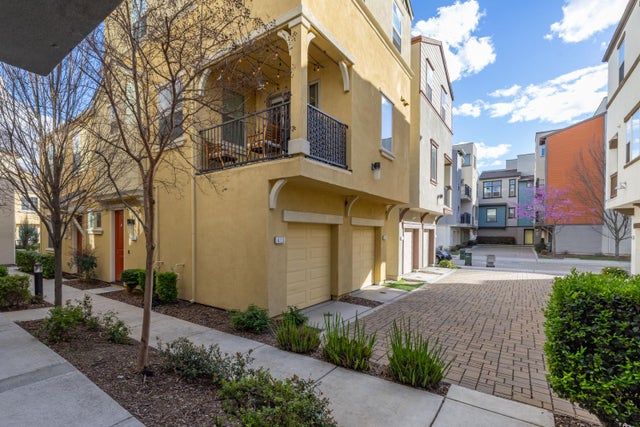
Comparable nearby listings and their asking prices.
| Address | Price | Beds | Baths | Sq Ft |
|---|---|---|---|---|
| 5640 Verner Oak Court 2, Sacramento, CA | $339,000 | 2 | 3 | 1,481 |
| 653 Woodside Sierra 1, Sacramento, CA | $339,900 | 2 | 2 | 1,099 |
| 4000 Innovator Drive 18104, Sacramento, CA | $339,900 | 2 | 2 | 1,156 |
| 5231 Whittier, Sacramento, CA | $340,000 | 3 | 1 | 1,040 |
| 3909 N Belden Street, Sacramento, CA | $340,000 | 3 | 1 | 880 |
| 3909 Belden, Sacramento, CA | $340,000 | 3 | 1 | 880 |
Moving Cost Estimate
EXIT Agents in Sacramento



Listing Courtesy: KW Sac Metro - 9162837500
Presented by: Ji Jang
CA DRE# 01520140. Kris Klair Broker
Data Terms of Use
Terms of Use
1. The following are terms of a legal agreement between you, the person viewing and/or using this Internet site (“User”) and the operator ("Provider") of this Internet site ("Site"), By accessing, browsing and/or using this Site, User acknowledges that User has read, understood, and agrees to be bound by these terms and to comply with all applicable laws and regulations, including but not limited to U.S. export and re-export control laws and regulations. If User does not agree to these terms, User is not authorized to use this Site. The material provided on this Site is protected by law, including, but not limited to, United States Copyright law and international treaties.
2. User must be a prospective purchaser or seller of real estate with a bona fide interest in the purchase or sale of such real estate.
3. All real estate data provided on this Site (including but not limited to descriptions, images, and other information constituting or relating to real estate listings) is strictly for the personal, private, non-commercial use of User and is not made available for redistribution, retransmission, reformatting, modification or copying. User may not sell or use any of the real estate data on this Site for any purpose other than attempting to evaluate houses or properties for sale or purchase by User. User acknowledges that the real estate data on this Site is provided by MetroList Services, Inc., a California corporation (“MetroList”), and User acknowledges the validity of MetroList's copyright as to such data. User expressly acknowledges and agrees that MetroList is a third-party beneficiary of these Terms of Use, and that MetroList will be entitled to enforce these Terms of Use against User.
4. To the fullest extent permitted by law, the data on this Site is provided "as is," without warranty or representation of any kind, either express or implied, as to the nature, quality, characteristics or value of any property or information to which the data pertains. NEITHER PROVIDER NOR METROLIST MAKES ANY WARRANTIES, EXPRESS OR IMPLIED, REGARDING THE DATA DISPLAYED ON THIS SITE, INCLUDING, BUT NOT LIMITED TO, THE IMPLIED WARRANTIES OF MERCHANTABILITY AND FITNESS FOR A PARTICULAR PURPOSE, OR AS TO THE TIMELINESS, ACCURACY AND/OR COMPLETENESS OF THE DATA.
5. NEITHER PROVIDER NOR METROLIST SHALL BE LIABLE FOR ANY INCIDENTAL, SPECIAL, CONSEQUENTIAL, INDIRECT, SPECIAL, PUNITIVE OR EXEMPLARY DAMAGES WHATSOEVER (INCLUDING WITHOUT LIMITATION, DAMAGES FOR LOSS OF BUSINESS INFORMATION, LOSS OF DATA, LOST PROFITS, LOSS OF CUSTOMERS OR OTHER PECUNIARY LOSS), ARISING OUT OF THE USE OR INABILITY TO USE THE DATA DISPLAYED ON THIS SITE, WHETHER THE CLAIM OR CAUSE OF ACTION ARISES IN TORT, CONTRACT, NEGLIGENCE, STRICT LIABILITY OR UNDER ANY OTHER LEGAL THEORY.
6. User agrees that the prevailing party or parties in any action brought to enforce or for breach of these Terms of Use shall be entitled to recover, in addition to any other relief, that party’s or those parties’ reasonable attorney’s fees and court costs incurred in such action from the non-prevailing party or parties.